RAF Tarrant Rushton, Dispersed Sites
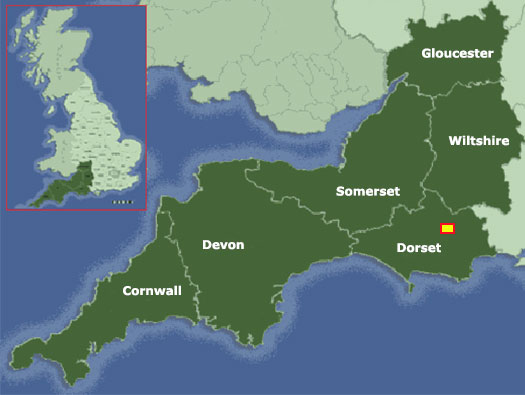
Details
Most of the dispersed sites were removed by 1945, since then the rest have been literally completely obliterated. The are several paths around the woodland and in the spring its lovely to see the wild Daffodils and Snowdrops.

Wild Daffodils.

Catkins.
Snowdrops.
RAF Tarrant Rushton, Dispersed Sites
Details
The large wooded area to the north east.
RAF Tarrant Rushton, Dispersed Sites

27 February 2021
Details
Hogstock is the area that the dispersed sites were built. The road leads down to the airfield and behind and to the left are all the dispersed sites.
RAF Tarrant Rushton, Dispersed Sites
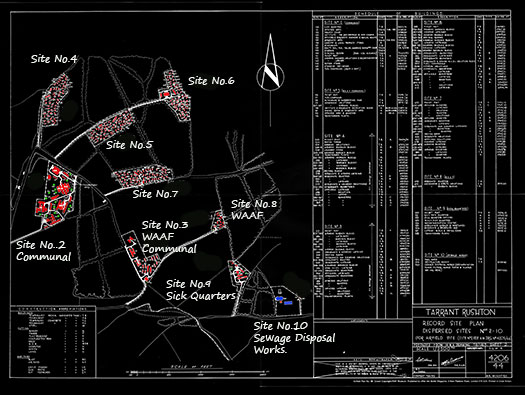
AM 4206/44
Details
The Air Ministry plan No. 4206/44, this is a standard AM plan of the dispersed sites and a very detailed document.
It will tell you the Site. Starting at Site No.2 Communal and the first building: -
150 - C. O’s Quarters - T.B. - 9023/41.
150 - building number.
T.B. - Temporary Brick the type of construction.
9026/41 - 9026 the number of the buildings plan and dated 1941.
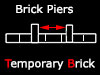
T.B. bonding.
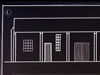
T.B. hut.

9026/41 C. O’s Quarters at RAF Davidstow Moor.
RAF Tarrant Rushton, Dispersed Sites

AM 4206/44
Details
The types of buildings used on the airfield.
Romney - looks like Nissen but larger.
Nissen - usually a 16ft wide hut or 24ft for larger version used as dinning rooms, kitchens, etc.
Asbestos - like Nissen but instead of tin, asbestos/cement sheets were used and they did not need supports, so were much easier to assemble.
M.O.W. - Ministry of Works type hutting. Often wooden framed and covered in asbestos flat sheets.
Seco - made by the UNI-SECO Ltd a prefabricated hut.
Shelters: -
Blast - a brick 32 man un roofed shelter.
Air Raid - usually a standard concrete prefabricated shelter made by the Stanton Iron Works Ilkeston.
Gun posts - could be 40mm Bofors to a small twin Lewis gun mounting.
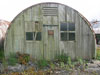
Nissen hut (NOT Nissan [that’s a car]). Made of corrugated steel sheets and a T section framework. Wooden or bricked walls.

32 man Blast shelter, made of brick and earth banked.

T.B. - temporary brick design.
RAF Tarrant Rushton, Dispersed Sites


AM 4206/11 G.G. of W. plan
Details
Site No.2 Communal
The living sites were dispersed to make it safer in a bombing raid. All the messing arrangements are in one area with Officers, Sergeants and Mens institute. Also a cinema, a gymnasium, squash court. Decontamination, started after WW1 when gas was used in vast amounts. The Government worried that a future war would mean the massive use of gas. So ALL airfields and camps had decontamination buildings. As the war went on and no gas was used, the decontamination huts were used as toilets, shower blocks and also storage.

Officers mess.

Sergeants mess.

Institute.
RAF Tarrant Rushton, Dispersed Sites
Details
The large wooded area to the north east.
RAF Tarrant Rushton, Dispersed Sites

27 February 2021
Details
The roadway into Site No.2 Communal. On the right would have been the dinning room for 1176 airmen. Just passed the bend on the left 156 Grocery & Local Produce Store, a Nissen hut 12878/41.

Plan
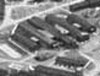
3444/42 Dining room + cinema.
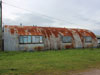
A 24ft Nissen hut used s a dinning room.
RAF Tarrant Rushton, Dispersed Sites

Details
Site No.2 Communal
150 - C. O.’s Quarters - TB - 9023/41.
151 -
Officers Mess - (for 180) - TB & N - 14382/41.
152 - Squash Court - TB - 16589/40.
153 - Institute
- (250 Corps. & 1420 Airmen) - TB & N - 4196/42.
154 - Officers & Sergeants showers & Boiler House - TB - 9268/42.
155 - Sergeants Mess - (for 550) - TB & N -
12878/41.
156 - Grocery & Local Produce Store - N - 12878/41.
157 - Gymnasium - TB - 4911/42.
158 - Ed. Bld. + P.O.
+ Taylor, Barber & Shoemakers Shop - TB & N - T.R. 3/339.
159 - Cinema - TB & N -
160 - Dining Room (for 1176 airmen) - TB & N -
3444/42.
161 - Picket Post - TB - 12404/41.
162 - Airmen's Showers, Ablutions & Decontamination - TB - 9270/41.
163 - Airmen's Latrines - TB - 14397/41.
164 - Ration Store - TB - 34444/42.
165 - Stand-By Set-House - TB - 16302/41.
166 - Fuel Compound (108ftx90ft) - 9108/41.

Plan.
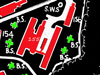
Plan 155 - Sergeants Mess - (for 550) - TB & N -
12878/41.
Five blast shelters.
RAF Tarrant Rushton, Dispersed Sites

AM 4206/11 G.G. of W. plan
Details
Site No.2 Communal
AM 4206/11 G.G. of W. plan
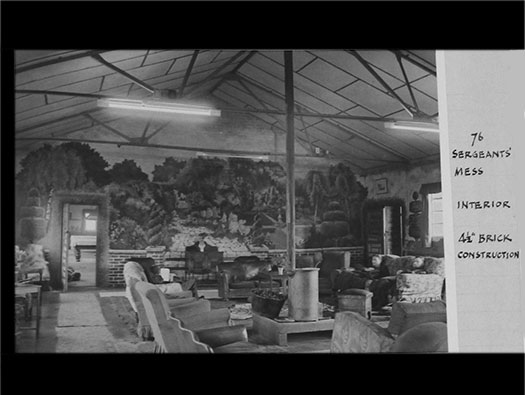
Dining room in T.B. of a Sergeants Mess just shows how it may have looked inside here.

Snooker table.
RAF Tarrant Rushton, Dispersed Sites
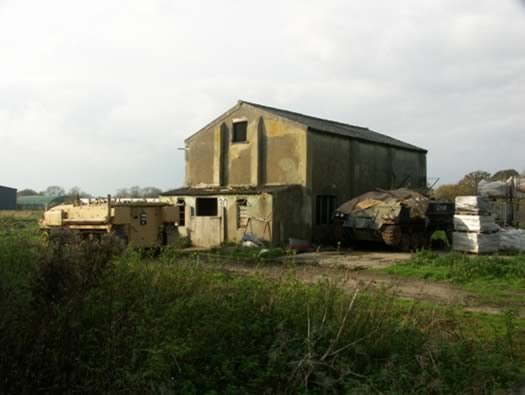
RAF Langar 08 November 2005
Details
Site No.2 Communal
152 - Squash Court - T.B. - 16589/40.

Plan.

152 - Squash Court - T.B. - 16589/40.

How it would have looked inside.
RAF Tarrant Rushton, Dispersed Sites
Air 20/7287
Details
Site No.2 Communal
Sergeants and Officers Mess’s could look very mush alike.
Here was 151 - Officers Mess (for 180) - T.B. & N - 14382/41.
Plan.

151 Officers Mess.
RAF Tarrant Rushton, Dispersed Sites

RAF Warmwell, Dorset
Details
Site No.2 Communal
In the picture is a gymnasium with cinema extension. TR only had the gym.
157 - Gymnasium - T.B. - 4911/42. It did have a chancel extension where church services could be held. The gym had Officers and Men's changing rooms down one side.

Plan.

157 - Gymnasium - T.B. - 4911/42.
RAF Tarrant Rushton, Dispersed Sites
27 February 2021
Details
Site No.2 Communal
166 - Fuel Compound (108ft x 90ft) - 9108/41.
Fuel compound held coke or coal as heating fuel for all the fires on the camp. Fuel was a prized item, it was in short supply and it was always cold. The Storeman had to issue and account for every piece of coal, so by not letting anybody have any, it meant he always had a full stock (job done). It was a constant battle between the store man and the Erk. Only the very cunning won. (That was usually the store man).
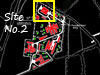
Plan..
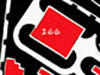
166 - Fuel Compound (108ft x 90ft) - 9108/41.

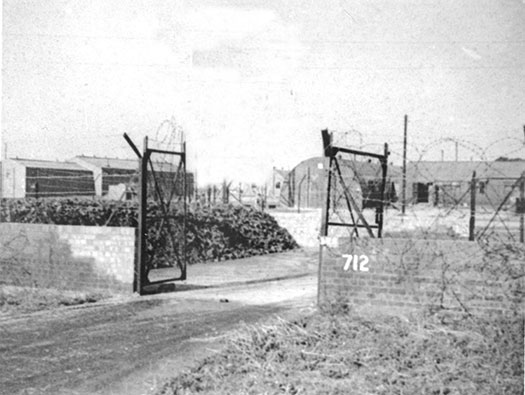
A low brick wall surrounded the area with a wire mesh fence and barbed wire around the top. Large gates on the entrance to allow lorries entry and exit.
RAF Tarrant Rushton, Dispersed Sites

10 July 2014
Details
Site No.2 Communal
166 - Fuel Compound (108ft x 90ft) - 9108/41. Artists impression of the fuel compound.

The low walls around RAF Upton, Dorset's fuel compound.

Boiler man.
RAF Tarrant Rushton, Dispersed Sites

10 July 2014
Details
Site No.2 Communal
165 - Stand-By Set-House - T.B. - 16302/41.
Plan.

165 - Stand-By Set-House - T.B. - 16302/41.

Huge diesel engines.
RAF Tarrant Rushton, Dispersed Sites

10 July 2014
Details
Site No.2 Communal
This is a protected 16302/41 type standby set house. There would have been at last two large diesel engines and dynamo sets to be able to run the electrics of the whole camp if the mains electric was broken. The roof is a reinforced concrete and it has blast walls to protect all the entrances into the building.

Switch panels.

This is a plan of a 16302/41.
The grey tanks are the fuel tanks, the three red shapes the engines. The white at the top, the switch gear.
RAF Tarrant Rushton, Dispersed Sites

10 July 2014
Details
Site No.2 Communal
The side view.
RAF Tarrant Rushton, Dispersed Sites

10 July 2014
Details
Site No.2 Communal
The main door into the generator room. The low roof side building are where the switch gear was kept and a small office for probably civilian staff.
RAF Tarrant Rushton, Dispersed Sites

10 July 2014
Details
Site No.2 Communal
The main generator room door.
16302/41 plan.
RAF Tarrant Rushton, Dispersed Sites

23 March 2014
Details
Site No.2 Communal
Left side of the generator room.
RAF Tarrant Rushton, Dispersed Sites

23 March 2014
Details
Site No.2 Communal
Right hand side of generator room. Two or three sets could fit inside.

Two sets side by side.
RAF Tarrant Rushton, Dispersed Sites


23 March 2014
Details
Site No.2 Communal
LOAD NOT TO EXCEED 3 TONS.
Lovely sign and so well painted. There would be a steel beam running across the walls to lift engines and dynamos in and out.

Overhead winch.
RAF Tarrant Rushton, Dispersed Sites
10 July 2014
Details
Site No.2 Communal
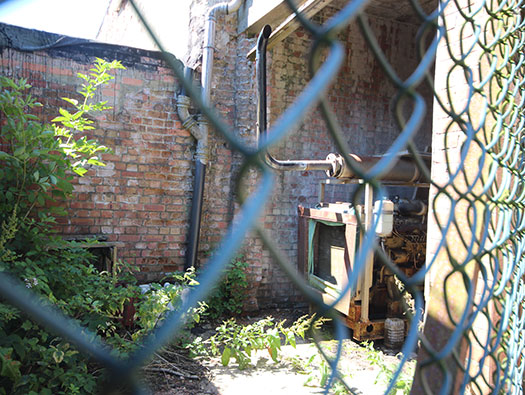
This one in 2014 had a modern standby set in its side office.
RAF Tarrant Rushton, Dispersed Sites

10 July 2014
Details
Site No.2 Communal
Door to the fuel storage room.
RAF Tarrant Rushton, Dispersed Sites

10 July 2014 ----------------------------------------------- 2025
Details
Site No.2 Communal
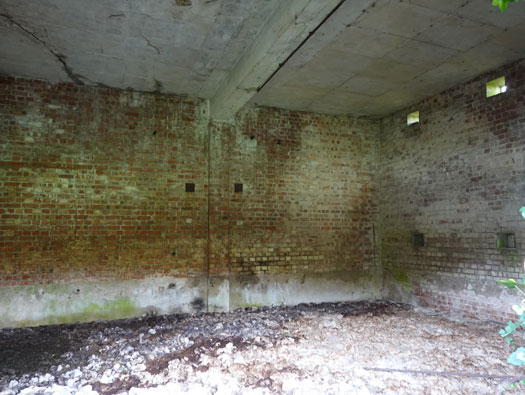
This room is for very large diesel oil tanks sat on plinth and on the right side was a gantry or walkway where the operators could walk along and check the quantity of fuel was in the tanks.
And ten years later its the same muck on the floor.

Fuel tanks.

Oil tank plinths at RAF Silverstone, Northampton.
The outside steps up to the viewing gantry to check the fuel levels.
RAF Tarrant Rushton, Dispersed Sites

23 March 2014
Details
Site No.2 Communal
Stand-By Set-House.
Original gates still in use.
RAF Tarrant Rushton, Dispersed Sites
27 February 2021
Details
Site No.2 Communal
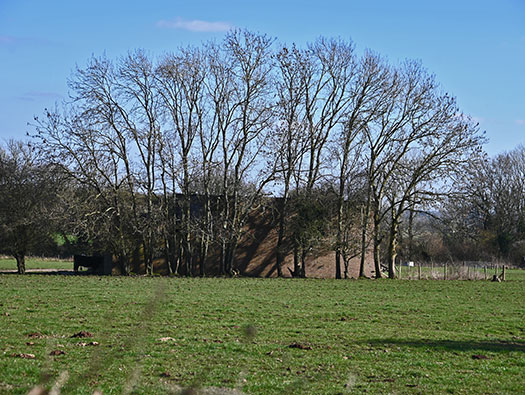
Stand-By Set-House.
RAF Tarrant Rushton, Dispersed Sites


AM 4206/44
Details
Site No.3 W.A.A.F. Communal
In the early RAF wartime airfields the WAAF's had their own living sites. Later wartime airfields the WAAF's shared a lot of the communal buildings but still slept on their own sites.
RAF Tarrant Rushton, Dispersed Sites
Google
Details
Site No.3 W.A.A.F. Communal
RAF Tarrant Rushton, Dispersed Sites

Google
Details
Site No.3 W.A.A.F. Communal
From the Whichampton road.

Plan.
RAF Tarrant Rushton, Dispersed Sites

27 February 2021
Details
Site No.3 W.A.A.F. Communal
This is the concrete road to the W.A.A.F. site.

Plan.
RAF Tarrant Rushton, Dispersed Sites

27 February 2021
Details
Site No.3 W.A.A.F. Communal
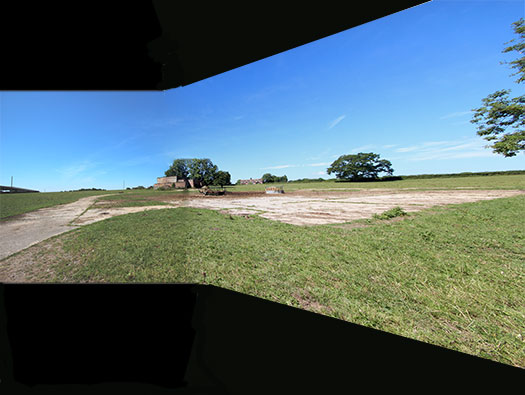
The WAAF site laid out in this field. There is absolutely nothing now left. Well actually there are at least three small pieces of concrete left in the hedge.

details
RAF Tarrant Rushton, Dispersed Sites
Details
Site No.3 W.A.A.F. Communal
Picket Post
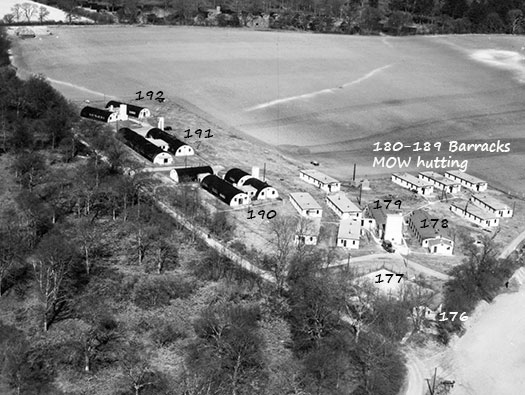
176, Picket Post, T.B., 12404/41
The very first building would have been the Picket Post, a sort of police post. It would be manned (Womaned WAAF's) by a Corporal and a few air-women. To enter the WAAF site you would have to book in and again when you left you would book out. Also the WAAF's here would be the fire picket and have a small amount of fire fighting equipment. A telephone line would connect it to the station HQ.
177 - Fuel Compound - 9108/41 can be seen on the picture with a wire fence around it.

details
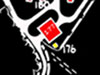
176 & 177.

Plan of a Picket Post.
RAF Tarrant Rushton, Dispersed Sites

AIR 20/7587
Details
Site No.3 W.A.A.F. Communal
179 - Ablutions - T.B. - 2970/42 may have looked like this.

Plan.

Plan of bathrooms.

Bath.
RAF Tarrant Rushton, Dispersed Sites
Air Doc
Details
Site No.3 W.A.A.F. Communal
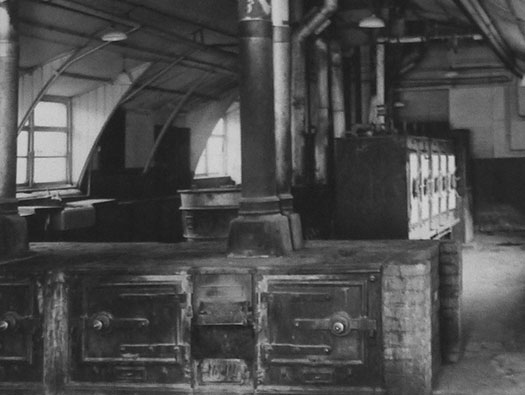
191 - Dining Room - N (for 350 & 20 Sgt's) - 12658/41.
A 24ft Nissen hut would have had a large kitchen with oven, hot plates and washing up facilities. A food store, dining room and also a relaxation area.

Plan.

191 - Dining Room - N (for 350 & 20 Sgt's) - 12658/41.
RAF Tarrant Rushton, Dispersed Sites


AM 4206/44
Details
Site No.4
Men's barrack huts. Mostly Nissen huts with a few T.B. Latrines and Ablutions.
RAF Tarrant Rushton, Dispersed Sites
Google
Details
Site No.4
RAF Tarrant Rushton, Dispersed Sites
27 February 2021
Details
Site No.4
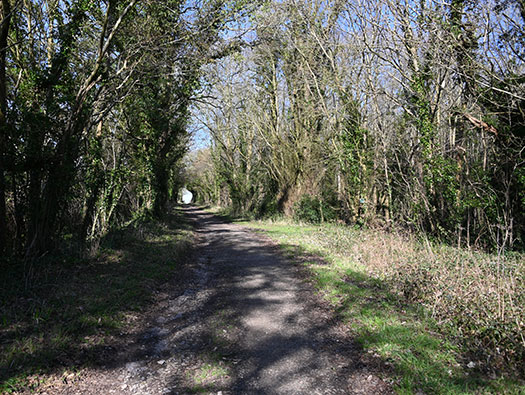
The site starts about half way up. It is very hard to find many of the remains as the site was cleared very early. The site plan is 1944 so I presume late 44 and this site had already been removed.

Plan.

They would have needed bicycles to get around.
RAF Tarrant Rushton, Dispersed Sites

27 February 2021
Details
Site No.4
This is the top corner and inside there was the Braithwaite high level water tank and the Picket post. Here a Corporal would be in charge and checked everything was in order.
details
A reasonably large guard room, a WC, a lockable room for a prisoner in needed.

1580/42 type, here it was a 12404/41.
RAF Tarrant Rushton, Dispersed Sites

Dorset CC
Details
Site No.4
There were pathways between the huts.
RAF Tarrant Rushton, Dispersed Sites

27 February 2021
Details
Site No.4
Braithwaite water tower
The highest point on the airfield. Often a bore hole was used to extract water and pump it up to the water tower, which gave enough head of height for pressure all around the sites.
Plan

Braithwaite

The square Braithwaite water tank.
RAF Tarrant Rushton, Dispersed Sites

27 February 2021
Details
Site No.4
M&E Plinth
The only other remains I could find was the M&E plinth but even that was knocked down.

Plan.

Details

M&E plinth plan.
RAF Tarrant Rushton, Dispersed Sites
27 February 2021
Details
Site No.5
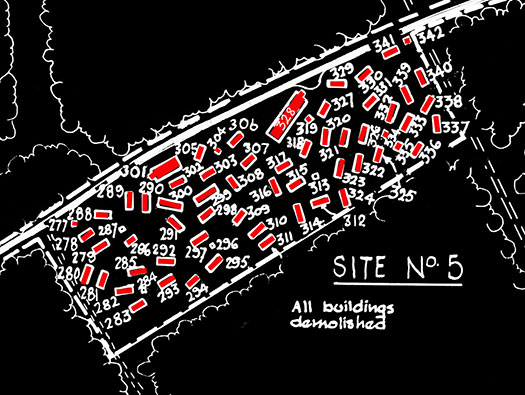
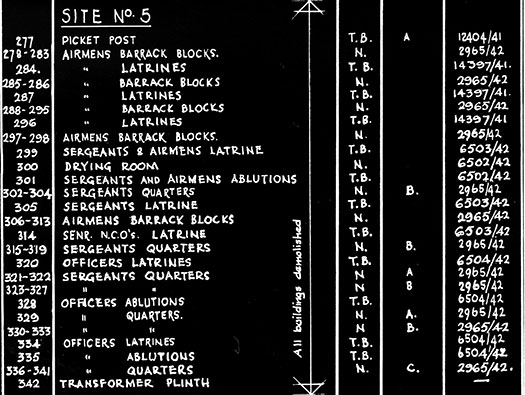
The airmen were packed several to a hut and a room for a corporal, the sergeants were maybe four to a room. And Officers possibly shared a room and the more senior would have a room to themselves. There would also be a servants room for Batmen to live close at hand to look after about four officers. Again lots of Nissen huts for accommodation and the larger TB for ablutions, etc.
RAF Tarrant Rushton, Dispersed Sites
Details
Site No.5
RAF Tarrant Rushton, Dispersed Sites
DCC
Details
Site No.5
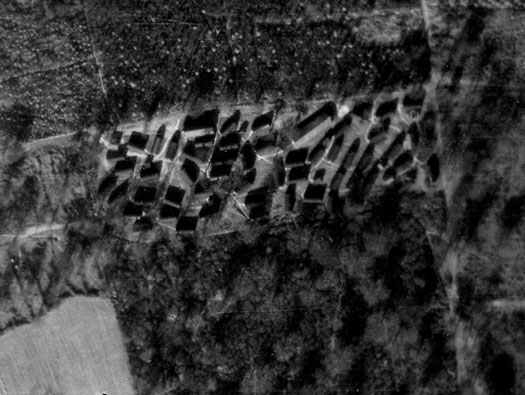
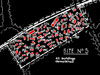
These air photos show off the sites very well and the Nissen huts are the short ones and the longer the TB ablutions and latrines.
Plan.
RAF Tarrant Rushton, Dispersed Sites

27 February 2021
Details
Site No.5
328 - Officers Ablutions - T.B. - 65047/42.
All I could find was the brick foundations.

328, Officers Ablutions.
RAF Tarrant Rushton, Dispersed Sites

27 February 2021
Details
Site No.5
342 - Transformer Plinth (M&E Plinth)

Plan.
RAF Tarrant Rushton, Dispersed Sites

27 February 2021
Details
Site No.5
342 - Transformer Plinth (M&E Plinth) with the outer blast wall covering the entrance.
Plan.
details

There was a gate closing off the inner entrance.
RAF Tarrant Rushton, Dispersed Sites

27 February 2021
Details
Site No.5
342 - Transformer Plinth (M&E Plinth), the parts inside.

details

Switch still on the wall.

Ceramic insulators.
RAF Tarrant Rushton, Dispersed Sites


27 February 2021
Details
Site No.6
RAF Tarrant Rushton, Dispersed Sites
Details
Site No.6
RAF Tarrant Rushton, Dispersed Sites

27 February 2021
Details
Site No.6
Plan.
RAF Tarrant Rushton, Dispersed Sites

27 February 2021
Details
Site No.6
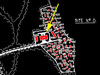
The hut is a modern barn and only sitting on the top of the Fuel Compound.

Plan.
RAF Tarrant Rushton, Dispersed Sites

27 February 2021
Details
Site No.6
Plan.
RAF Tarrant Rushton, Dispersed Sites

27 February 2021
Details
Site No.6
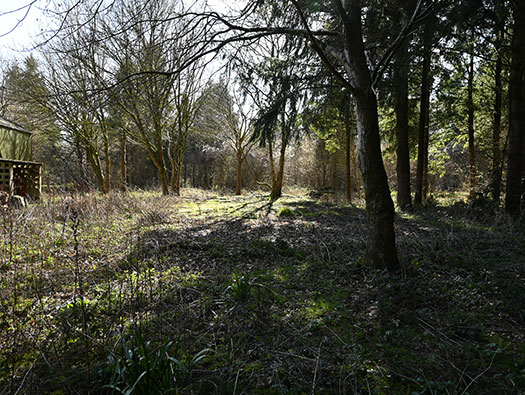
This is the lorry parking bay.

Plan.
RAF Tarrant Rushton, Dispersed Sites
27 February 2021
Details
Site No.6
396 - Airmen´s Ablutions - T.B. - 2965/42.
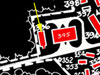
Plan.
RAF Tarrant Rushton, Dispersed Sites

27 February 2021
Details
Site No.6
396 - Airmen´s Ablutions - T.B. - 2965/42.
I think these are the plinths for the boiler and hot tanks to sit on..
Plan.

Boiler to heat the water.

Asbestos insulated hot tank.
RAF Tarrant Rushton, Dispersed Sites

27 February 2021
Details
Site No.6
Hard to see now but this was the entrance, steps up into a porch.

Plan
RAF Tarrant Rushton, Dispersed Sites

27 February 2021
Details
Site No.6
One left out of the whole place.

A row of latrines.
RAF Tarrant Rushton, Dispersed Sites

27 February 2021
Details
Site No.6
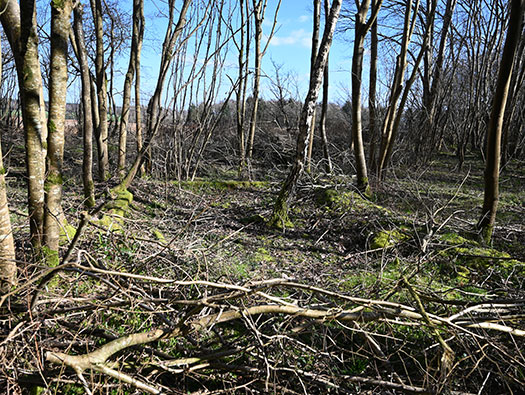
One hut base's.

Plan.
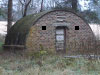
Nissen hut.
RAF Tarrant Rushton, Dispersed Sites
27 February 2021
Details
Site No.6
Another hut base.

details

A drain lying around.
RAF Tarrant Rushton, Dispersed Sites

27 February 2021
Details
Site No.6

Plan.
RAF Tarrant Rushton, Dispersed Sites


27 February 2021
Details
Site No.7
Snowdrops.
RAF Tarrant Rushton, Dispersed Sites

27 February 2021
Details
Site No.7
RAF Tarrant Rushton, Dispersed Sites
Google
Details
Site No.7
RAF Tarrant Rushton, Dispersed Sites
27 February 2021
Details
Site No.7
RAF Tarrant Rushton, Dispersed Sites

27 February 2021
Details
Site No.7
T
he tress in the distance.

Plan.
RAF Tarrant Rushton, Dispersed Sites
27 February 2021
Details
Site No.7
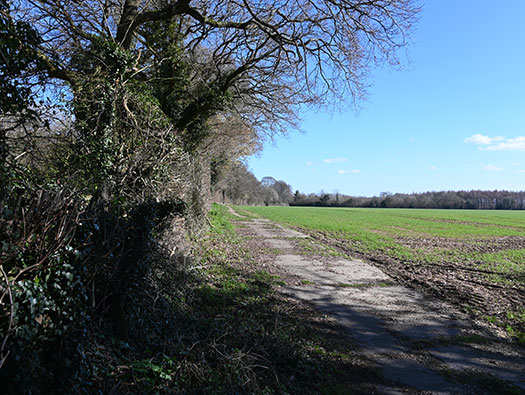
The concrete roadway.

Plan.
RAF Tarrant Rushton, Dispersed Sites

27 February 2021
Details
Site No.7
The wild flower area. This is where the road used to turn into the site.

Plan.
RAF Tarrant Rushton, Dispersed Sites

27 February 2021
Details
Site No.7
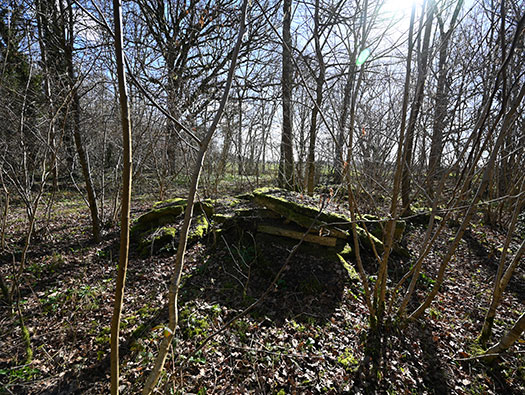
457 - Officers Ablutions - T.B. - 6502/42.
This is where the stepped entrance and porch would have been.

Plan.
RAF Tarrant Rushton, Dispersed Sites

27 February 2021
Details
Site No.7
457 - Officers Ablutions - T.B. - 6502/42
Plan.
RAF Tarrant Rushton, Dispersed Sites
27 February 2021
Details
Site No.7
Possibly a latrine block.

Plan
RAF Tarrant Rushton, Dispersed Sites
27 February 2021
Details
Site No.7
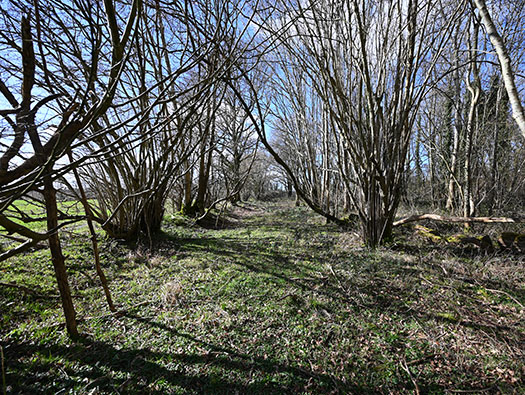
It looks like a roadway, but all along here were huts and at the end the Picket Post.

Plan.
RAF Tarrant Rushton, Dispersed Sites


27 February 2021
Details
Site No.8 W.A.A.F.
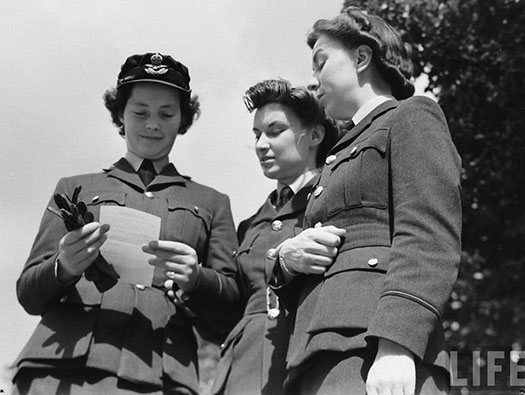
W.A.A.F. living site.
RAF Tarrant Rushton, Dispersed Sites
Details
Site No.8
RAF Tarrant Rushton, Dispersed Sites

27 February 2021
Details
Site No.8
RAF Tarrant Rushton, Dispersed Sites
Life
Details
Site No.8
RAF Tarrant Rushton, Dispersed Sites

27 February 2021
Details
Site No.8
The site was right out across this field and on the edge of the far woods. A lonely walk on a wet, windy, dark night.
RAF Tarrant Rushton, Dispersed Sites


27 February 2021
Details
Site No.9 Sick Quarters

Ambulance.

Nurses.
RAF Tarrant Rushton, Dispersed Sites
Google
Details
Site No.9 Sick Quarters
RAF Tarrant Rushton, Dispersed Sites

27 February 2021
Details
Site No.9 Sick Quarters
You can just make it out here.
RAF Tarrant Rushton, Dispersed Sites

26 April 1944
Details
Site No.9 Sick Quarters
This is exactly how RAF Tarrant Rushton's Sick Quarters would have looked. Except maybe not the American ambulance. The chimneys were also water towers.

Water tanks in the tower/chimney's.

Heating plant for ablutions. Hot tank and boiler.
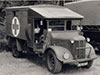
A British ambulance.
RAF Tarrant Rushton, Dispersed Sites

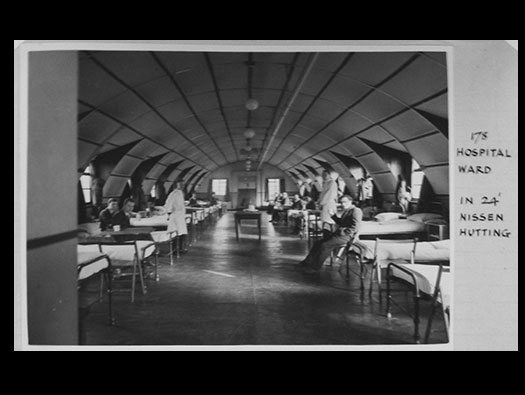
Air 20/7587
Details
Site No.9 Sick Quarters
The AIR files have several views of what a Sick Quarters looked like and Tarrant Rushton's would have looked no different.

Inside an ambulance.
RAF Tarrant Rushton, Dispersed Sites

1945 Google Earth
Details
Site No.10 Sewage Disposal Works
A 1945 Google Earth photo. A lot of the 1945 images still did not show military sites. So as you see the sick quarters are hashed out but the sewage works can just be seen.
RAF Tarrant Rushton, Dispersed Sites
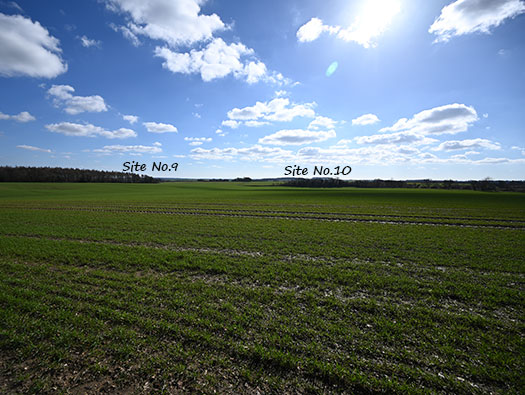
27 February 2021
Details
Site No.10 Sewage Disposal Works
RAF Tarrant Rushton, Dispersed Sites
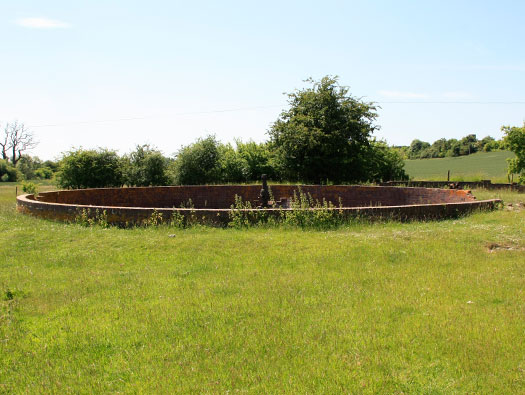
20 June 2010 RAF Stratford
Details
Site No.10 Sewage Disposal Works
Sediment tank at RAF Stratford.

details
RAF Tarrant Rushton, Dispersed Sites
20 June 2010 RAF Stratford
Details
Site No.10 Sewage Disposal Works
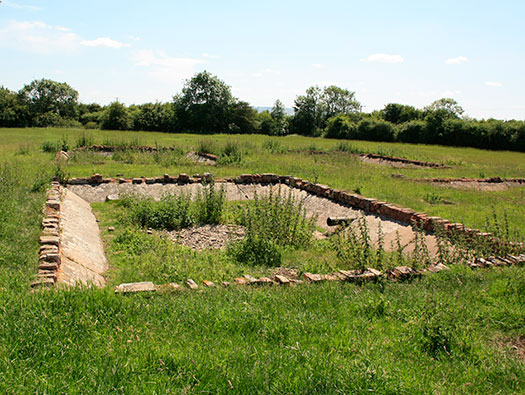
Filter beds at RAF Stratford. There are no remains here at all.
RAF Tarrant Rushton, Dispersed Sites

At sunset
Details
RAF Tarrant Rushton, Dorset MENU
 Norway (coming soon!)
 France
 Great Britain