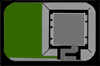
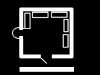
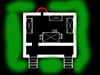
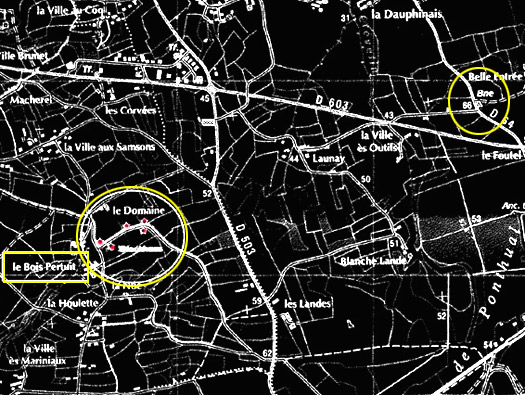
II./1.912. 1 x L410. 1 x L403. 1 x L413. 2 x Vf2a. 10 x Munitions Lagers. 2 x Scheinwerferstellung. 3 x 3.7cm Flak 36.
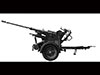
3.7cm Flak.L410.
Ra236 I. Pleurtuit Flak
Part of the AA defence of the airfield.
Ra236 I. Pleurtuit Flak
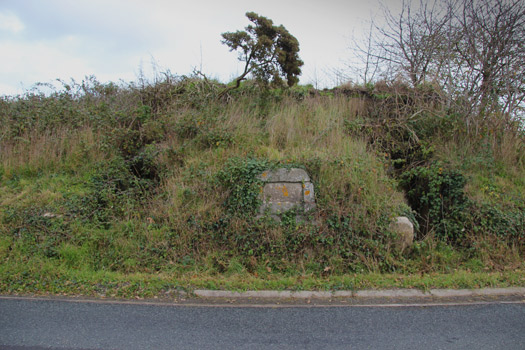
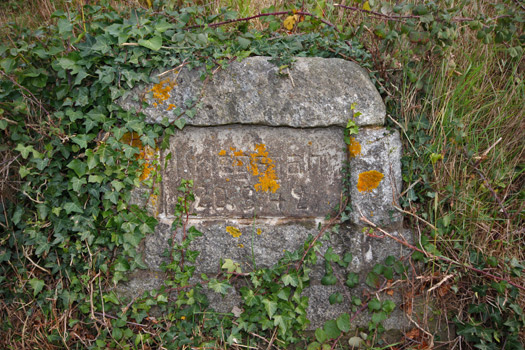
The date stone.
9 December 2013
Ra236 I. Pleurtuit Flak
Kriegsjahr (Year of the war) 29.9.42
9 December 2013
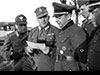
Flak crew.
Ra236 I. Pleurtuit Flak
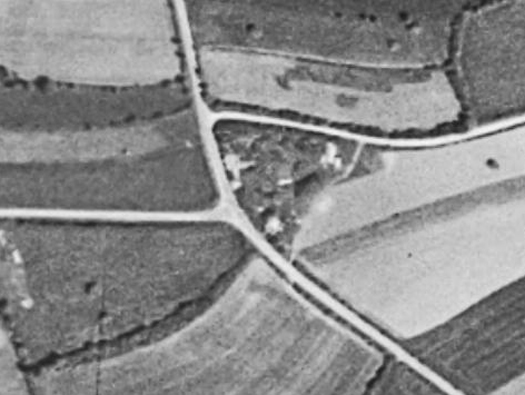
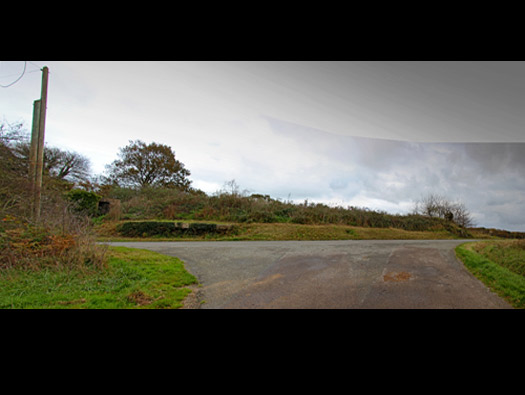
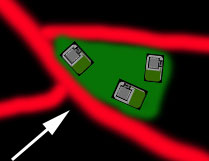
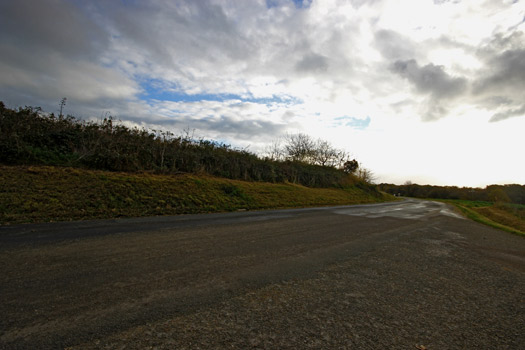
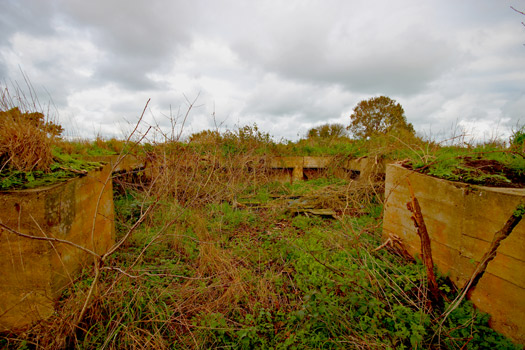
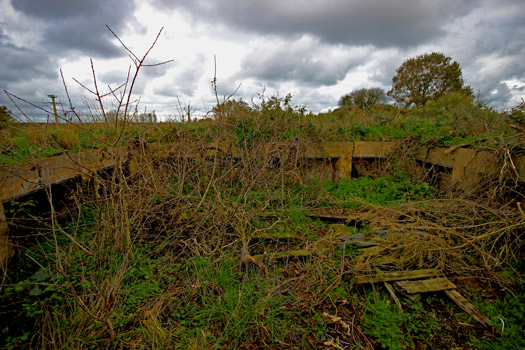
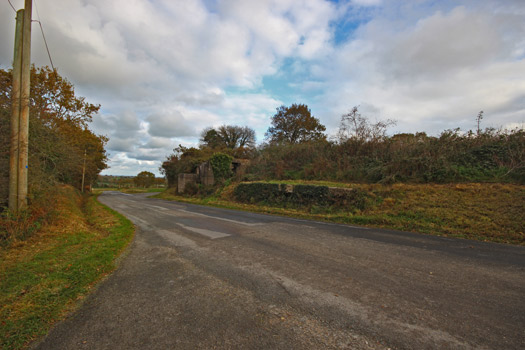
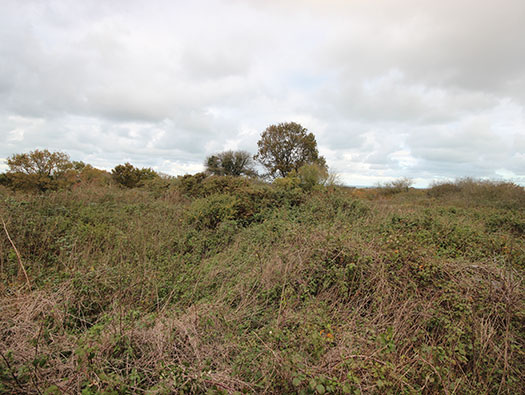
The triangular area was a perfect site for a Flak position, 3 x 3.7cm Flak 36. You can see the three flak positions in the corners.
IGNF
Ra236 I. Pleurtuit Flak
The southern/western side of the defence with an L410 on the left and a Vf20 with a Flak position above it.
9 December 2013
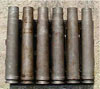
Plan.Flak crew.3.7cm ammunition.
Ra236 I. Pleurtuit Flak
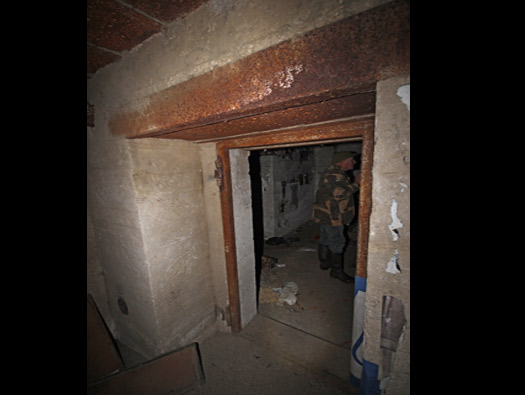
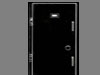
Vf2a entrance.
9 December 2013
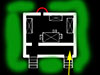
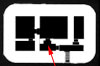
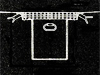
Plan Vf2.
Ra236 I. Pleurtuit Flak
Vf2a Bu No.1. Note the camouflage colours.
9 December 2013
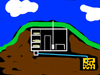
A plan of the way this Vf2a was adapted.Vf2a side elevation showing the left passage and then the crew room.A standard Vf2a plan.
Ra236 I. Pleurtuit Flak
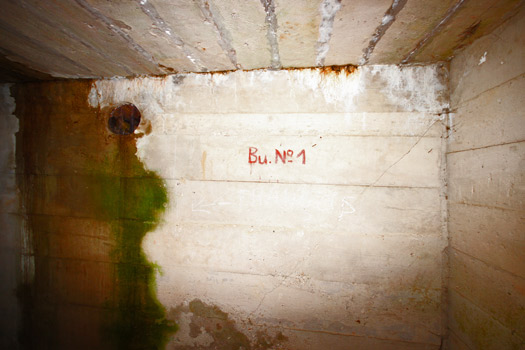
Vf2a Bu No.1. This is the bunkers number of the group.
9 December 2013
Ra236 I. Pleurtuit Flak
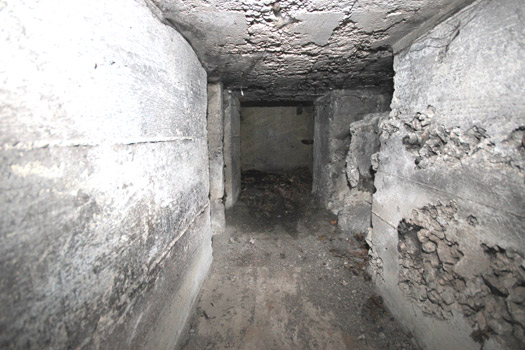
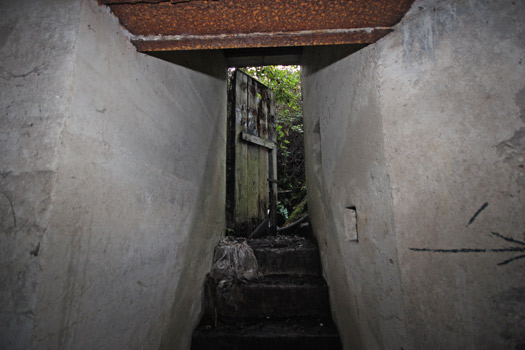
The passage. The entrance to the bunker on the right.
9 December 2013
Plan.
Ra236 I. Pleurtuit Flak
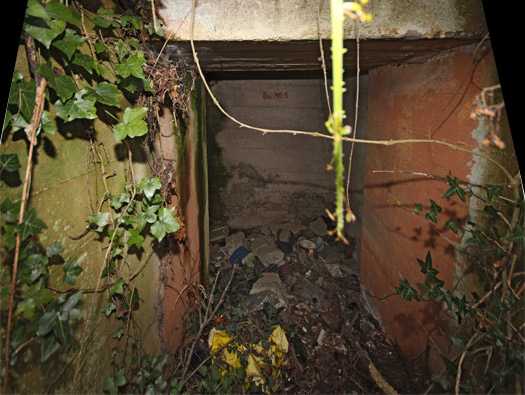
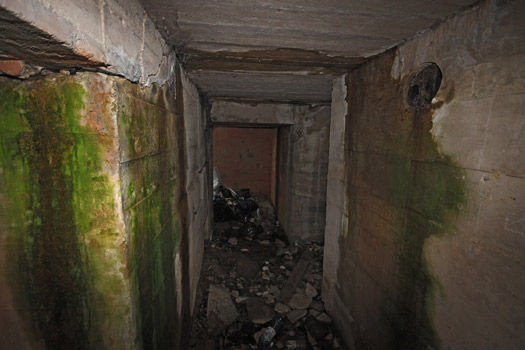
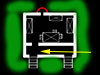
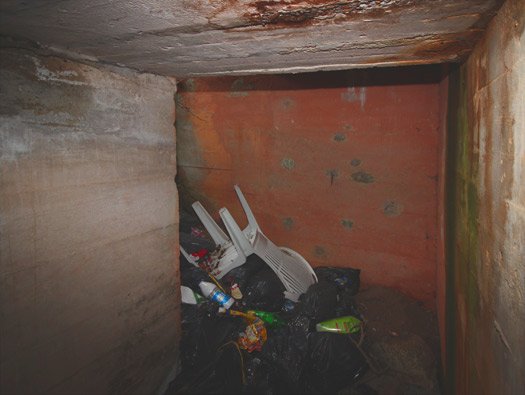
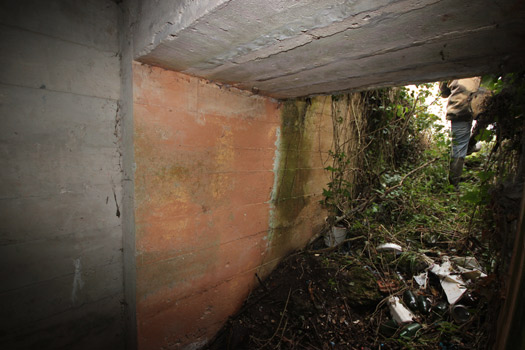
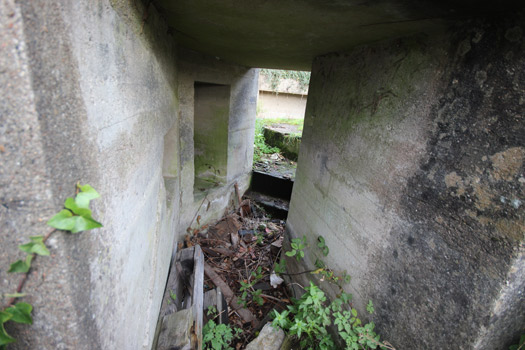
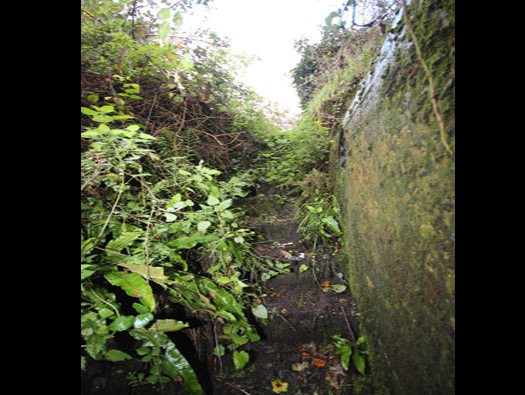
The other exit now blocked and full of rubbish.
9 December 2013
Plan.
Ra236 I. Pleurtuit Flak
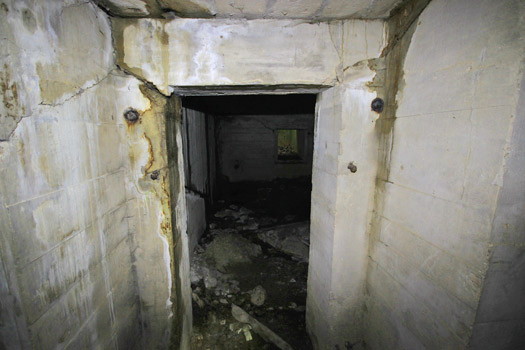
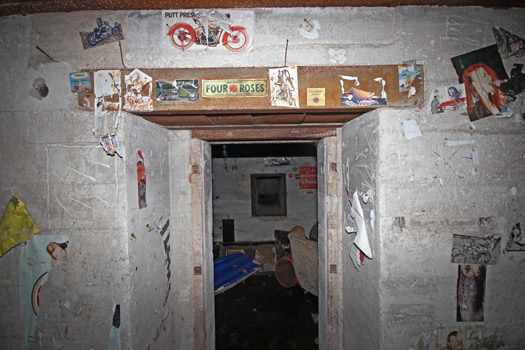
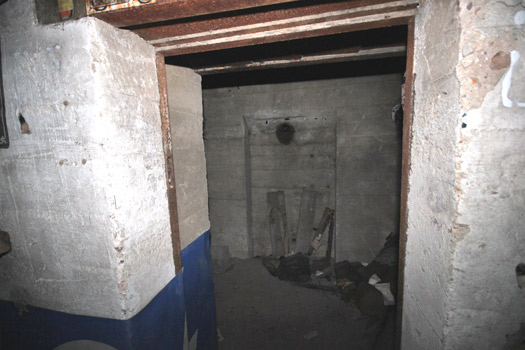
View into bunker.
9 December 2013
Plan.
Ra236 I. Pleurtuit Flak
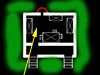
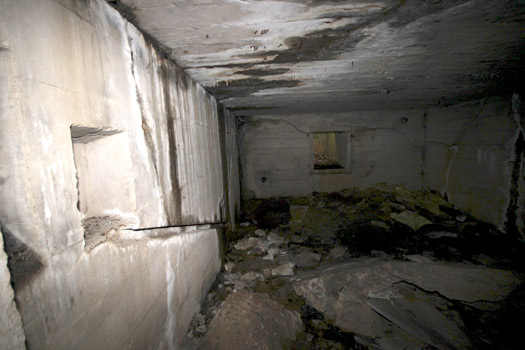
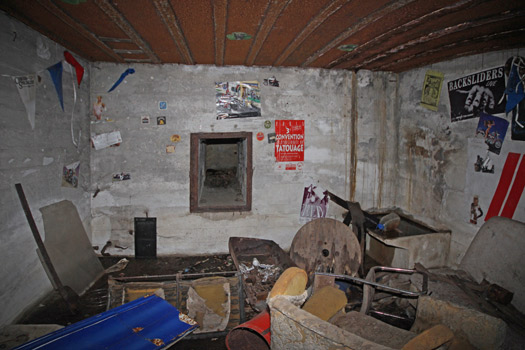
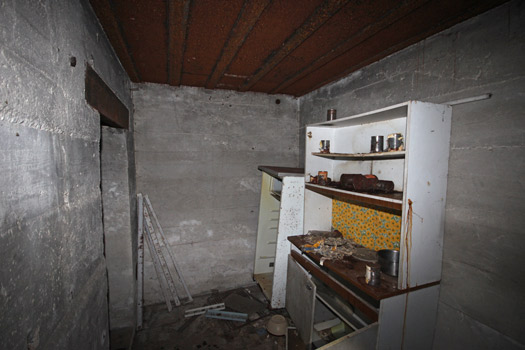
Crew room with the escape on the far wall.
9 December 2013
Plan.
Ra236 I. Pleurtuit Flak
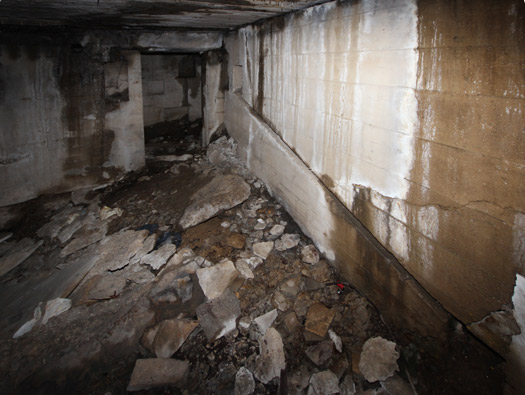
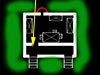
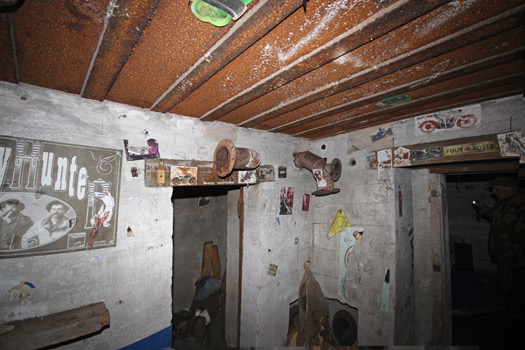
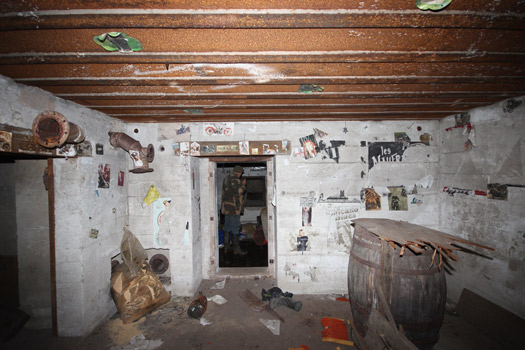
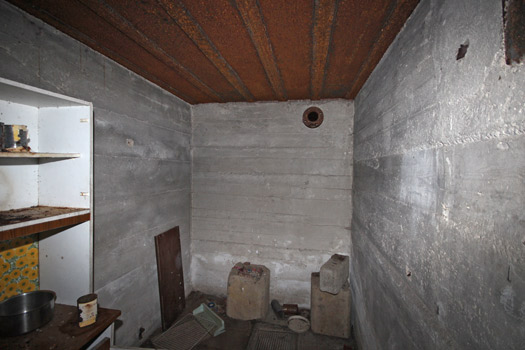
Crew room looking back to the entrance door.
9 December 2013
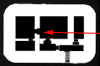
Plan.
Ra236 I. Pleurtuit Flak
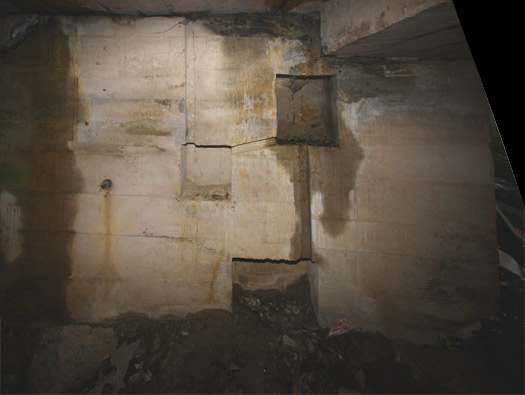
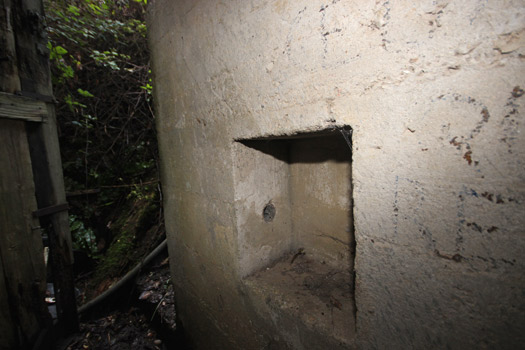
Niches in the wall with cut outs to connecting them possibly a field telephone.
9 December 2013
Wall mounted field telephone.
Ra236 I. Pleurtuit Flak
Way out.
Note again the camouflage colours on the wall
9 December 2013
Plan.
Ra236 I. Pleurtuit Flak
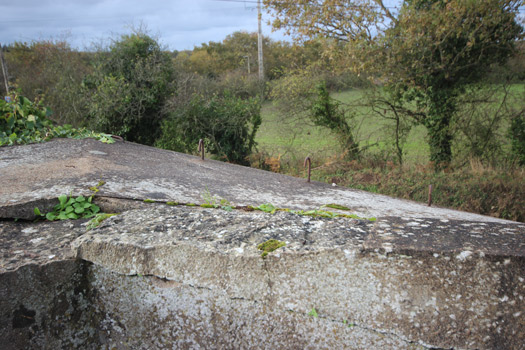
Back outside and we went on the top.
9 December 2013
3.7cm Flak and crew.Side elevation of how I see this emplacement would look.
Ra236 I. Pleurtuit Flak
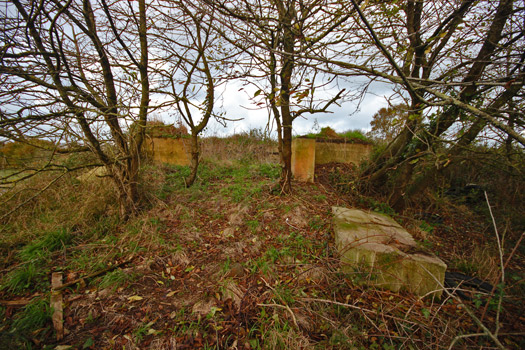
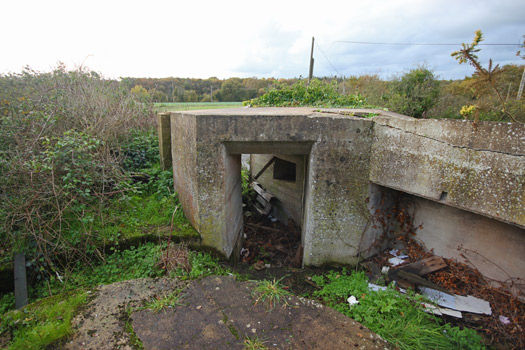
The entrance for the gun to be brought in.
The gun would be drawn in maybe on its wheeled trailer and set up on the base of the emplacement and the trailer removed and parked in a nearby barn. The entrance would then be closed off either with a concrete beam or heavy baulks of wood. The piece of concrete sitting on the right side may have been the entrance closure. The ramp of earth is to gain access for the gun and crew.
9 December 2013
Ra236 I. Pleurtuit Flak
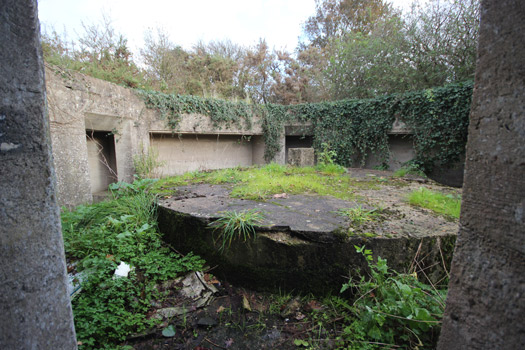
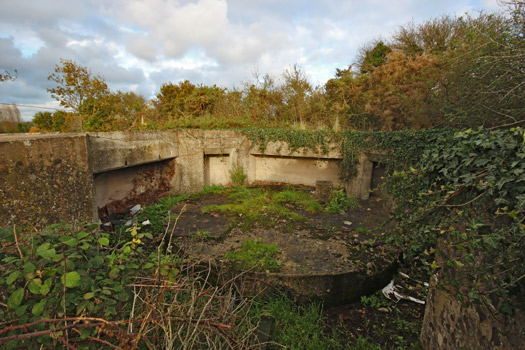
Looking into the open emplacement.
9 December 2013
Ra236 I. Pleurtuit Flak
Ready ammunition spaces around the outside wall.
These allow a quick and easy way to service the gun with ammunition when speed is essential. They would have used old wooden ammunition boxes fitted into the slots to allow the rounds to be stacked either in magazines or loose. For 2cm Flak is in a magazine and for 3.7cm a slide in clip.
9 December 2013
2cm boxes and magazines.3.7cm.3.7cm clip.
Ra236 I. Pleurtuit Flak
Two steel eyes and a niche.
The eye bolts may have been used to hold the rear door closed and the niche for a field telephone connection to the control bunker that coordinated all the batteries fire.
9 December 2013
Concentrated Flack.Intruder Mosquito.Or Spitfire.
Ra236 I. Pleurtuit Flak
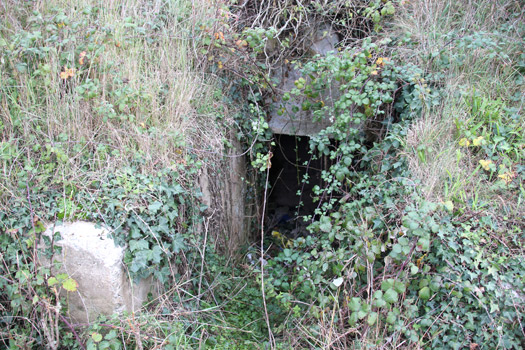
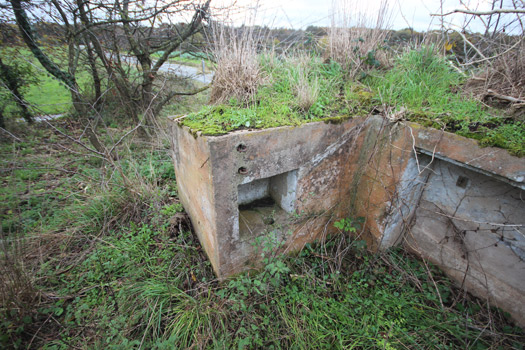
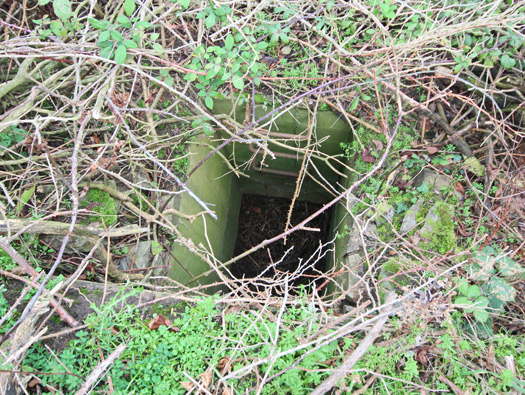
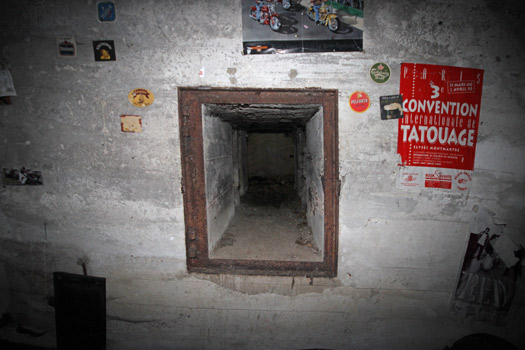
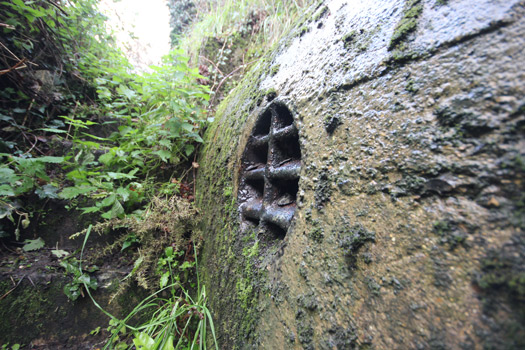
This is the escape hatch. Steel ladder rungs still in place
The escape would have at the bottom a steel door a 410P9, then some small shutters that could be removed by hand. The escape shaft would have been filled with gravel or sand and that would have to be emptied into the bunker and then the occupants would crawl through the door and climb steel ladders set into the concrete wall of the bunker.
9 December 2013
The escape is the semi circle of red. The escape could be either a semi circle of red bricks or a half square of bricks.410P9 Door.Bunker escape.Square or semi circle escape designs.Some of the shutters still in place.
Ra236 I. Pleurtuit Flak
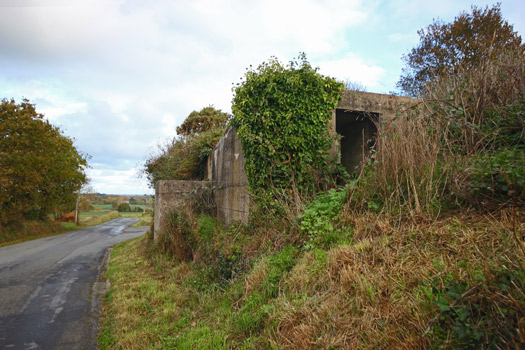
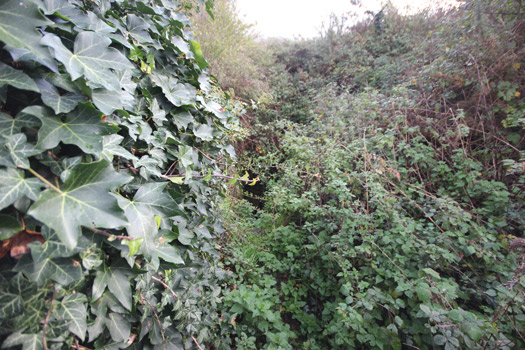
Now we move north along the side of the road to the next position.
This one I believe is an L410 Flak emplacement for a 3.7cm gun..
9 December 2013
L410 emplacement.L410 elevation.L410 plan of the bunker underneath.
Ra236 I. Pleurtuit Flak
Above the entrance into the Flak emplacement.
9 December 2013
Ra236 I. Pleurtuit Flak
Looking through the personnel entrance.
9 December 2013
Ra236 I. Pleurtuit Flak
Now looking through the main entrance that would have been closed off with either a concrete beam or heavy wood.
The round piece of concrete is the base for a gun to sit on.
9 December 2013
3.7cm Flak gun.
Ra236 I. Pleurtuit Flak
Looking back at the two entrances. Just imagine coming through that entrance in a hurry with all your equipment and steel helmet. A bit tight.
9 December 2013
Ra236 I. Pleurtuit Flak
Hooks for securing a camouflage net.
Hooks made from continuing the steel reinforcing rods out of the concrete and bending them into a hook and attaching a camouflage net to go around the sides of the bunker to hide it from the air.
9 December 2013
Camouflage netting.Camouflage net strung-out.Reinforcement bars being tied together and their ends left for camouflage.
Ra236 I. Pleurtuit Flak
The open emplacement.
Ready ammunition spaces around the walls and this bunker
9 December 2013
Telemetry range finder.
Ra236 I. Pleurtuit Flak
The entrance to the L410 bunker crew rooms. Bit of a fight to get in.
9 December 2013
Ra236 I. Pleurtuit Flak
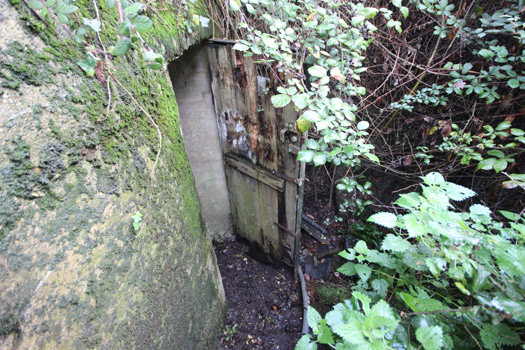
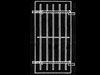
Entrance to the bunker. Most bunkers did not have rear outside doors but a steel gate.
9 December 2013
It may have had a 491P2 Gittertür
Ra236 I. Pleurtuit Flak
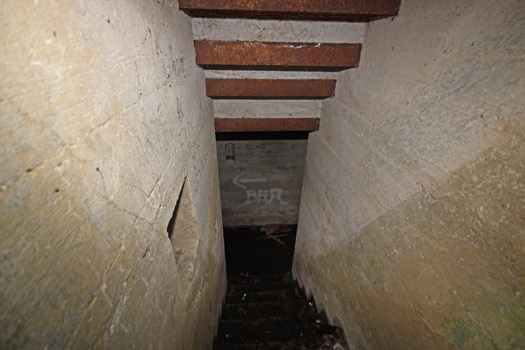
L410 stairs down.
The niche for a possible light switch.
9 December 2013
Bunker light switch.
Ra236 I. Pleurtuit Flak
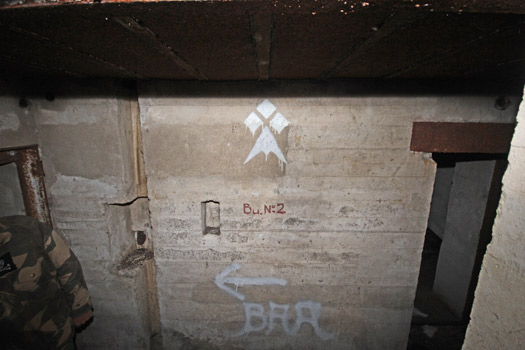
Bu.No.2 bunker number.
The slot on the left is for a radio aerial. Field telephones were mostly used as they were static division but radios aerials could be fitted very easily.
9 December 2013
Bunker aerial in its slot.Field telephone.
Ra236 I. Pleurtuit Flak
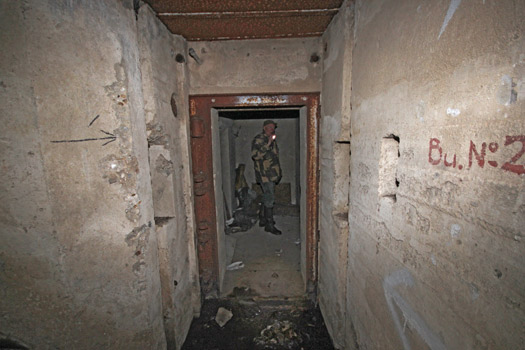
Passage Bu.No.2.
9 December 2013
Plan.
Ra236 I. Pleurtuit Flak
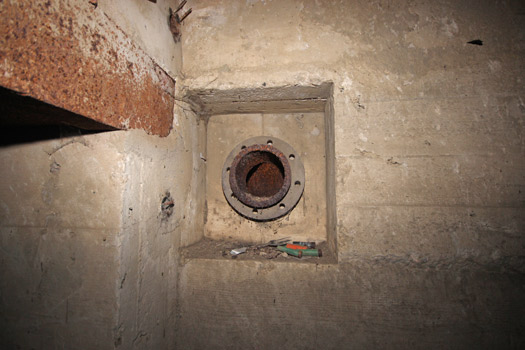
4ML01 equalising vent to equalise the inner and outer pressure when an explosion is close by..
9 December 2013
4ML01 equalising vet
Ra236 I. Pleurtuit Flak
Door way to large crew room.
The door was possibly a 19P7 light steel door with a rubber gas seal around it and a small glass window.
9 December 2013
19P7 door.Plan L410.
Ra236 I. Pleurtuit Flak
Main crew room. Air pipes above the door to for ventilation.
9 December 2013
Plan.
Ra236 I. Pleurtuit Flak
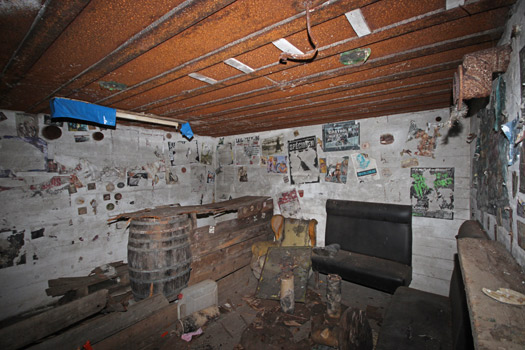
Main crew room. ---- The love nest.
It looks as though it was a bit of a meeting spot in the area?????
9 December 2013
Plan L410.
Ra236 I. Pleurtuit Flak
The view around the main crew room.
9 December 2013
Plan.
Ra236 I. Pleurtuit Flak
Door to the second smaller crew room with the escape hatch in the far wall.
9 December 2013
Plan.
Ra236 I. Pleurtuit Flak
The escape in the wall.
9 December 2013
Plan.Plan of the escape.
Ra236 I. Pleurtuit Flak
View into the escape tunnel.
9 December 2013
Ra236 I. Pleurtuit Flak
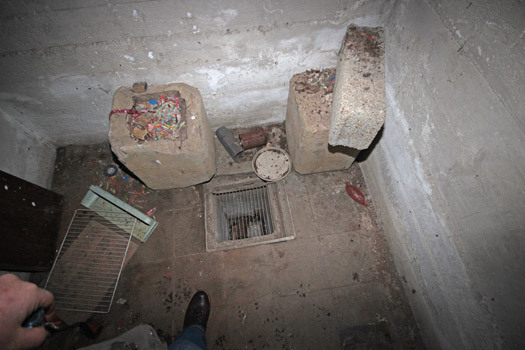
Drain for excess water.
9 December 2013
Sinkkasten.Sinkkasten plan.Plan of bunker drainage.