RAF Stanton Harcourt, Oxfordshire Airfield Site
RAF · Oxfordshire · England · United Kingdom

RAF Stanton Harcourt
RAF Stanton Harcourt
RAF Stanton Harcourt
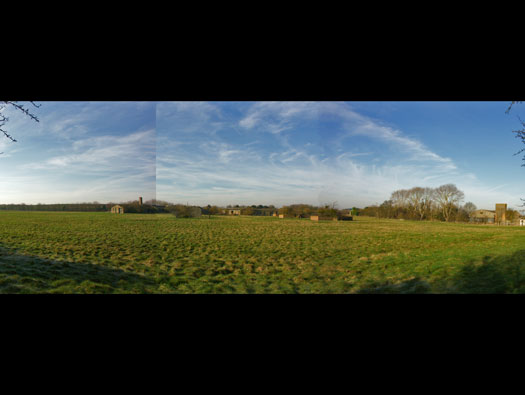
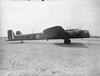
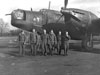
RAF Stanton Harcourt
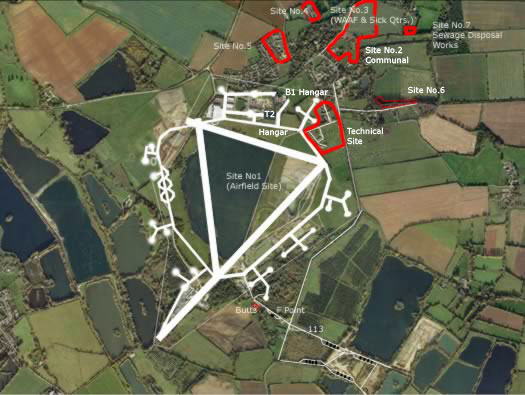
Plan of the airfield with its three runways, a perimeter track and 27 heavy bomber aircraft dispersals with five scissor dispersals. One T2 hangar and one B1 hangar. Over 800 RAF personnel.
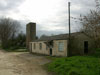
Opened in 1940 and closed in 1946 as an OTU. The airfield site has now been completely removed, the B1 & T2 hangars were re-used, parts of the communal & technical sites are now turned over to housing.
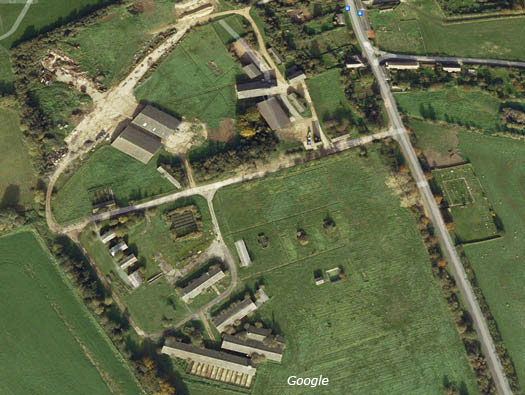
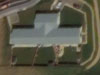
Two Google air photos of the technical site. This one showing what remained when we visited in 2005, 2008 & 2010.
RAF Stanton Harcourt
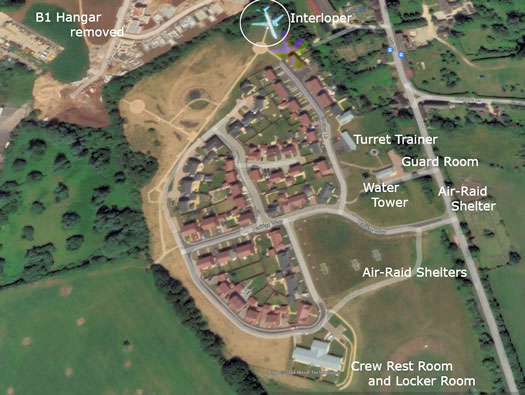
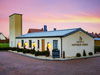
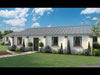
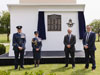
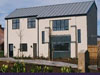
This is the technical site today 2021/3. Nearly everything removed and housing replacing it, but I must say that several of the ex WW2 buildings have been kept are being re used. This is exceptional and for once, we have to thank the developer. (A first for me). The Crew, Rest & Locker Room, is now three lovely bungalows. Several air-raid shelters have been retained. The water tower and Guard Room have been kept and the Turret Trainer has been adapted into two houses. The B1 hangar has been removed, but the T2 seems to still be there.
RAF Stanton Harcourt
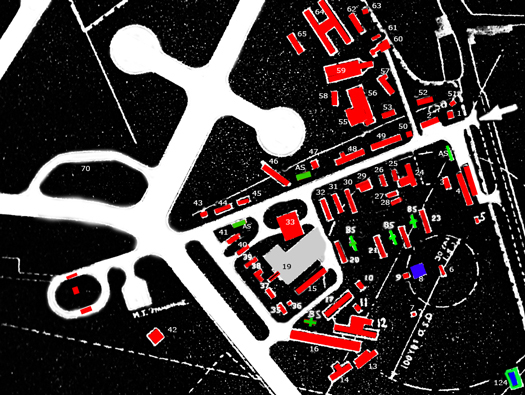
1 - Old Guard House - T - T.P./3825A/40.
2 - Guard House - TB - 15898/40.
3 - Officers AR - Used as SA store - T.
4 - Officers Mess used as admin & PO - 15894/40.
5 - Officers Latrines - TB.
6 - SAA Store - 13924/40.
7 - Pyro Store - 5488/42.
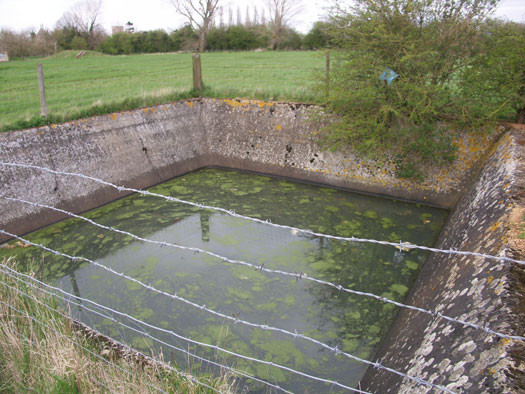
8 - Static water Tank.
9 - Fire Pump House - TB - 15924/40.
10 - Pyro Store - 2847/37.
11 - Technical Latrines - TB - 18161/40.
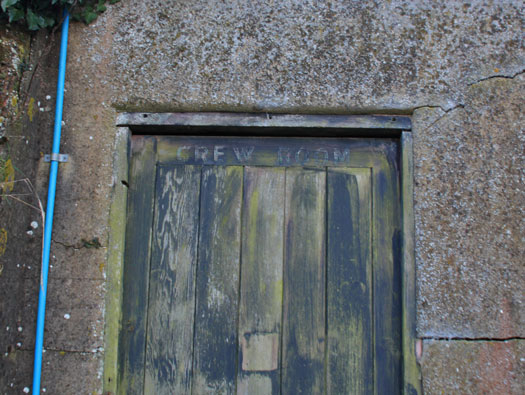
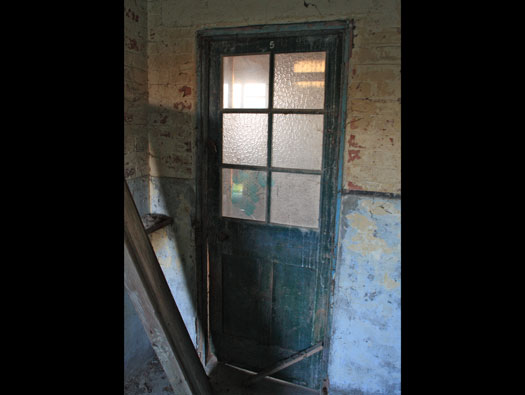
12 - Crew Rest, Locker Room & Drying Room - TB - TP/7035/42.
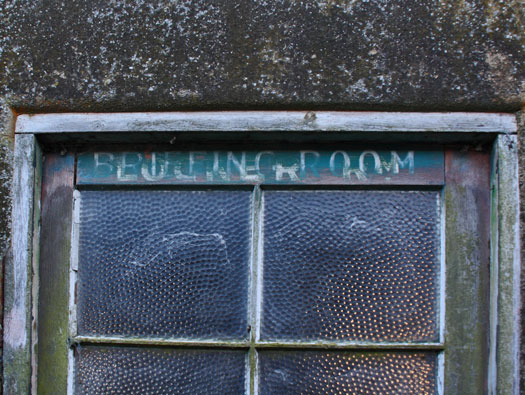
13 - Crew Briefing Room - N.
14 - Watch Office & Briefing Room - 15898/40, 7344/41, 13078/?.
15 - M&E Plinth - 2034/41.
16 - Squadron Offices - TB - 15894/40, 15816/41.
17 - Station Armoury - TB - 15895/40.
18 - Maintenance & WT Unit - TB - 15895/40.
19 Wash Down & Ramp - 7445/40.
20 - Lubricant & Inflammable Store - TB - 15896/40.
21to23 - Barrack Huts - L.
24to25 - Barrack Block - T - TP/3025A/40.
26 - Barrack Block - T - TP/3025A/40.
27 - Ablutions - TB - TP/3844/40.
28 - Latrine - TB - TP/3844/40.
29 - Cook house - TB.
30 - Dining Room - T.
31 - Dental Centre - T - (45ftx15ft).
32 - Barrack Block - L.
33 - M&E Plinth - 2034/41.
34 - Fuel Compound - 16401/40.
35 - Crew Rest Room - T - TP3825A/40.
36 - Lavatory - T - TP3825A/40.
37 - Battery Charging Room - T - TP3825A/40.
38 - NF Equipment Store - TB - TP3825A/40.
39 - Ambulance Garage - TB - TP3825A/40.
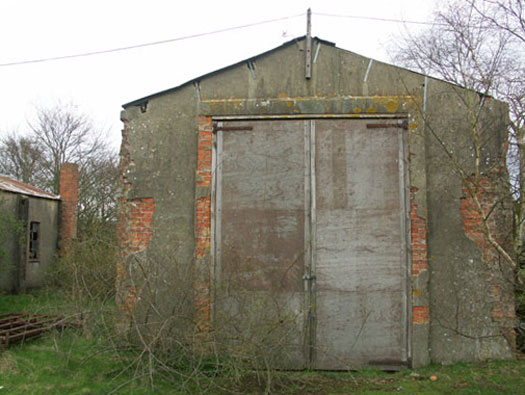
40 - Floodlight Tractor & Trailer Shed - TB - TP3825A/40.
41 - Fire Tender Shelter - TB - TP3825A/40.
42 - Control Tower - 343/43.
43 - Bulk Oil Store - 15897/40.
44 - Gas Defence Centre - TB - 48/40.
45 - MT Office & Rest Room - S.
46 - Link Trainers (3 No.) - TB - 7790/40.
47 - Substation - 12848/40.
48to49 - Barrack Blocks - T - 30ftx15ft.
50 - Water Tower - 1000gal - TP/3855/40.
51 - M&E Plinth - 2034/41.
52to54 - Works Services - Offices - N.
55to56 - Works Services - Compound.
57 - Ground Instructional Building - 2468/41.
58 - Equipment Store - N.
59 - Crew Procedure Centre - MS - 4641/43. (Marston Hut in asbestos cement sheets).
60 - Turret Instructional Bldg. - 2468/42.
61 - Latrine.
62 - Ground Instructional Bldg. - 2468/42.
63 - M&E Plinth - 2054/41.
64 - W/T Instructional Centre - N - TP/325/44.
65 - Intelligence Library - N - 7954/43.
T - Tin as in Tin hut.
N - Nissen.
PB - Permanent brick.
TB - Temporary brick.
L - Laing.
PO - Post Office.
D.G. of W. 306/45
RAF Stanton Harcourt
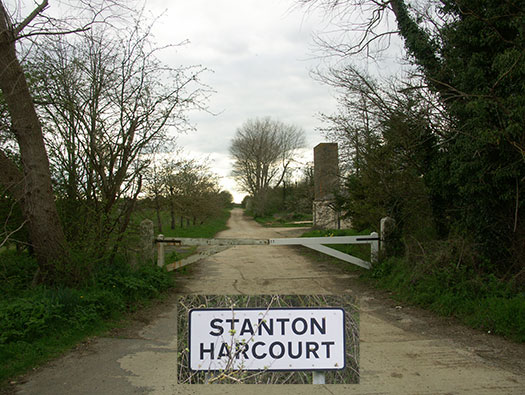
10 April 2005
RAF Stanton Harcourt
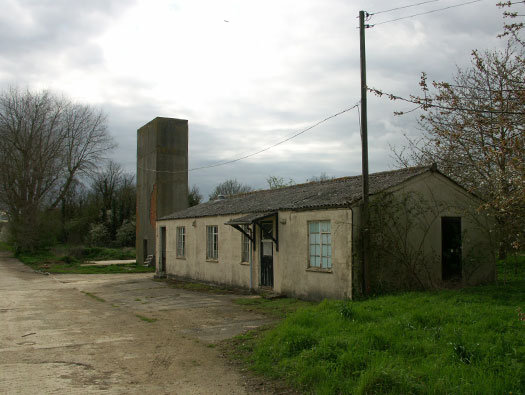
10 april 2005
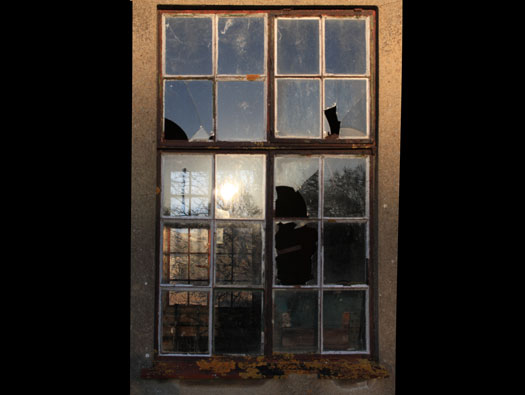
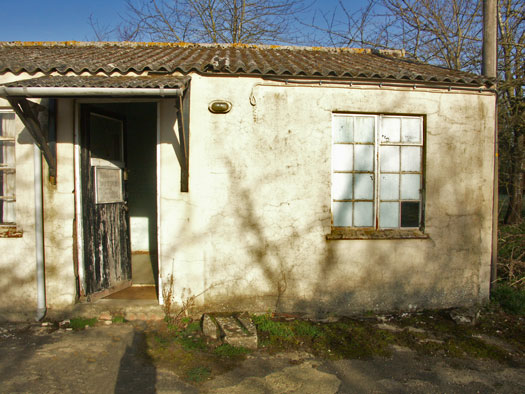
2 - Guard House - TB - 15898/40.
02 January 2010
RAF Stanton Harcourt
10 February 2008
RAF Stanton Harcourt
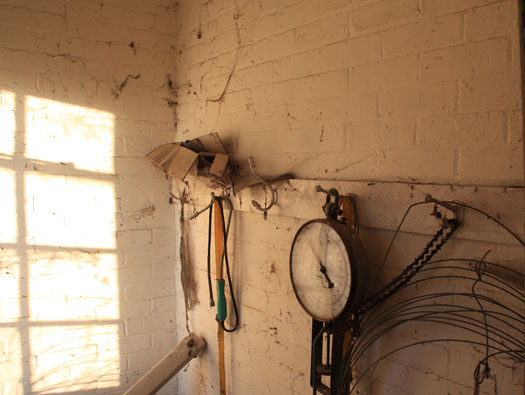
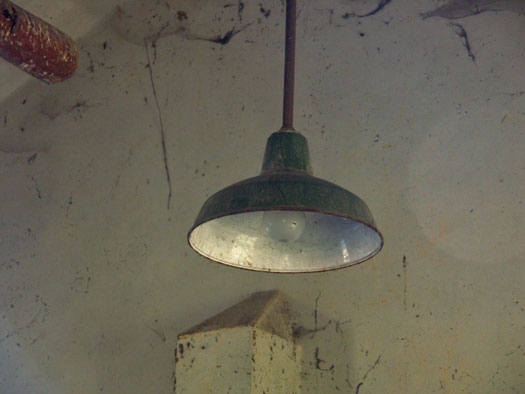
2 - Guard House - TB - 15898/40. Original coat hooks still on the wall and a light fitting.

RAF Stanton Harcourt
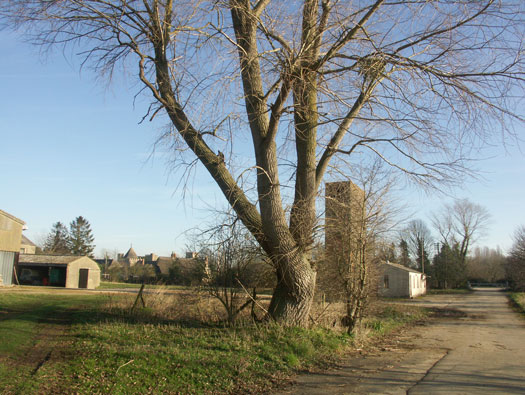
10 February 2008
RAF Stanton Harcourt
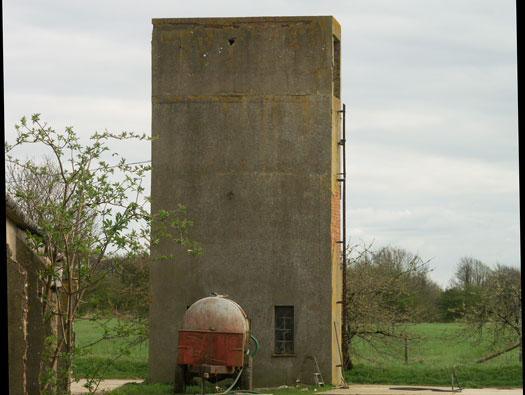
50 - Water Tower - 1000 gal. TP/3855/40.
Now a dedicated memorial.
10 April 2005
RAF Stanton Harcourt
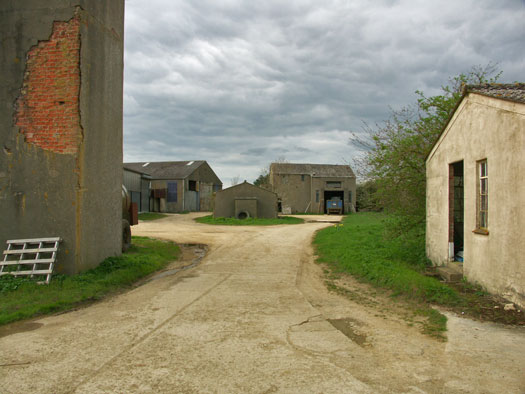
10 April 2005
RAF Stanton Harcourt
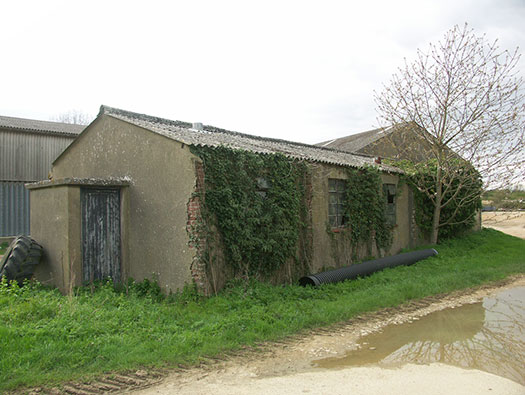
10 April 200510 April 2005
RAF Stanton Harcourt
10 April 2005
RAF Stanton Harcourt
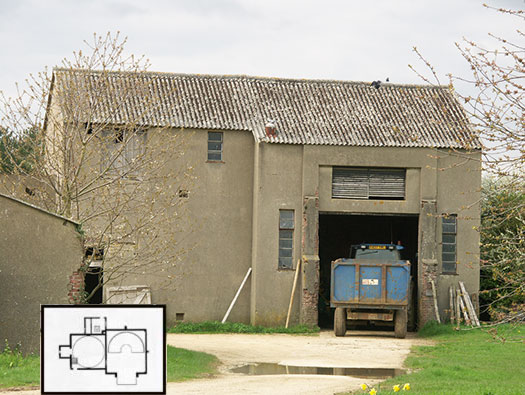
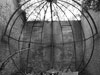
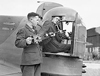
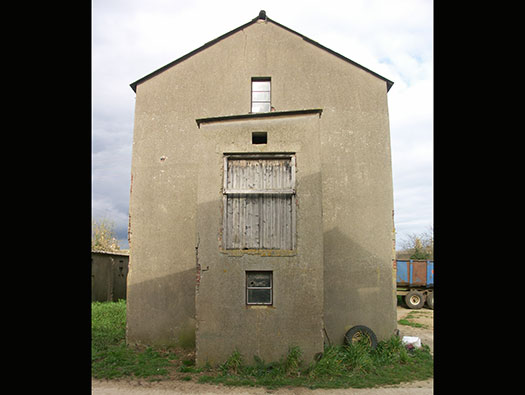
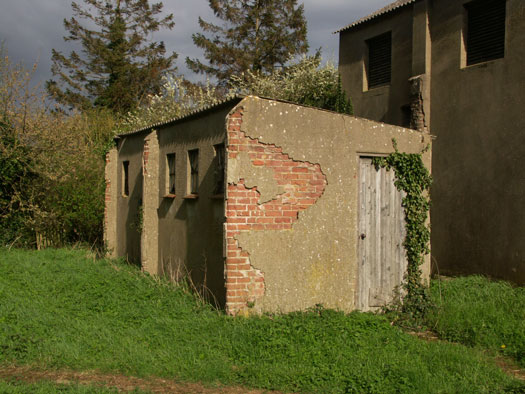
Combined Air Ministry Laboratory Bombing Teacher & Turret Gunnery Trainer 60 - Turret Instructional Building - TB - 833/42.
An Air Ministry developed trainer to teach air gunners their job. It may have a fully powered turret and a concave screen where film of an attacking aircraft and the gunner could then fire at the target in simulation.
There are full details in "British Military Airfield Architecture" by Paul Frances, page 150.
10 April 2005

RAF Stanton Harcourt
10 April 2005
RAF Stanton Harcourt
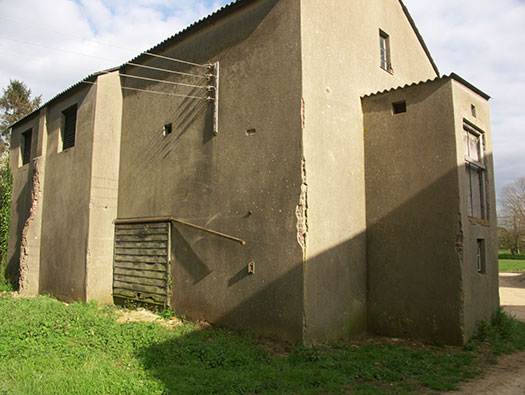
Combined AML Bombing Teacher & Turret Gunnery Trainer.
60 - Turret Instructional Building - TB - 833/42.
Rear view with the original electrical connections.
10 April 2005
RAF Stanton Harcourt
10 April 2005
RAF Stanton Harcourt
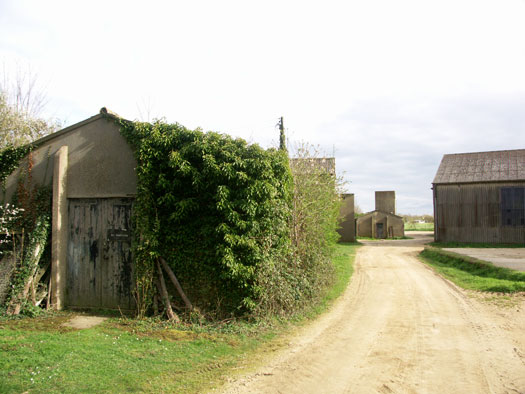
10 April 2005
RAF Stanton Harcourt
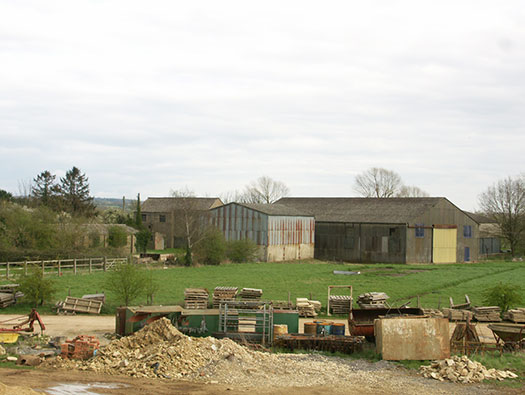
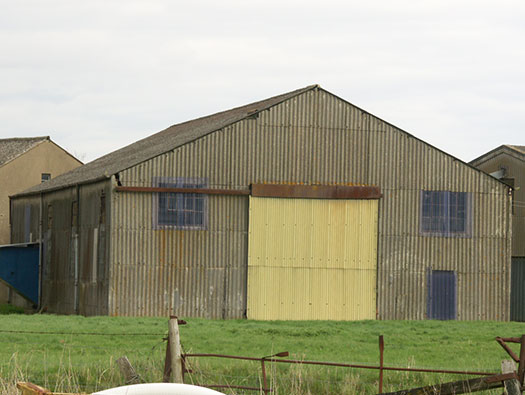
59 - Crew Procedure Centre - Marston Shed - 4641/43.
Marston Shed, these large square buildings could be used for many roles from storage, instructional, repairs and crew procedure, as here. Parts of aircraft fuselage could be used to show escape procedures, or getting used to accessing the plane and with many more training aids.
10 April 2005
RAF Stanton Harcourt
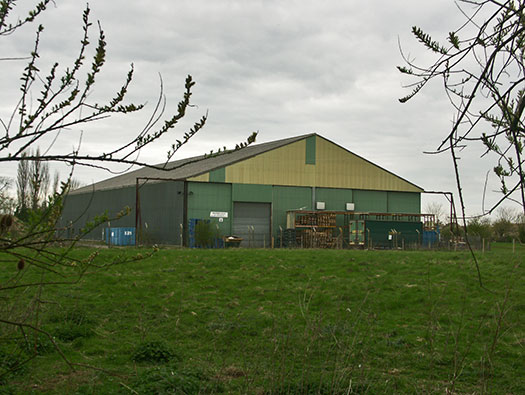
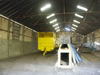
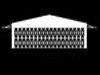
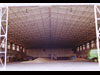
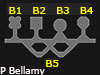
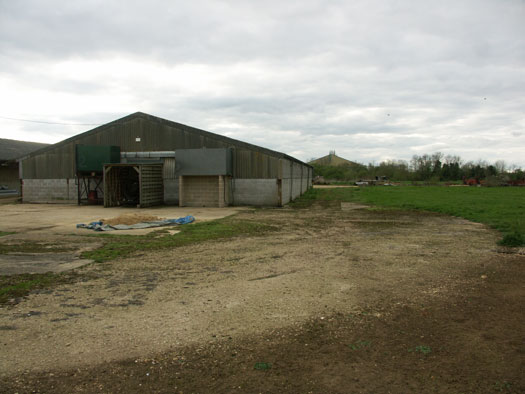
A B1 hangar :
Span 120ft. Length 175ft. Made of steel stanchions and clad with Corrugated iron usually painted black.
The reason a B1 hangar was used is. As the war progressed and aircraft (here bombers) were so severely damaged. The RAF repair crews could not cope. They needed a dedicated repair team and this is where the Ministry of Production (MAP) came in. They built and staffed the hangars with civilians and took the work away from the RAF. Thus allowing the RAF fitters to just service the aircraft. At RAF Stanton Harcourt, there were just two hangars. A T2 main RAF servicing hangar and a B1 MAP repair shed.
10 April 2005

RAF Stanton Harcourt
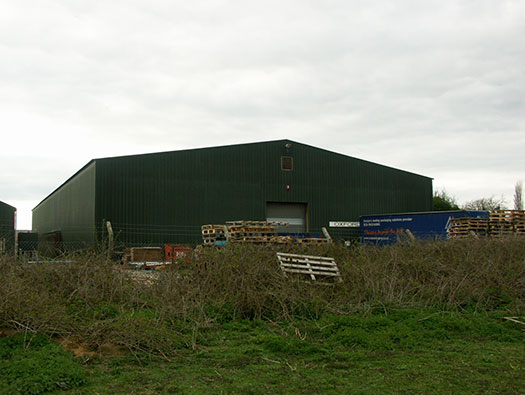
72 - Aircraft Shed - T2 - 3653-65/42.
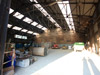
The main stay of the RAF's heavy bomber hangars. Used for servicing and general repairs of unit aircraft.
10 April 2005
RAF Stanton Harcourt
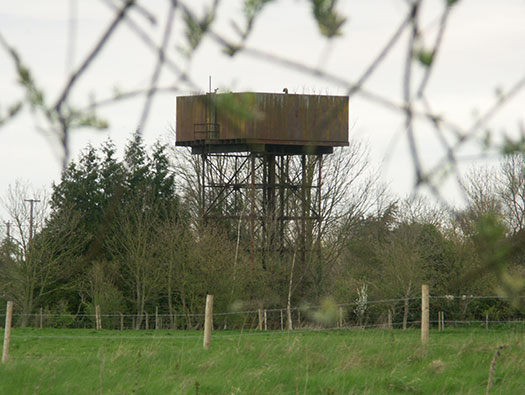
Braithwaite Water Tower.
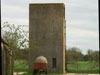
What looks like a standard RAF style Braithwaite high level water tower that we used to see all over the country. Water was pumped from bore hole (78 - Pump House - TB) and distributed throughout the airfield.
10 April 2005
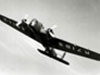
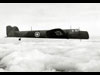
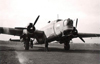
RAF Stanton Harcourt
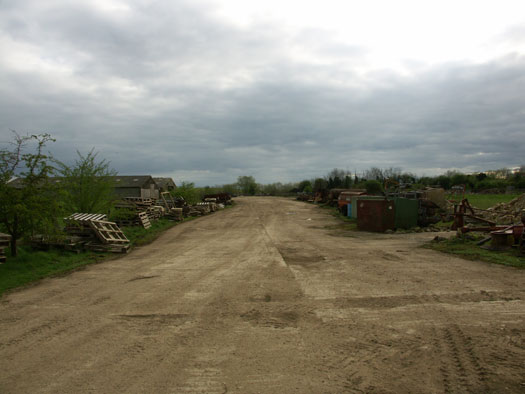
Aircraft dispersal.
At the start of the war, the planned order to disperse aircraft came down from the head of the RAF and all operational aircraft dispersed from their operational airfields. So dispersal was understood pre war. But nothing was done until the war started. Then a 50ft perimeter tracks were built around either the grass airstrip or if and when hard runways were laid, then the perimeter track, linked these up. Then added to that several circular aircraft dispersal pans were laid. Pans (frying pan dispersal) were around 100ft across and a plane could drive in, full left rudder and open up the opposite engines to drive the aircraft through 360°. Now facing the way back out onto the perimeter. Later these were replaced by the scissor dispersals around 1942 and a plane just had to taxi onto it and off out again with no hard turns. Saving the wear and tear to the main undercarriage.
10 April 2005

RAF Stanton Harcourt
10 April 2005
RAF Stanton Harcourt
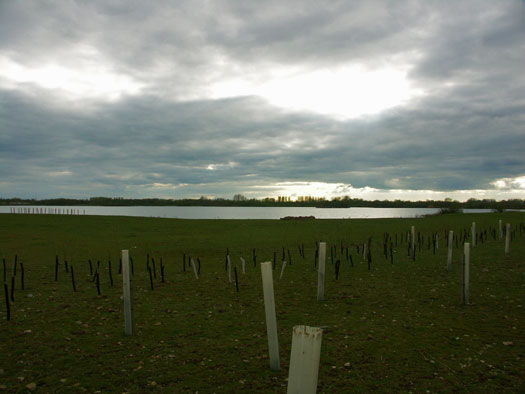
Site No.1 Airfield Site now almost completely removed.
1501 BAT Flight moved from Abingdon to its Satellite Base at RAF Stanton Harcourt on 18th April 1943.
Interesting story Wing Commander T G 'Jeff' Jefferson, DSO AFC AE.
RAF Stanton Harcourt
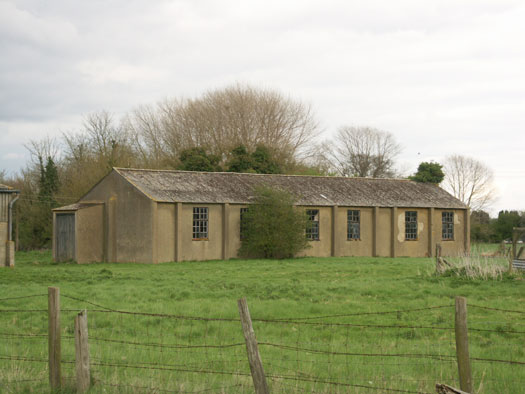

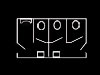
46 - Link Trainer (3 No.) - TB - 7790/40. A Link trainer was designed and built by the son of an organ manufacturer in America. It uses vacuum, electric motors, and all sorts of wizardry to work. Its main aim was to teach pilots to fly by instruments.
This is a large banner I helped to design to inform visitors to Boscombe Down Aviation Collection that bellow it is a functioning Link Trainer.
Designed by G Horner, T Grace and myself.
10 April 2005 -- BDAC 2024


RAF Stanton Harcourt
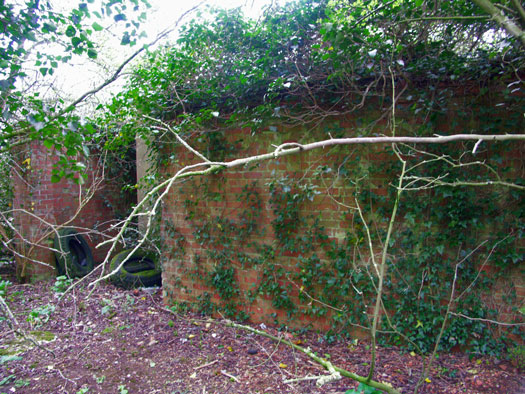
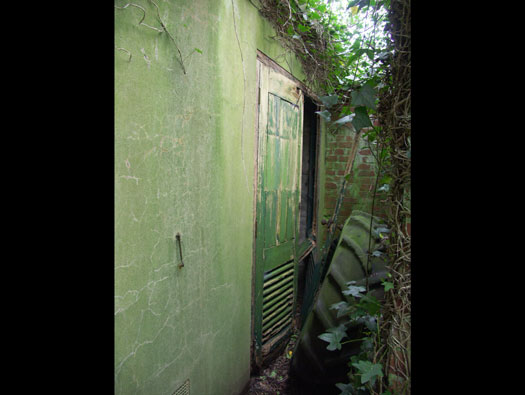
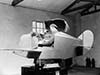
47 - Substation - 12684/40.
Distributing power to this area of the camp. The outside blast wall surrounding the building.
The door with ventilation panels in the bottom, allowing cooling air in.
10 April 2005

RAF Stanton Harcourt
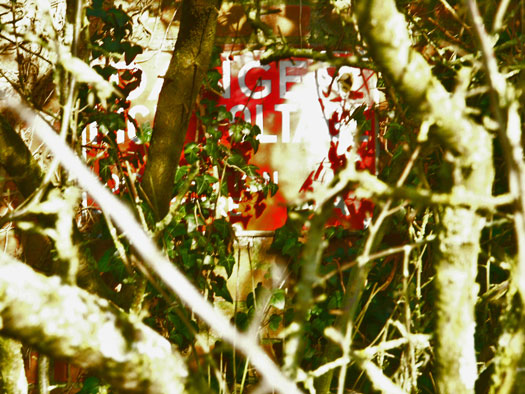
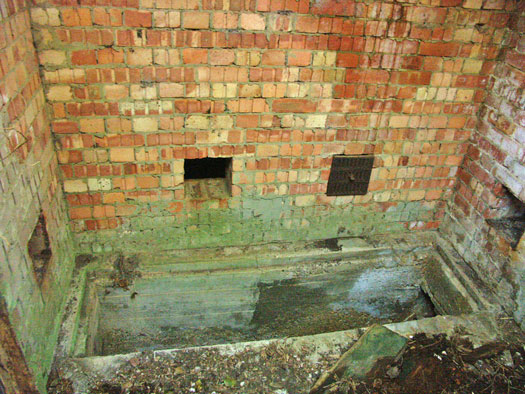
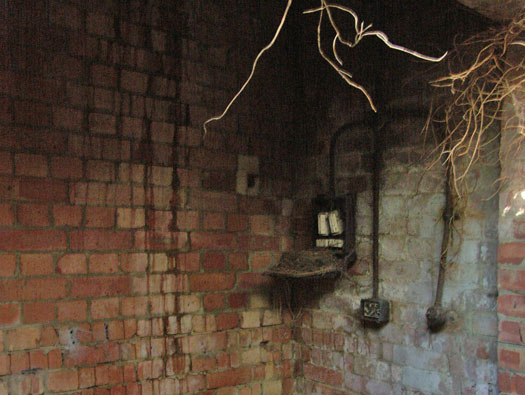
47 - Substation - 12684/40.
The inside with air vents around the base and a cable trench allowing cables to enter and come upwards to a large distribution board .
Fuses, light switch and a socket.
10 April 2005
RAF Stanton Harcourt
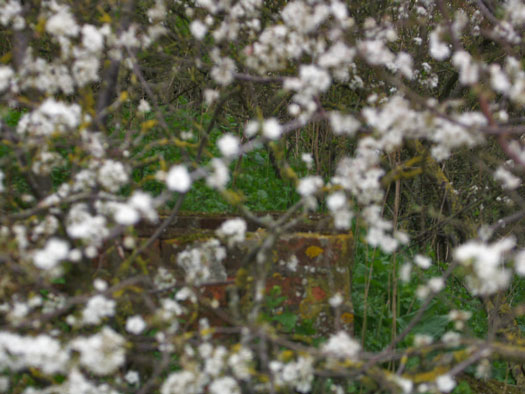
BoKeh technique ボケ To me just out of focus.
Behind the May bush is the escape hatch for an air-raid shelter.
10 April 2005
RAF Stanton Harcourt
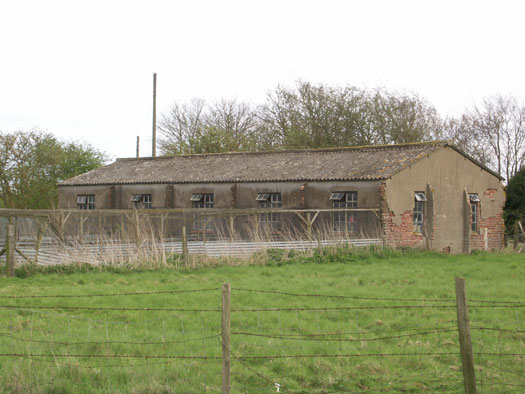
44 - Gas Defence Centre - TB - 43/40.
Gas Defence Centre after WW1 gas was taken very seriously and all military camps had some provision for anti gas. Even civilian areas were covered by the Civil Defence. It was usual at this time to build a large Decontamination centre. But I am missing 73to77 & 145to148 on my plan, so I cannot say whether there was one here or not. (Plan came from Hendon and is in places unreadable). But here it would have been for the storage of gas masks and any materiel that were needed to fight a gas attack.
10 April 2005
RAF Stanton Harcourt
10 April 2005
RAF Stanton Harcourt
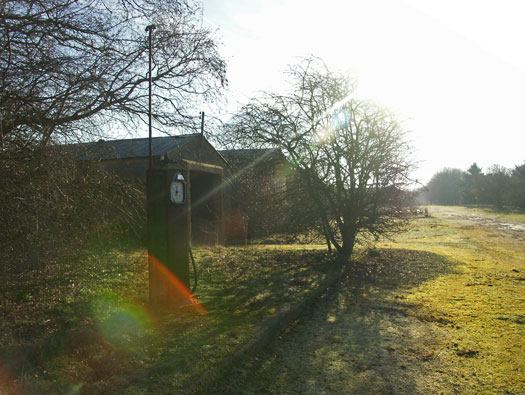
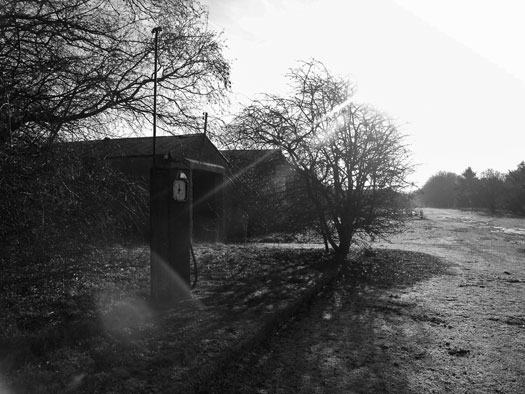
10 February 2008
RAF Stanton Harcourt
10 April 200510 February 2008

RAF Stanton Harcourt
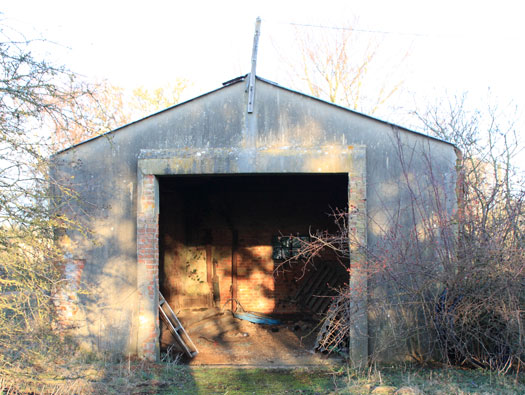
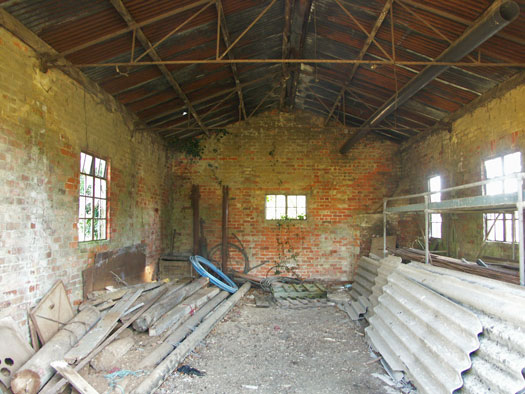
10 February 2008
RAF Stanton Harcourt
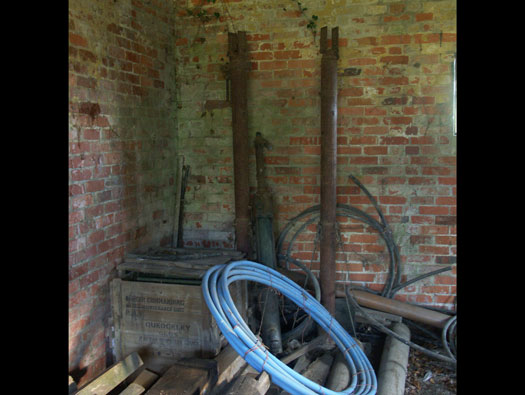
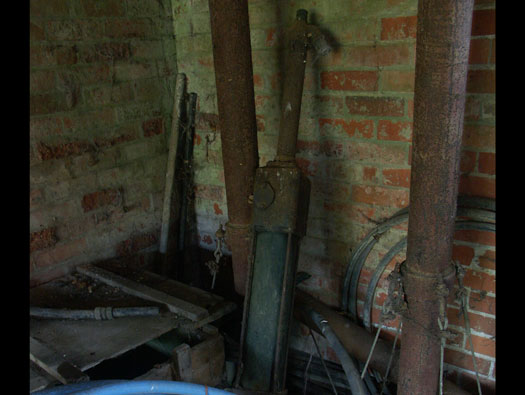
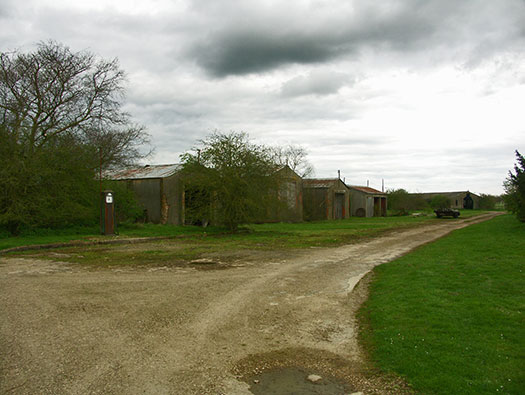
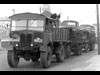
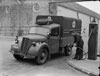
41 - Fire Tender Shelter - TB - TP/3825A/40.
These look like aircraft jacks??
10 February 2008
RAF Stanton Harcourt
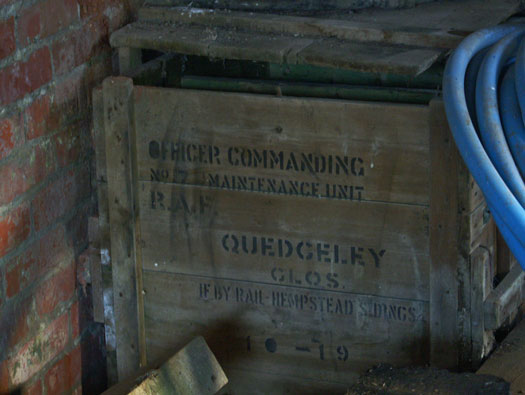
41 - Fire Tender Shelter - TB - TP/3825A/40.
A box for the Officer Commanding, No.7 MU RAF Quedgeley, Glos. (If by rail - Hampstead sidings).
10 February 2008
RAF Stanton Harcourt
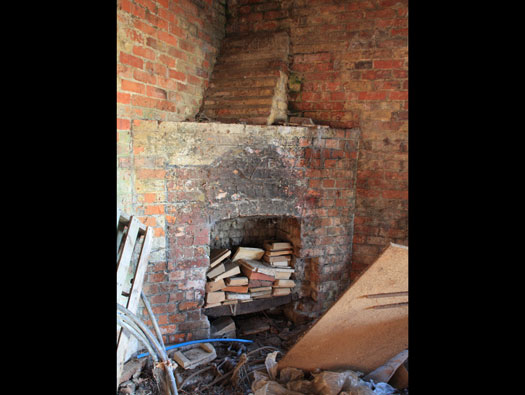
41 - Fire Tender Shelter - TB - TP/3825A/40.
A fire place was added later unless it was to keep the fire tender warm in winter, to stop it freezing up.
02 January 2010
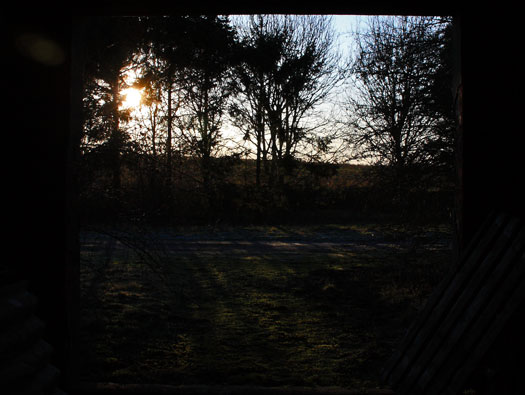
10 February 2008
RAF Stanton Harcourt
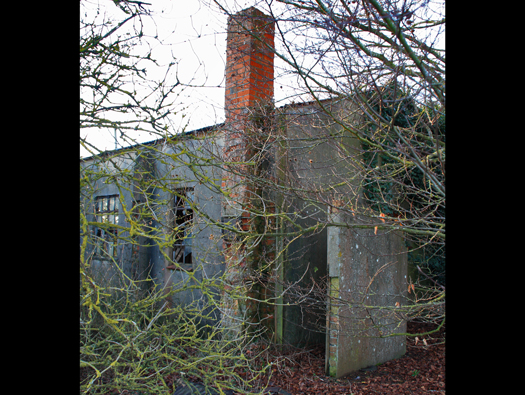
41 - Fire Tender Shelter - TB - TP/3825A/40.
The chimney around the back and what looks like a toilet.
02 January 2010
RAF Stanton Harcourt
10 April 2005
RAF Stanton Harcourt
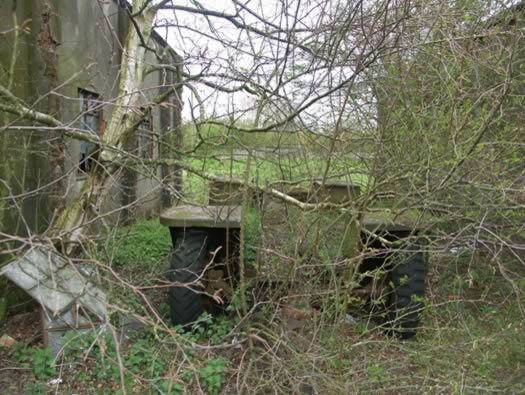
Could this be a bomb trailer?? the right hand tyre is a standard military off road type.
I have been reliably informed that it is not a bomb trailer. Pity!
10 April 2005
RAF Stanton Harcourt
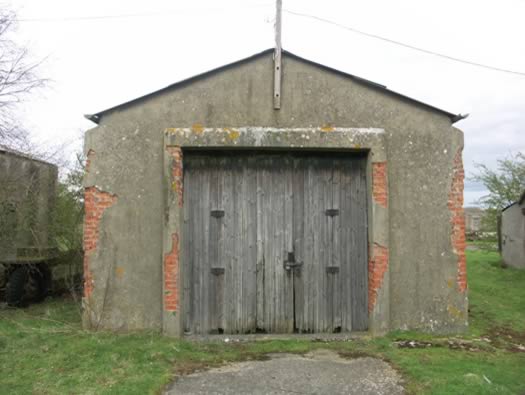
39 - Ambulance Garage - TB - TP/3825A/40.
With wooden bi-fold doors
10 February 2008

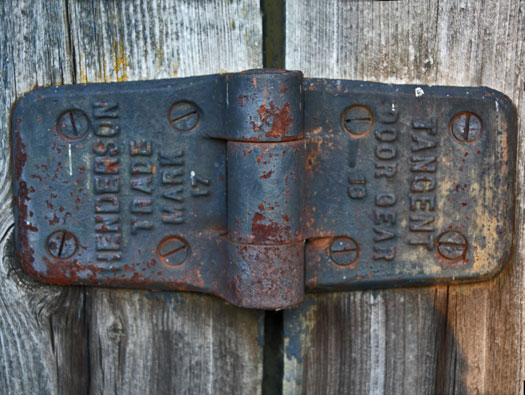
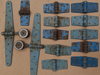
Henderson Tangent door hinge and several original fittings, probably now in the scrap bin or just burnt up.
10 February 2008
RAF Stanton Harcourt
02 January 201002 January 2010
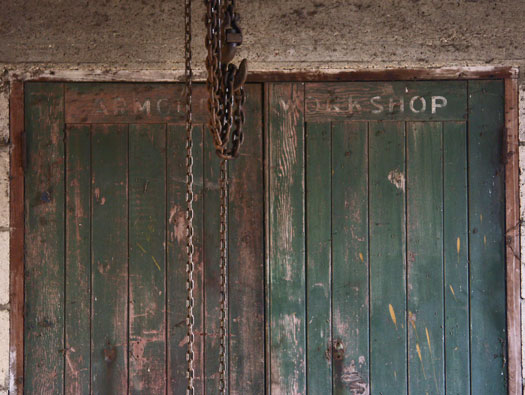
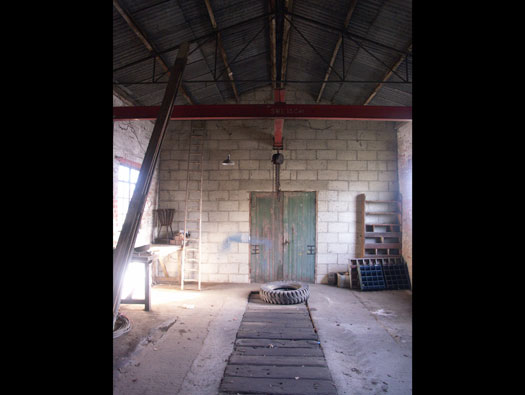
ARMOURERS WORKSHOP doors. I think this set of doors were pinched from another hut to place here. A nice engine hoist as well. I do hope some of this was saved??
02 January 2010
RAF Stanton Harcourt
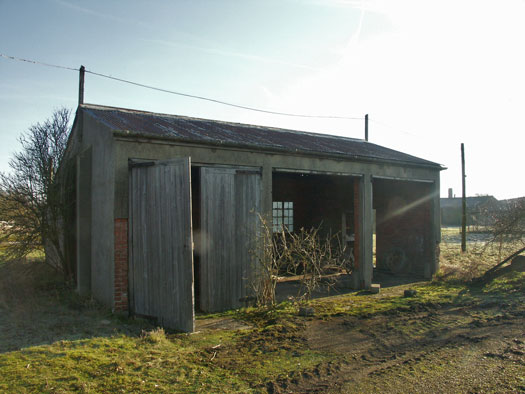
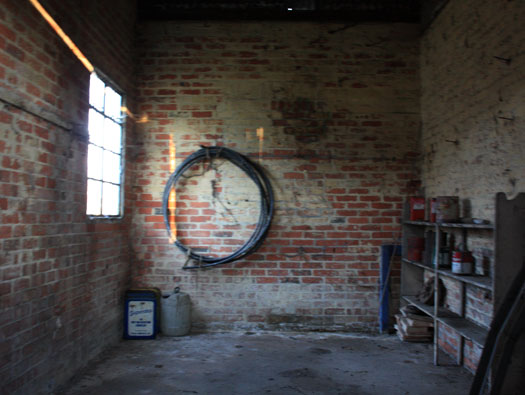
02 January 2010
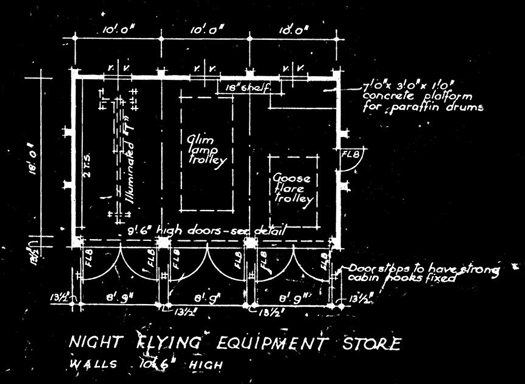
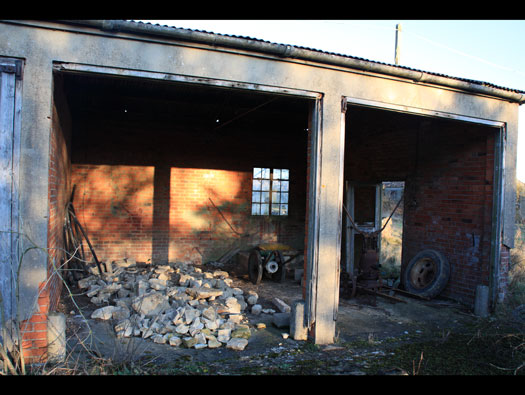
Plan of a standard NFE Store 12411/41 the 1941 version and how it was laid out inside.
02 January 2010 - Plan ARG
RAF Stanton Harcourt
02 January 2010


RAF Stanton Harcourt
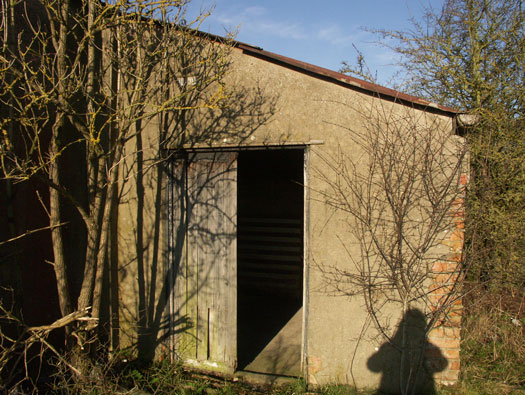
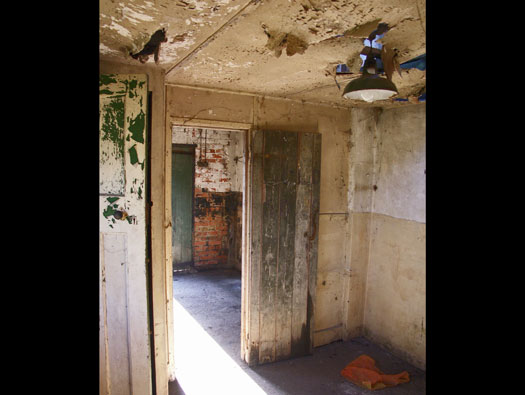
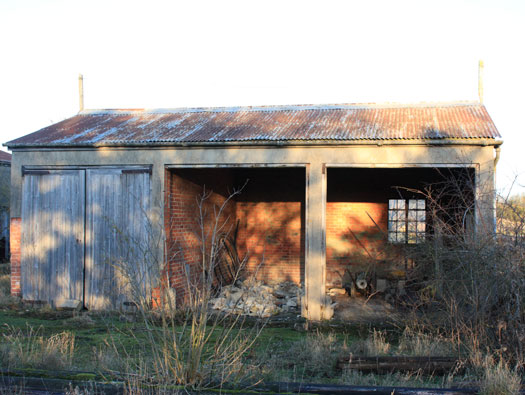
38 -Night Flying Equipment Store - TB - TP/3825A/40.
Rear extension, possibly a crew room.
02 January 2010

RAF Stanton Harcourt
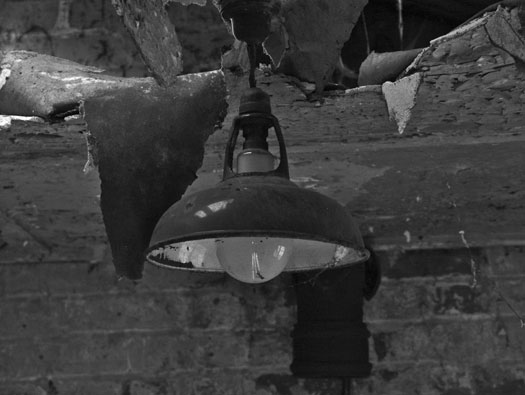
38 -Night Flying Equipment Store - TB - TP/3825A/40. Another RAF lamp shade.
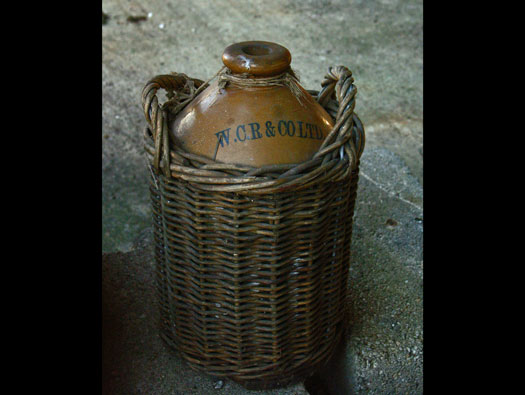
W.C.R. & CO LTD. Watney Pimlico.
Watney, Combe, Reid & Co. Ltd, Stag Brewery, Pimlico, London SW1.
Founded by William Greene 1641. Came under the control of James Watney 1858. Registered 1885 as Watney & Co. Ltd.

RAF Stanton Harcourt
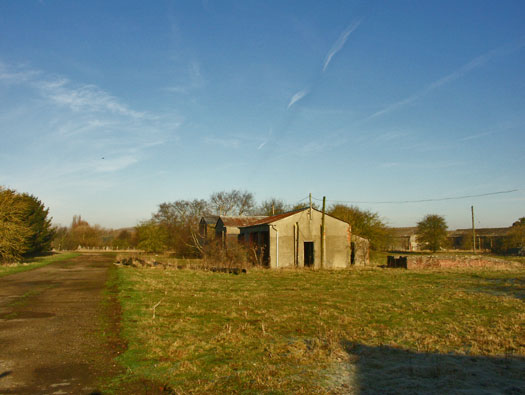
02 January 201010 February 2008
RAF Stanton Harcourt
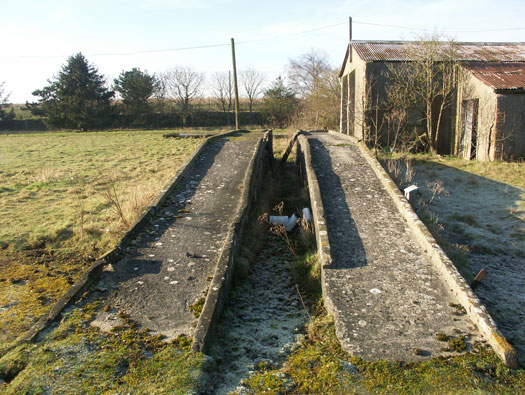
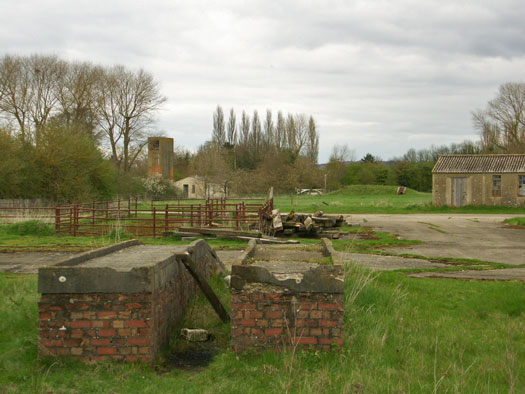
19 - Wash Down & Ramp - 7445/45.
The ramp is a much later addition. Placed there as the drawing number states1945.
10 February 2008 - 10 April 2005
RAF Stanton Harcourt
02 January 2010
RAF Stanton Harcourt
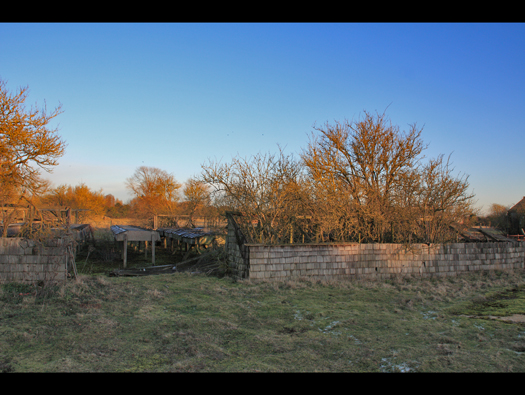
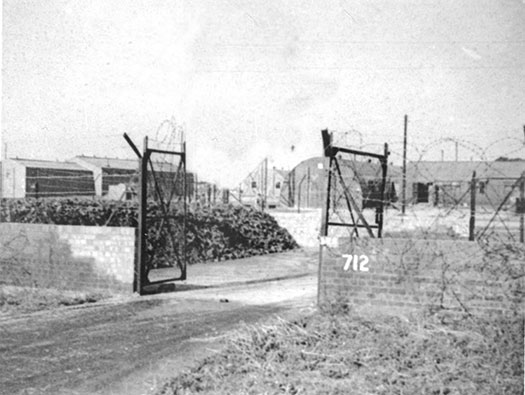
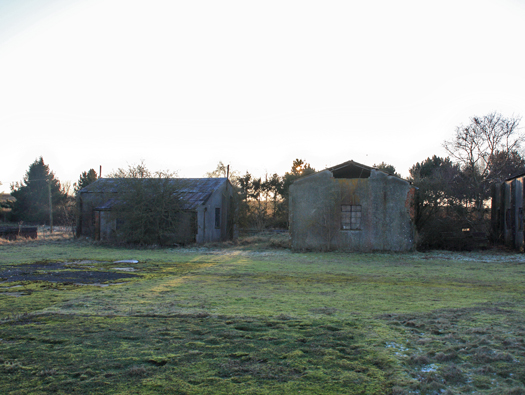
34 - Fuel Compound - 16401/40.
A low wall with wire mesh fence and barbed wire topped. Here coke/coal would be stored for all the heating and cooking on the camp. It would be issued out very strictly.
02 January 2010 - 9108/41
RAF Stanton Harcourt
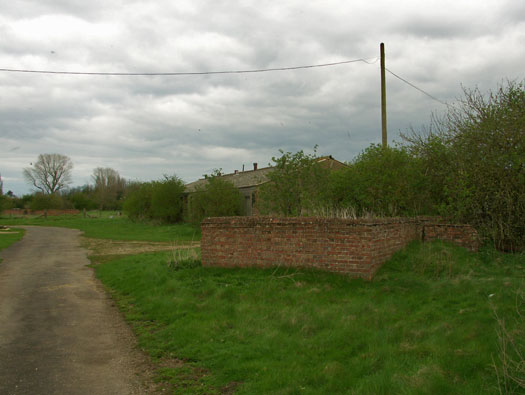
BS - Blast Shelter.
There was a bombing raid on Stanton Harcourt, but this was as it was being constructed and five Wimpey employees were killed.
10 April 2005

RAF Stanton Harcourt
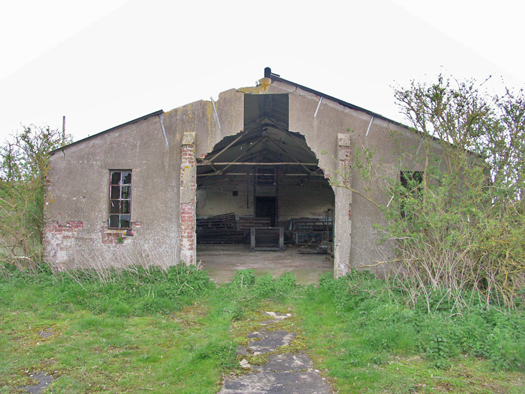
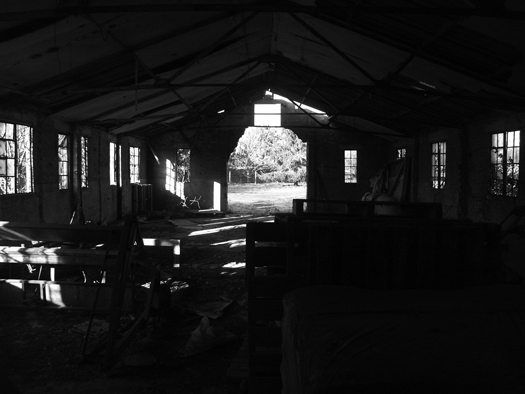
02 January 2010 - 10 February 2008
RAF Stanton Harcourt
10 February 2008
RAF Stanton Harcourt
02 January 2010
RAF Stanton Harcourt
02 January 2010
RAF Stanton Harcourt
10 April 2005
RAF Stanton Harcourt
02 January 2010

RAF Stanton Harcourt
02 January 2010

RAF Stanton Harcourt
02 January 2010
RAF Stanton Harcourt
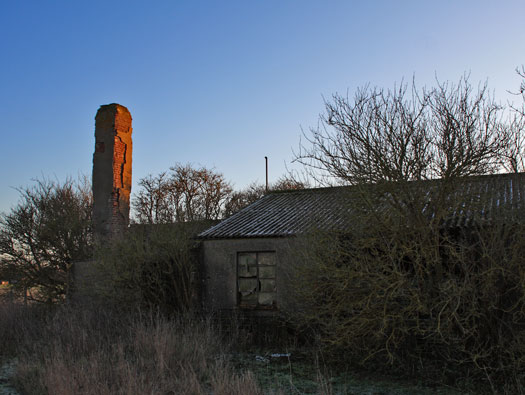
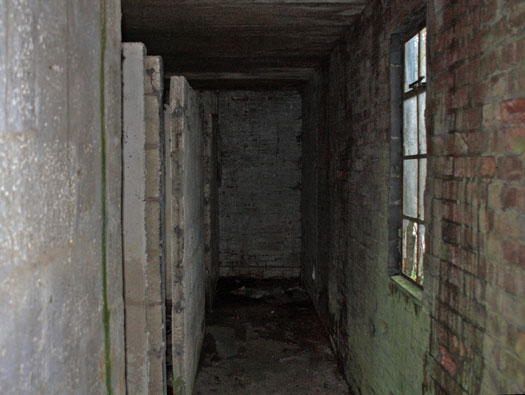
12 - Crew Rest Room and Locker Room & Drying Room - TP - TP/7035/42.
The heating plant room and chimney, to heat the building, bit also to heat the drying room. To dry out damp flying kit.
02 January 2010
RAF Stanton Harcourt
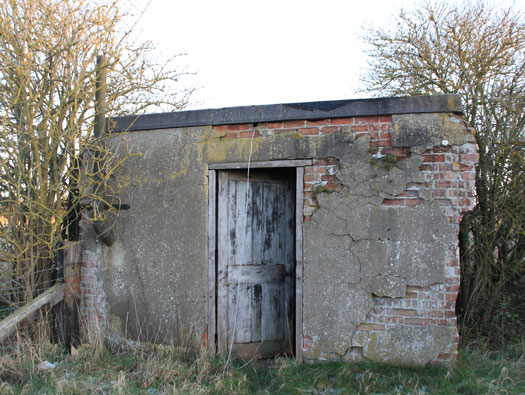
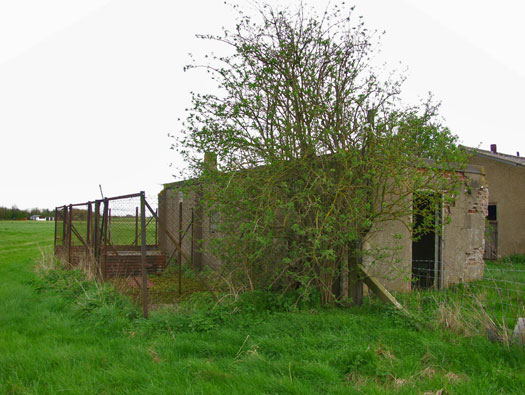
10 - Pyrotechnic Stores - 2847/37.
A very early hut design 1937. Was to be used as a Pyrotechnic Store for keeping flair pistol ammunition dry and safe. But as the camp crept closer into its safety zone. It looks as though it was turned into a dog kennel for the police dogs.
02 January 2010
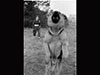
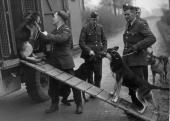
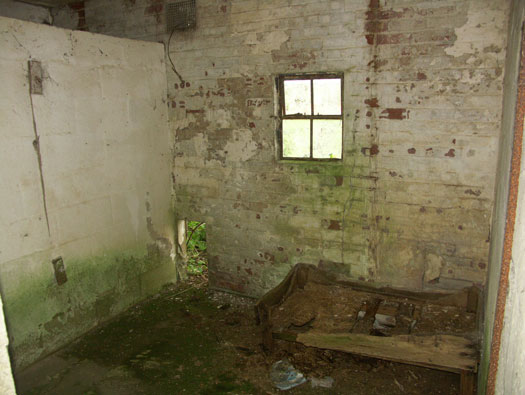
Inside with the dogs bed and a small hatch to go out to the pen outside.
10 April 2005
RAF Stanton Harcourt
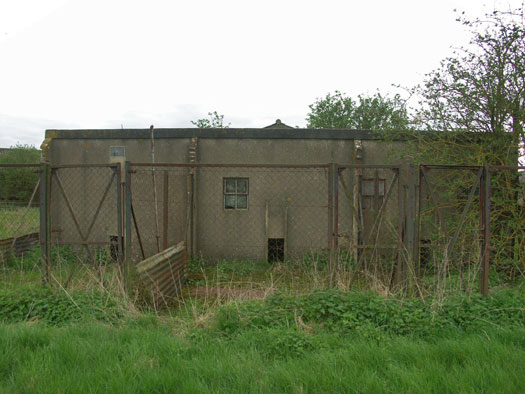
10 April 2005
RAF Stanton Harcourt
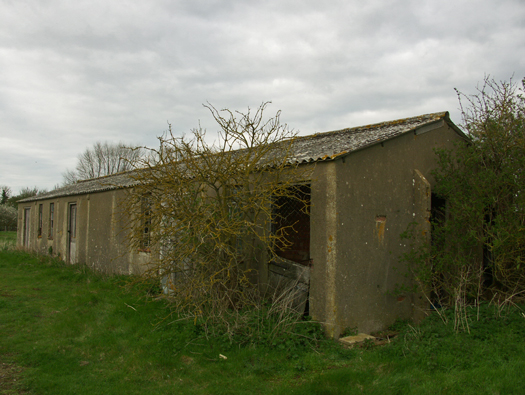
10 April 2005
RAF Stanton Harcourt
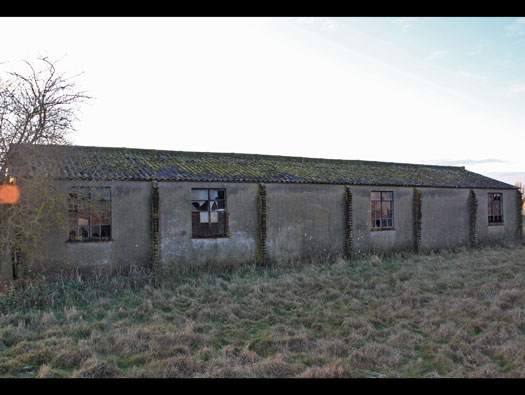
02 January 2010
RAF Stanton Harcourt
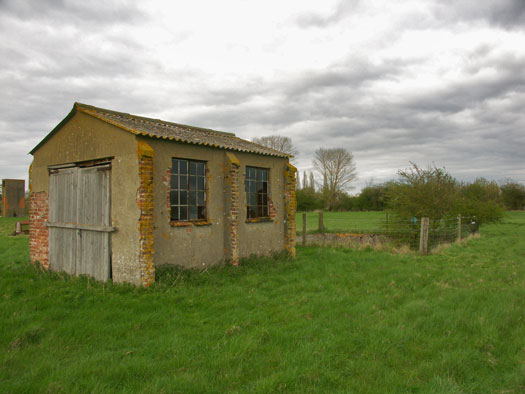
10 April 2005
RAF Stanton Harcourt
10 April 2005
RAF Stanton Harcourt
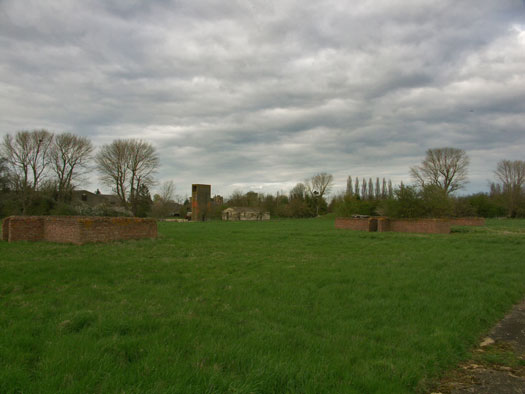
Blast shelters for 32men three of them and I believe still there.
10 April 2005

RAF Stanton Harcourt
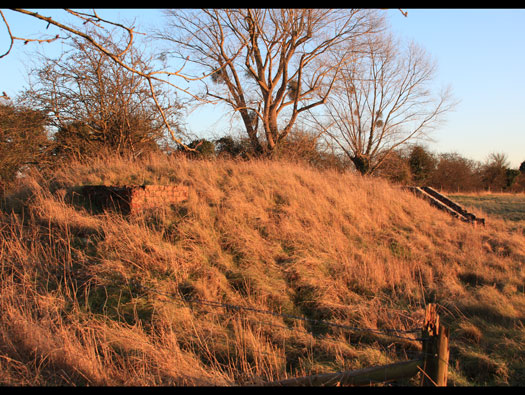
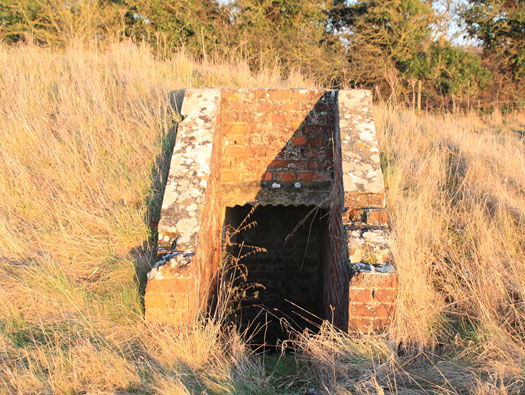
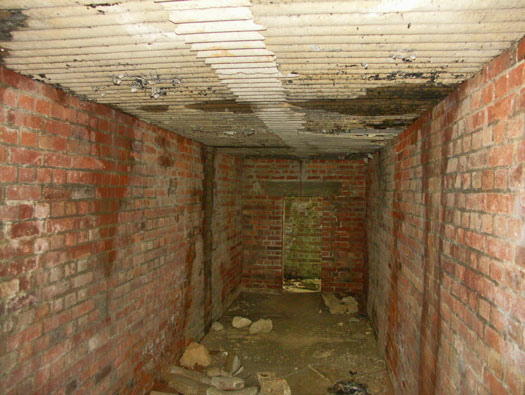
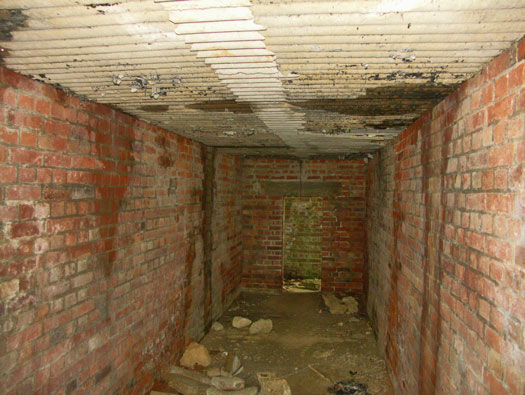
Air Raid Shelter.
This is an early brick walled type, with a concrete slab roof. An emergency exit at the far end.
02 January 2010

RAF Stanton Harcourt
10 April 2005
RAF Stanton Harcourt
10 April 2005
RAF Stanton Harcourt