RAF Wroughton, Wiltshire Site2
RAF · Wiltshire · England · United Kingdom

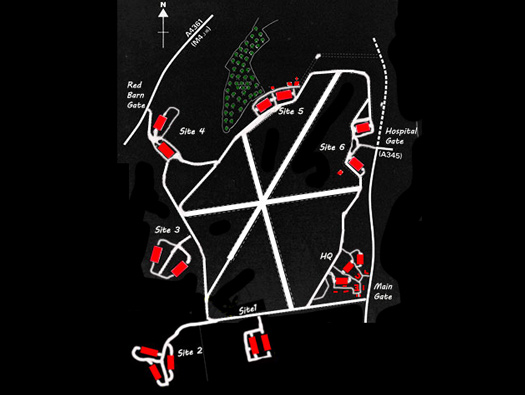
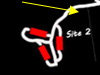
RAF Wroughton, Site No. 2
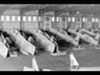
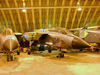
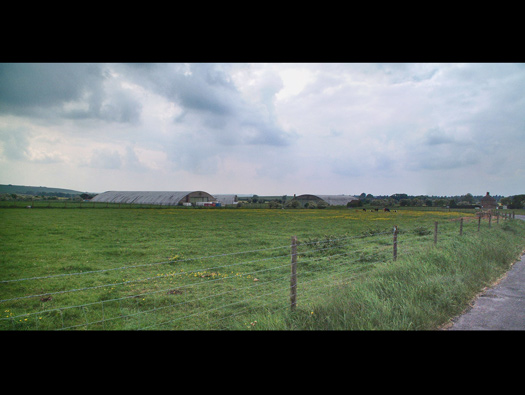
3 x L type hangars 5163/39 - 5165/39, the two numbers may be that one had its own heating plant and the other did not. Their dimensions were 167ft x 300ft x 25ft. L Types were produced by the Teesside Bridge and Engineering Co. Ltd. This type were used on the other ASU's and built of steel frames made at the factory and then bolted on site, a steel framework made up each face and then covered in concrete, this was then waterproofed and a layer of earth and turf placed over to add as camouflage. Here the turf was never used. Two sets of sliding doors allowed an opening of 70ft.
RAF Wroughton, Site No. 2
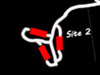
RAF Wroughton, Site No. 2
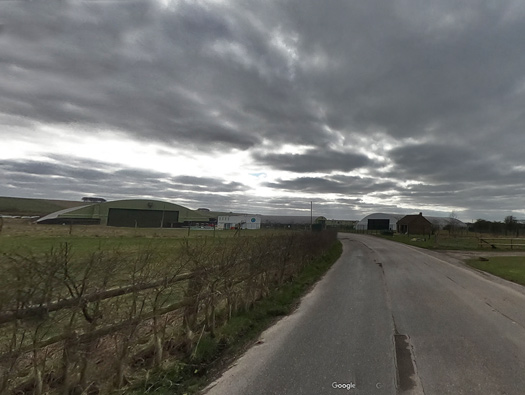
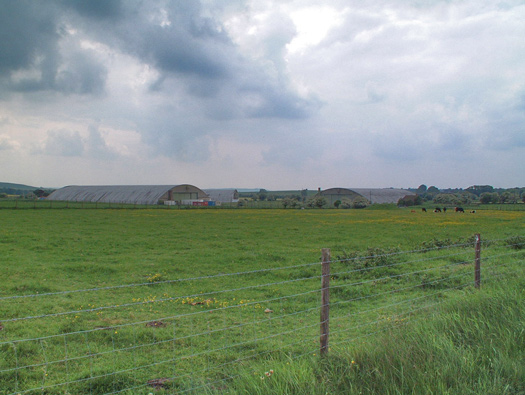
25 May 2004
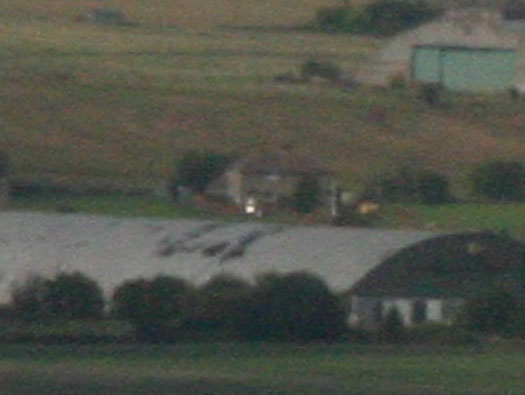
Wardens House.
I searched high and low for a picture and I am afraid its the best I have.
02 January 2006
RAF Wroughton, Site No. 2
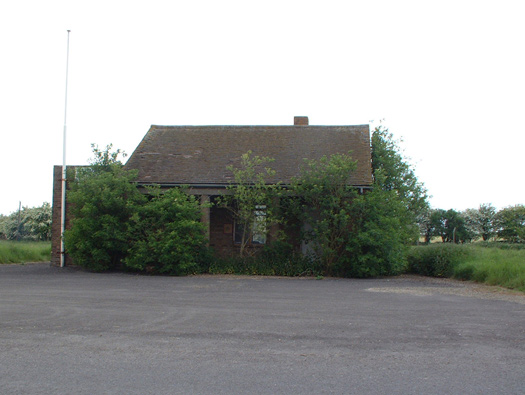
Wardens office.
The Wardens would have lived in the house located behind the office, Married Wardens Quarters.
25 May 2004
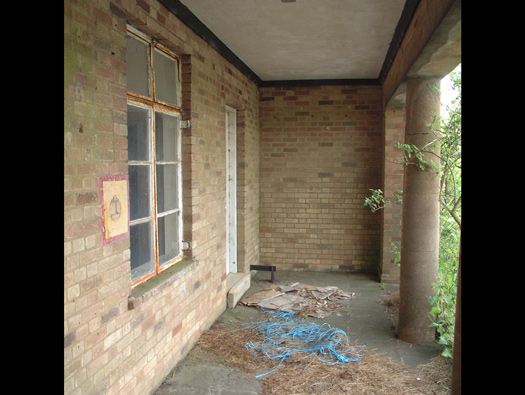
Wardens office.
A bit like a guard room.
25 May 2004
RAF Wroughton, Site No. 2
25 May 2004
RAF Wroughton, Site No. 2
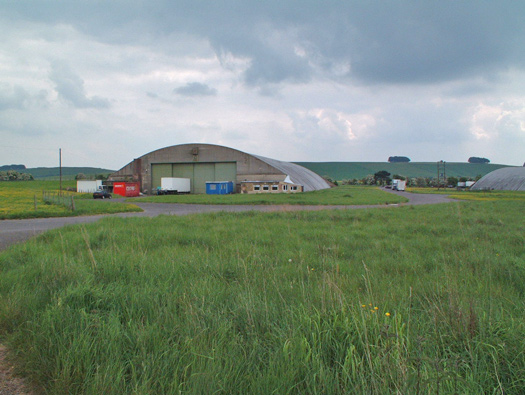
25 May 2004
RAF Wroughton, Site No. 2
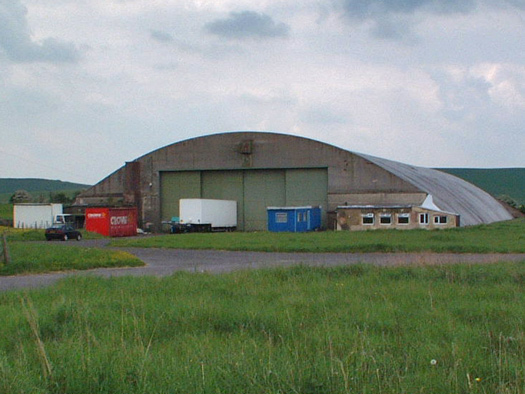
25 May 2004
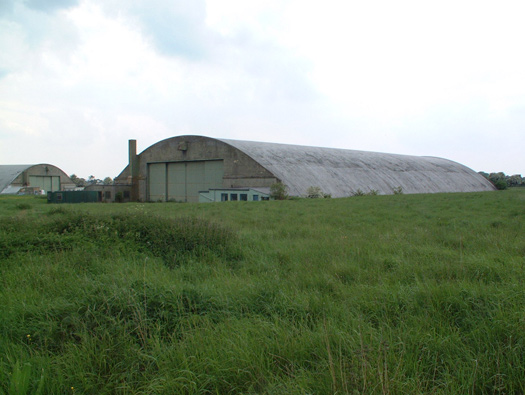
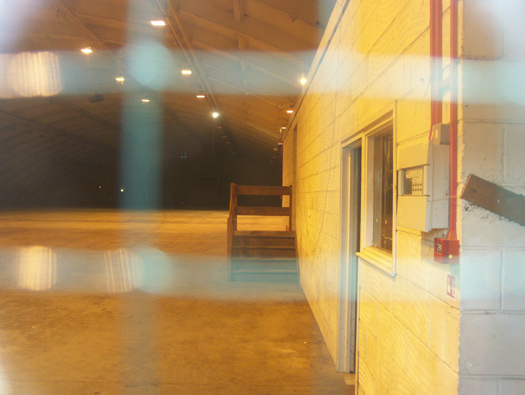
Inside an L type at RAF Hullavington.
19 June 2005
RAF Wroughton, Site No. 2
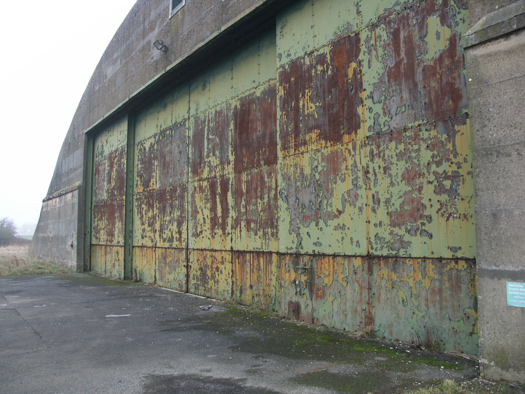
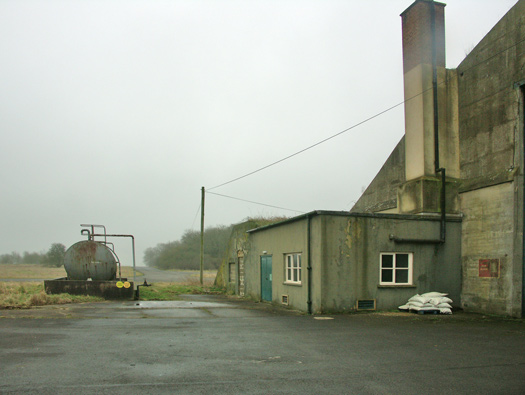
RAF Hullavington L Type.
Showing the heating plant. This is oil fueled but would have been coal originally.
RAF Wroughton, Site No. 2
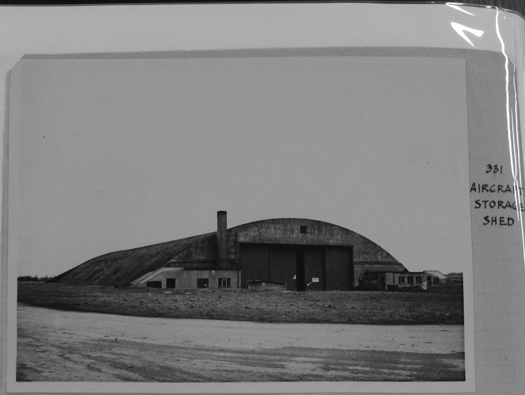
RAF Wroughton, Site No. 2
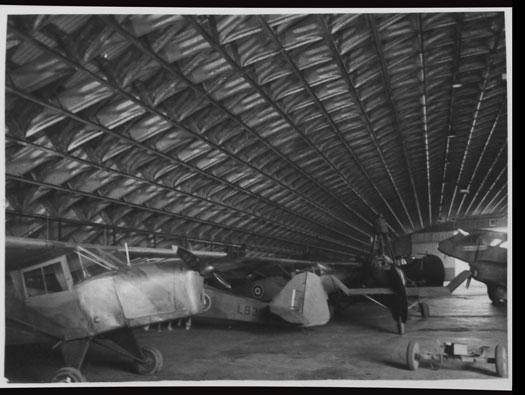
AIR 20/7587
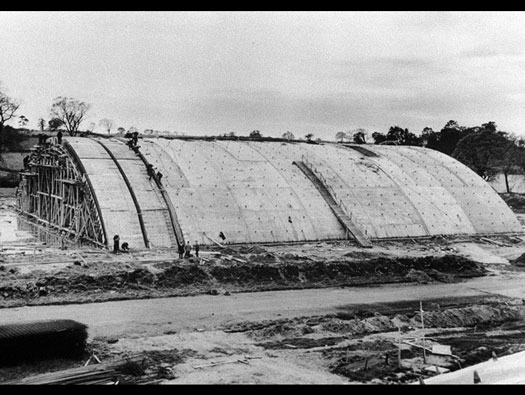
An L hangar being constructed.
AIR 20/7587
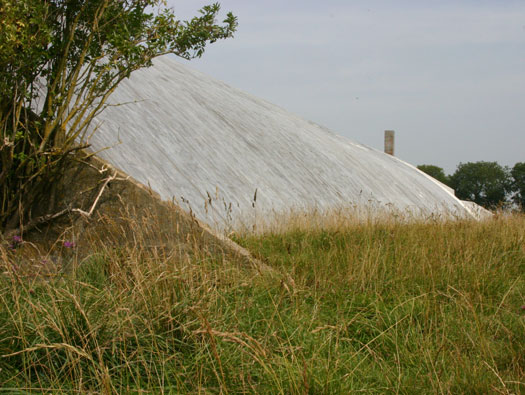
You can see here there is a slight concrete wall higher than the roof line. This was to hold back the turf covering that may or may not have been placed over these three L sheds.
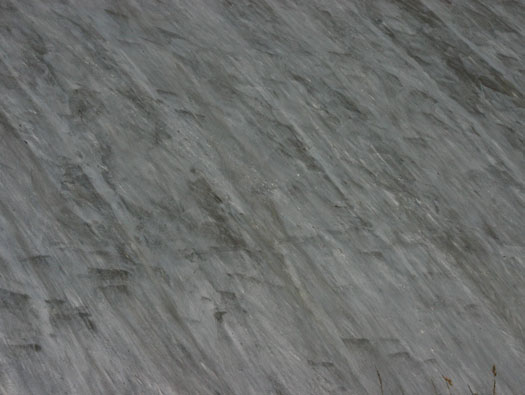
The silver coating for waterproofing the roof.
RAF Wroughton, Site No. 2
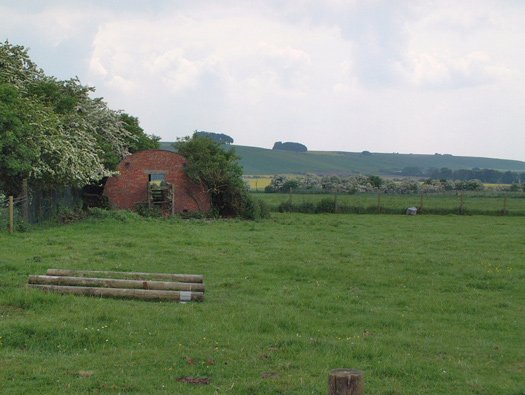
25 May 2004
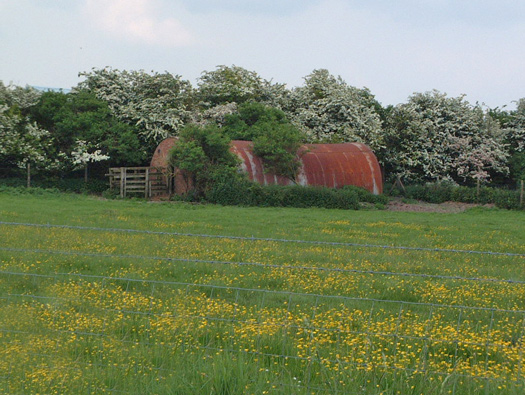
Nissen hut.
RAF Wroughton, Site No. 2
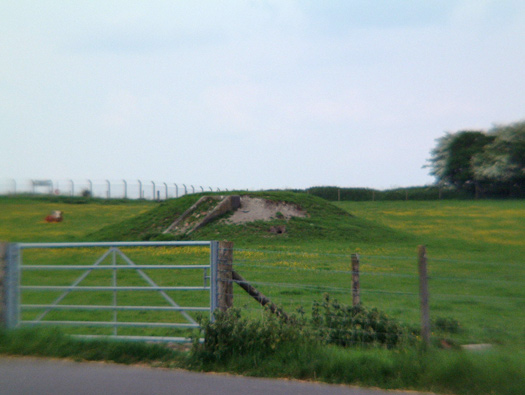
25 May 2004
RAF Wroughton, Site No. 2
25 May 2004