RAF Broadwell, Oxfordshire. Dispersed Sites

RAF · Oxfordshire · England · United Kingdom

RAF Broadwell, Oxfordshire. Dispersed Sites

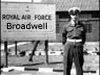
RAF Broadwell

Due to the ever threat of bombing the RAF in their wisdom changed from a camp and aerodrome site all together and dispersed all the sites usually away from the bomb store. Good road access was provided, water, electricity supplied and a sewage system to remove, whatnots. WAAF’s were placed in their own camp, lots of men were to a hut and here most were Nissen, not so many Sergeants and only four Officers and two servants to a hut. Lucky devils. Food was in the Mess site and the Airmen had two sittings for meals 1000men per time where as the Officers had white table cloths.

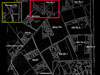
AM Plan 2856/45

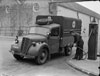
YMCA Van delivering much needed Tea & a Wod. Tea and a cake.
Glider and pilot.
Glider and pilot.
Pilot
Pilot

RAF Broadwell

RAF Broadwell
 

Google

RAF Broadwell

RAF Broadwell
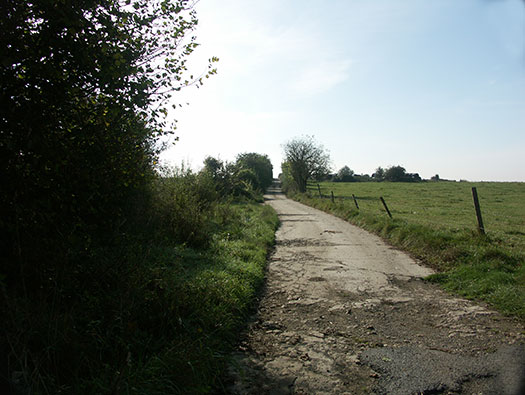
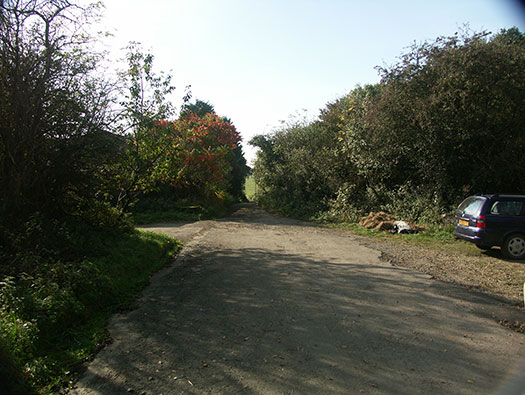
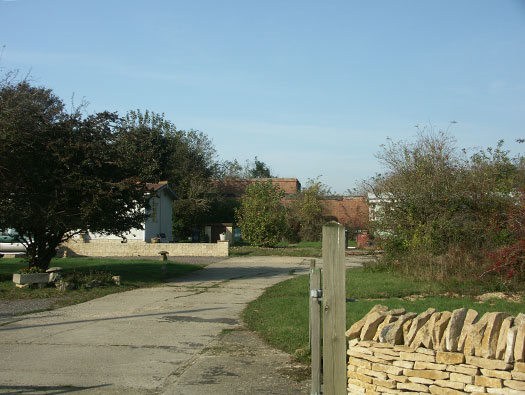
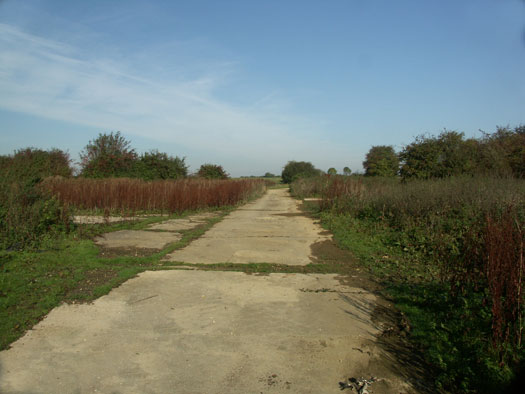
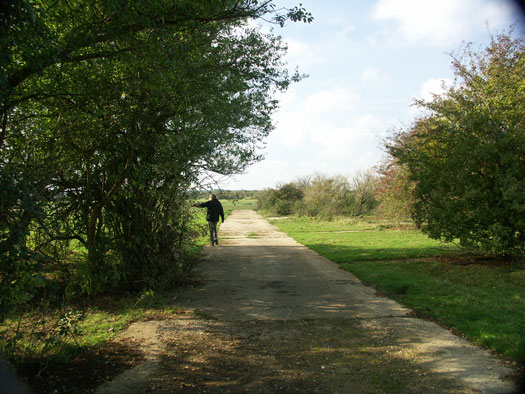
Now back down on the airfield walking towards all the dispersed sights left and right of this road.

20 October 2007

Plan.
Plan.

RAF Broadwell

RAF Broadwell

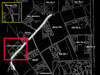
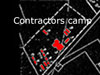
Contractors camp must have been a very busy place as the airfield was started in 1942, opened in 1943, by June 1944 all hell was let loose. 48 hard stands, three runways of at least 2000yds x 50yds. All the infrastructure of drainage, electricity, water, then there are the airfield buildings, two hangars, a full living accommodation camps for 2000 men and women. So a massive task.
The camp is basically all Nissen huts, 16ft for accommodation and 24ft for a Y.M.C.A hut, possibly for meals and recreation. There was also an office for the Resident Engineer of the Air Ministry Works Dept.

20 October 2007

Site Plan.
Site Plan.
Plan.
Plan.
RAF Broadwell
Flat pack huts.
Flat pack huts.
Grading runways.
Grading runways.
Building huts..
Building huts..

RAF Broadwell

RAF Broadwell
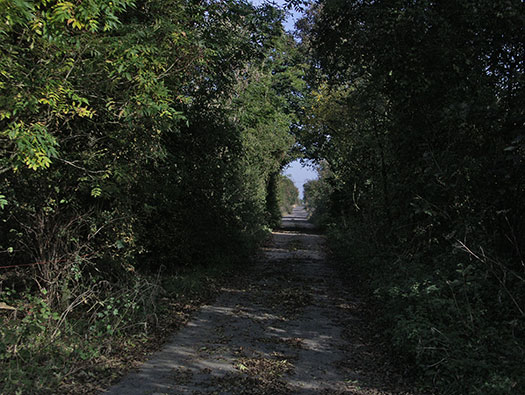
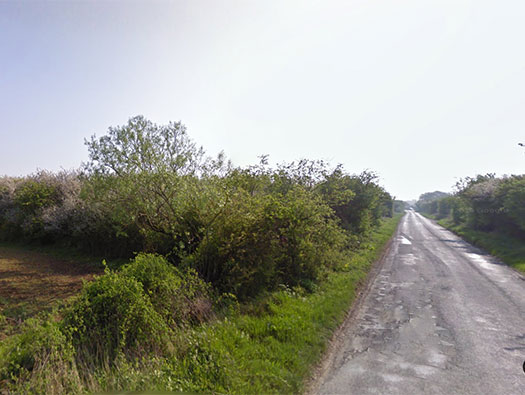
Continuing up the lane.

31 October 2007

RAF Broadwell

RAF Broadwell

1 Picket Post ´B´ ------ TB 1580/42.
2 Station Office -----------N 13400/41.
3 WAAF Latrine --------TB 228/43.
4 RAF Latrine -----------TB 228/43.
5 Operations Block ----PB ?
6 Interrogation & Office Annex N ?
7 Crew Briefing Room --N ?
N - Nissen TB Temporary Brick.

20 October 2007

Site Plan.
Site Plan.
Plan.
Plan.
Operations room.
Operations room.
Interrogation of returning crews..

RAF Broadwell

RAF Broadwell

Building 6 Interrogation & Office Annex N ? (24ft wide and about 100ft long).
Returning crew would be interviewed and explain in as much detail of their flight. What they saw, what they did, weather, etc. and from all the information it would be coordinated and used to help in future flights.
Building 7 Crew Briefing room N ? (24ft wide and about 100ft long).
Before each operation, crews would come together and be shown their target or operation of the day and when that was over the crews then would split up and go to their respective departments, Pilots, Navigators, etc.
? means that the site plan does not show a building number.

20 October 2007

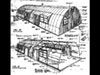
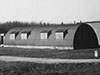
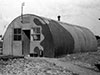
24ft wide Nissen hut.
The type of Nissen hut that was here, there were two 6 & 7.
WAAF´s working in an office.

RAF Broadwell

RAF Broadwell

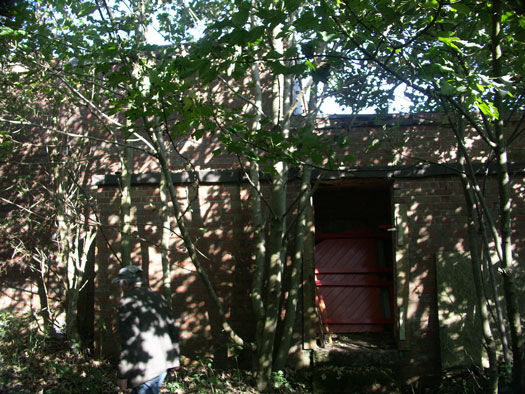
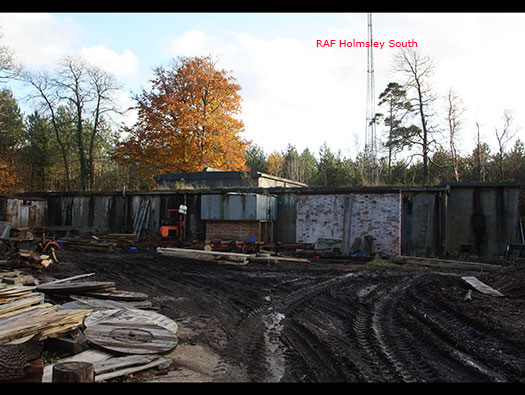
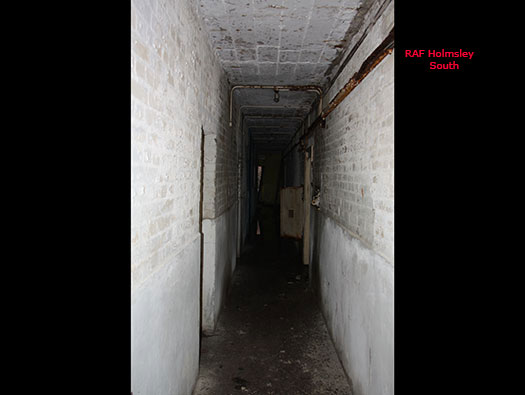
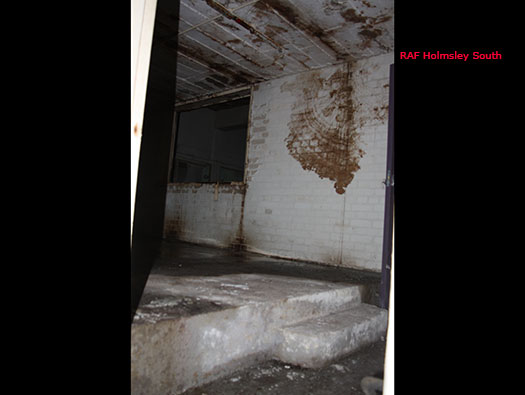
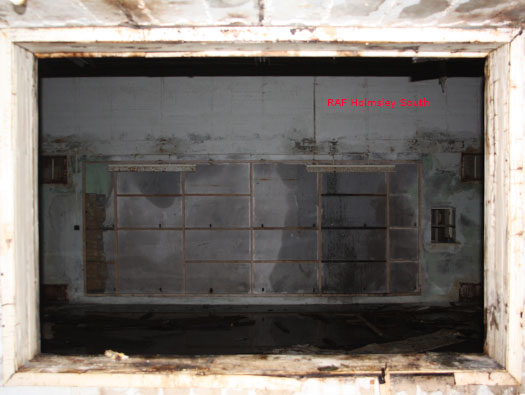
Building 5 Operations Bloc TB ?. We could not enter as its locked up and an Owl and Bat sanctuary. I have seen pictures of the inside and they look very alike the ones I have produced from RAF Holmsley South. The owners very kindly walked us around the site. A very substantial building with strong walls and a reinforced roof. This buildings is very large and the plan does not give us a drawing No. which is a pity, it does help. I have been inside a few Operations Blocks and this one I believe is like RAF Holmsley South. I was allowed to enter that one after a very wet day and the roof was still dripping and there is no electricity or natural sun light. It was an Operations Bloc TB 2337/41 type and about the same size as this one. ? means that the site plan does not show a building number. Building 5 Operations Bloc TB ?. We could not enter as its locked up and an Owl and Bat sanctuary. I have seen pictures of the inside and they look very alike the ones I have produced from RAF Holmsley South. The owners very kindly walked us around the site.
A very substantial building with strong walls and a reinforced roof. This buildings is very large and the plan does not give us a drawing No. which is a pity, it does help.
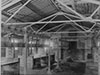
I have been inside a few Operations Blocks and this one I believe is like RAF Holmsley South. I was allowed to enter that one after a very wet day and the roof was still dripping and there is no electricity or natural sun light.
It was an Operations Bloc TB 2337/41 type and about the same size as this one.
? means that the site plan does not show a building number.

20 October 2007

Picket post at the entrance.
RAF Broadwell

RAF Broadwell

RAF Broadwell

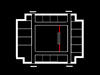
This type of block is oblong with a corridor passage running all around, rooms are all on the outside. In the middle would have been a large area where planning could have taken place and a stage area where maps were be shown.

The aerial behind the block in this picture is from the days when it was a Seat of Government nuclear bunker for this Hampshire area.

11 November 2008

This is my plan from memory of the Operations Block TB 2337/41.

RAF Broadwell

RAF Broadwell
The passage running all around the block. Offices on to the right and a large room or rooms in the middle.

11 November 2008

Operations.
Operations.

RAF Broadwell

RAF Broadwell
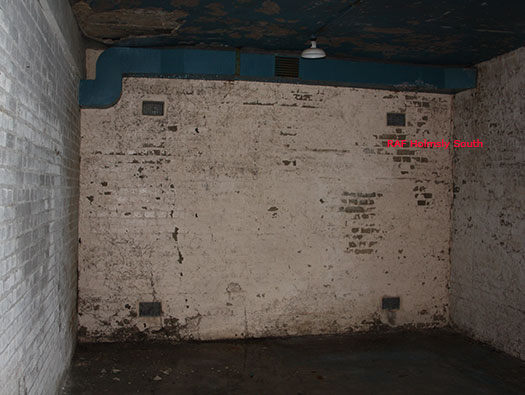
One of the outside rooms, there are no windows and it was a sealed air conditioned building for to keep out poisonous gas if it had been used.

11 November 2008

RAF Broadwell
RAF Broadwell
RAF Broadwell

RAF Broadwell

RAF Broadwell
The Ops room stage area.

11 November 2008

Operations.
Operations.

RAF Broadwell

RAF Broadwell
The large room in the centre with boards on the walls for maps.

11 November 2008

RAF Broadwell
RAF Broadwell

RAF Broadwell

RAF Broadwell
This is the roof section where there would have been a large water tank and a tall chimney/air vent. Gas is usually heaver than air and a tall air inlet would be able to suck in fresher air to the filters and then to through the air conditioning filtering the air clean.

20 October 2007

Operations Block elevation.

RAF Broadwell

RAF Broadwell
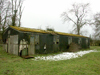
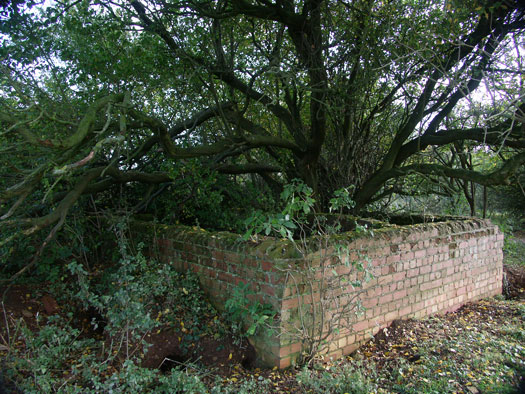
Around the back is the EWS Emergency Water Supply. Probably a concrete wall surrounding the base and made with of corrugated iron hut sections as shuttering..

20 October 2007

EWS made to the same style.
Trailer pump.
Trailer pump.
Trailer pump.
Trailer pump.

RAF Broadwell

RAF Broadwell
EWS Emergency Water Supply.

20 October 2007

From above.
From above.
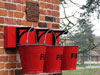
Fire buckets.
Fire buckets.

RAF Broadwell

RAF Broadwell

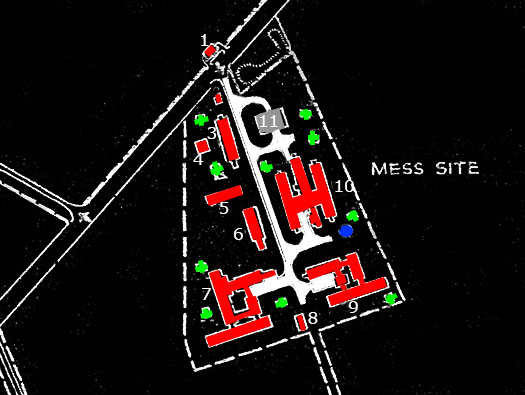
1 Post Office Liang Hut -----------------------------------------734/44.
2 Picket Post ´A´ TB 1350/42.
3 A/Ms Latrines and Decontamination 1500/2000 TB 10851/42.
4 H.L. Tank 60,000gal 60ft Steel -----------------------------15410/41 (Braithwaite tank).
5 A/Ms Latrines 1500/1600 --------------------------------TB 10853/42.
7 Sergeants Mess ----------------------------------------------N 2612/42 & 4284/43.
8 CO´ s Quarters (5 officers)---------------------------------S 4632/42.
9 Officers Mess for 175 ---------------------------------------N 9029/41 & 4283/43.
10 A/Ms Dining Room for 1000 (two sittings 2000)---N 9028/41.
11 Fuel Compound 72´x54´ ---------------------------------Chain Link.
6 Officers showers 171/180 --------------------------------TB 9263/42
- Sergeants Showers 526/550 -----------------------------TB 9264/42
- Boiler House ---------------------------------------------------TB 9265/42

AM Plan 2856/45

Site Plan.
Site Plan.
Liang Hut
Liang Hut
Picket Post.
Picket Post.
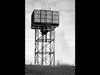
Heigh Level Tank 60,000gal 60ft Steel 15410/41 (Braithwaite tank).

RAF Broadwell

RAF Broadwell
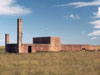
On the left the water tower attached to the A/Ms Latrines and Decontamination building of the Mess site. .

20 October 2007

The water towers attached to an ablutions/latrines/decontamination building were a combination of water tanks to the amount of water needed. So some are quite small and others up to three or four tanks.

RAF Broadwell

RAF Broadwell
A/Ms Latrines and Decontamination 3 A/Ms Latrines and Decontamination 1500/2000 TB 10851/42. Not sure what the figures 1500/2000 mean, it may mean the amount of men it could handle?

20 October 2007

Plan.
Plan.
RAF Broadwell

RAF Broadwell

RAF Broadwell
A/Ms Latrines and Decontamination Early in the war purpose built decontamination centres were built with the threat of a gas attack very likely at the time. As the war progressed the threat decreased and by 1941/2 it must have been decided that mixing a decontaminations building and an airmen’s ablutions would be a much cheaper and easier option.

20 October 2007

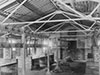
A very large decontamination building on an earlier airfield.
Latrines and Decontamination building 12861/41 very much like this one.

Gassed soldiers in WW1 this is what the British government were very concerned of.

RAF Broadwell

RAF Broadwell
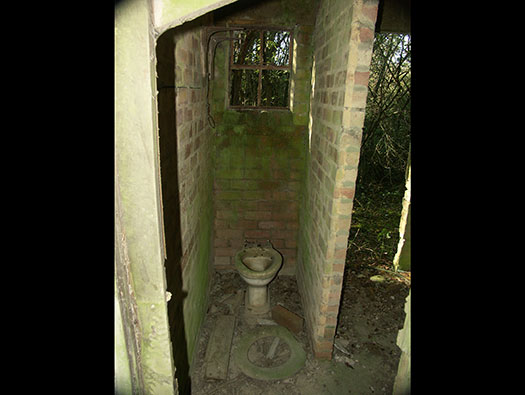
A/Ms Latrines and Decontamination One of the many toilets that were here.

20 October 2007

Rows of sinks.
Rows of sinks.

RAF Broadwell

RAF Broadwell
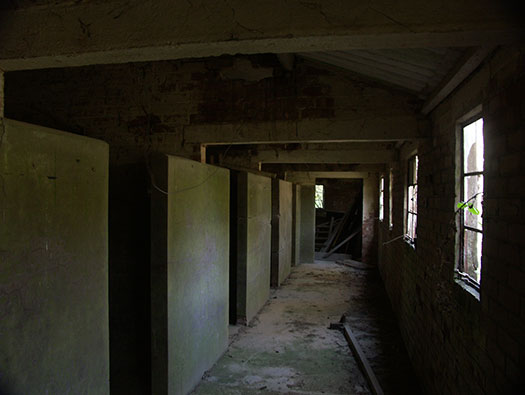
A/Ms Latrines and Decontamination I am not sure if these inner walls were original or part of the decontamination showers??

20 October 2007

Hot water tank in another RAF station.
Possibly a civilian worker would keep the fires stoked up  enough for some hot water.
Possibly a civilian worker would keep the fires stoked up enough for some hot water.

RAF Broadwell

RAF Broadwell
A/Ms Latrines and Decontamination The concrete sink and stand in the back.

20 October 2007

Concrete sink stands.
Concrete sinks on brick piers.

RAF Broadwell

RAF Broadwell
A/Ms Latrines and Decontamination The large water tower attached to the Latrine block.

20 October 2007

This is a single small tank the one in the main picture would have been much larger.
RAF Broadwell
RAF Broadwell

RAF Broadwell

RAF Broadwell
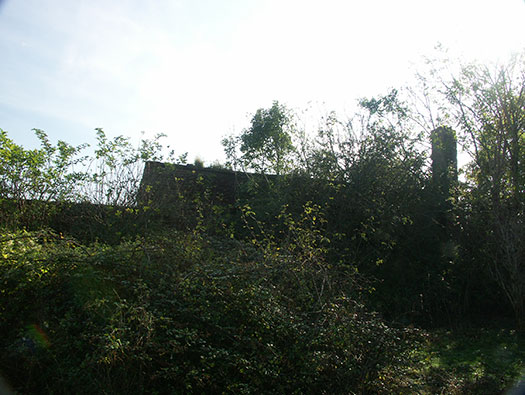
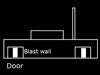
Blast Shelter for 50men 2360/41.

20 October 2007

Blast shelter plan 2360/41
Plan.
Plan.

RAF Broadwell

RAF Broadwell

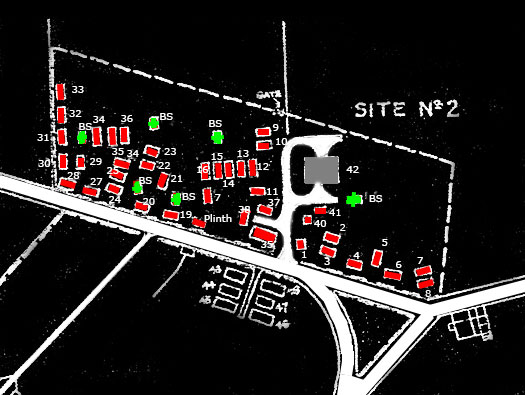
1 Picket Post T.B. 6502/43. 2 to 8 --Officers Quarters ----N 2965/42. 9 to 17 Sergeants Quarters -N 2965/42. 16 to 36 Airmen’s Quarters --N 2965/42. 37 Drg Room Block Type13 T.B. 9276/42. 38 S/gts & A/ms Latrines ----T.B. 9276/42. 39 "---------------" Ablutions ---T.B. 6502/42. 40 Officers Ablutions 25/32 -T.B. 9271/42. 41 "--------" Latrines " ------" --T.B. 9271/42. 42 Fuel Compound 72´x34´ Chain Link 9103/41. 44 to 48 Hut (Labour camp) Hall Huts.1 Picket Post T.B. 6502/43.
2 to 8 --Officers Quarters ----N 2965/42.
9 to 17 Sergeants Quarters -N 2965/42.
16 to 36 Airmen’s Quarters --N 2965/42.
37 Drg Room Block Type13 T.B. 9276/42.
38 S/gts & A/ms Latrines ----T.B. 9276/42.
39 "---------------" Ablutions ---T.B. 6502/42.
40 Officers Ablutions 25/32 -T.B. 9271/42.
41 "--------" Latrines " ------" --T.B. 9271/42.
42 Fuel Compound 72´x34´ Chain Link 9103/41.
44 to 48 Hut (Labour camp) Hall Huts.

AM Plan 2856/45

Site plan.
Site plan.
Picket Post.
Picket Post.
Ablutions.
Ablutions.
N 2965/42. Nissen hut s would have looked.
Plan of a fuel compound 9108/41 showing the two roadways in one at the top and the other at the bottom.
Elevation of a Fuel compound 9108/41 showing the chain link fence all the way around.
Latrines.
Latrines.

RAF Broadwell

RAF Broadwell
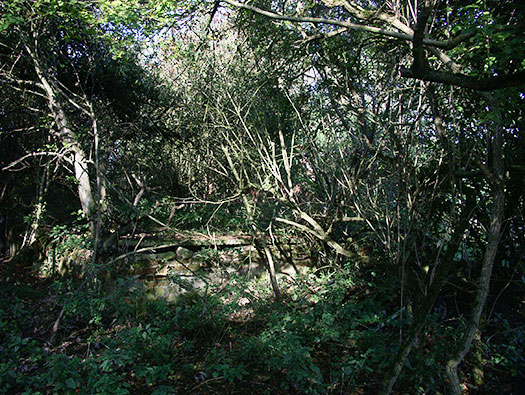
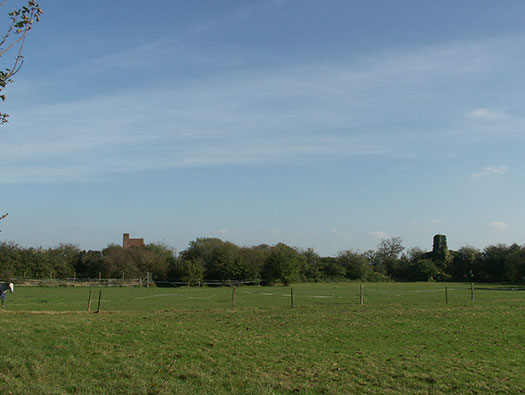
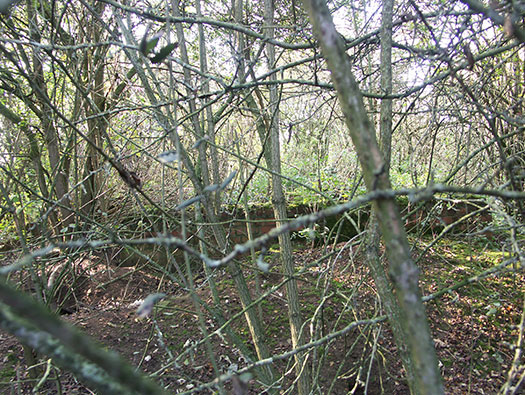
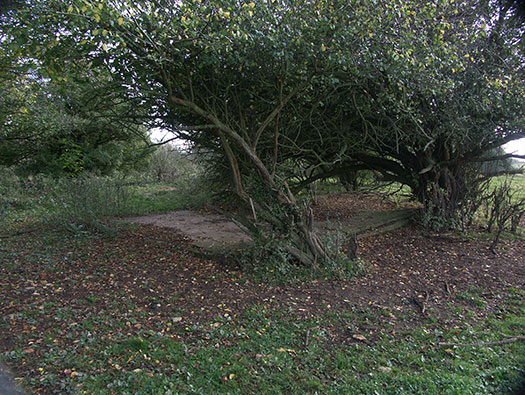
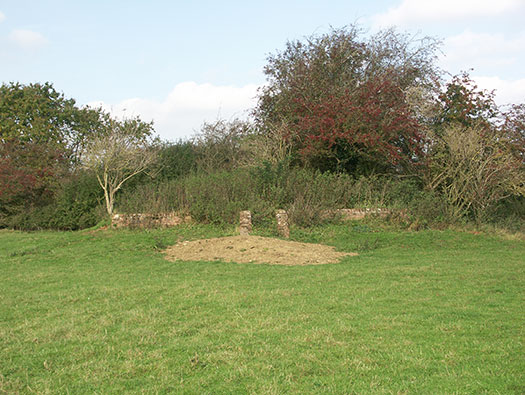
Site No.2 is all inside the wooded area on the left.

Google

Plan.
Plan.
Inside a Nissen Quarters hut.

RAF Broadwell

RAF Broadwell
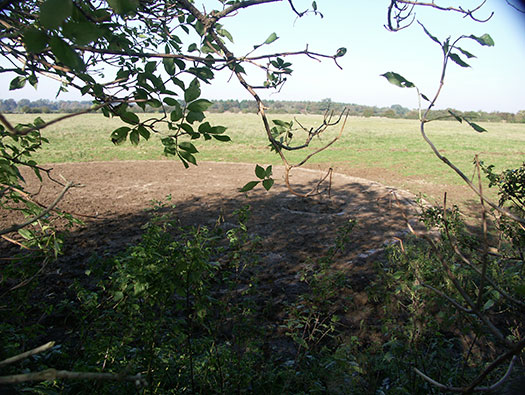
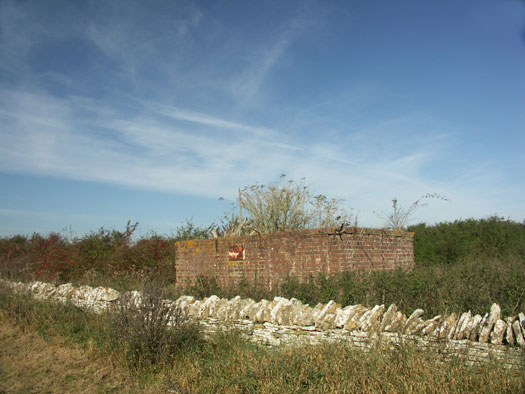
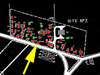
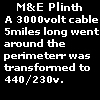
The M&E plinth part of the underground electrical cable running around the airfield. Here a transformer would adjust the current to suit the needs on this part of the camp.

20 October 2007

Plan.
Plan.
The sign on the side wall.
Plan of an M&E plinth.
Details2
Details2
3.3kv oil immersed transformer.
Cabling to and from an M&E plinth.

RAF Broadwell

RAF Broadwell

On the left : -
37 Drg Room Block Type13 T.B. 9276/42.
38 S/gts & A/ms Latrines ----T.B. 9276/42.
39 "---------------" Ablutions ---T.B. 6502/42.
On the right : -
42 Fuel Compound 72´x34´ Chain Link 9103/41.

20 October 2007

Plan
Plan
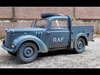
Ford Utility.
Ford Utility.
RAF Broadwell

RAF Broadwell

RAF Broadwell

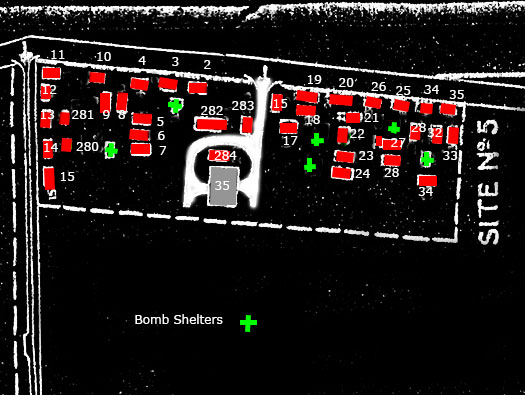
2 - 10 Sergeants Quarters ‘B’ 10Sgts N 2965/42.
11 - 15 Officers ‘B’ 4Off. 2 Servants ---N 2965/42.
16 - 34 Airmen 18 A/M ---------------------N 2965/42.
35 Fuel Compound 72’x34’ -Chain Link- 9108/41.
280 Officers Ablutions Type 25/32 -----TB 9271/42.
281 Officers Latrines Type 25/32 -------TB 9271/42.
282 S/gts & A/m Ablutions Type 13 ----TB 9276/42.
284 Drg Room Block Type 13 -----------TB 9276/42.

AM Plan 2856/45

Site Plan.
Site Plan.
N 2965/42.
N 2965/42.
Inside a Nissen Hut.

RAF Broadwell

RAF Broadwell
 

Google

RAF Broadwell

RAF Broadwell
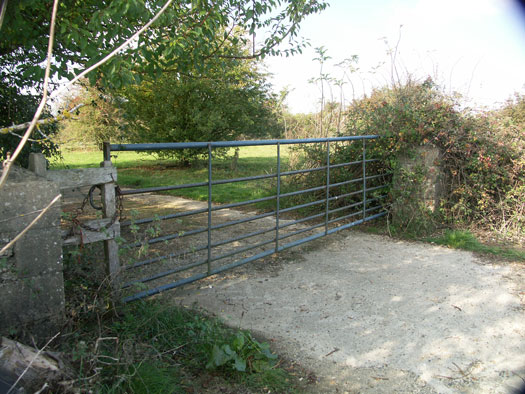
The entrance to the site.

20 October 2007

Site Plan.
Site Plan.
RAF Broadwell

RAF Broadwell

RAF Broadwell
 

20 October 2007
RAF Jeep.
RAF Jeep.
RAF Utility.
RAF Utility.

RAF Broadwell

RAF Broadwell
Blast shelter for 50men 2360/41.

20 October 2007

Blast shelter plan 2360/41.

RAF Broadwell

RAF Broadwell

35 Fuel Compound 72’x54´ Chain Link 9102/41.
The only heating in the huts would have been a coal fire (or Coke). The airmen would draw coal once a week and you were allowed no more. It was very cold in winter in these huts.

20 October 2007
Fuel Compound Chain Link 9102/41.
Fuel Compound Chain Link 9102/41 with a Braithwaite water tower.

RAF Broadwell

RAF Broadwell
Nissen Hut base 2965/42 Either for 4 Officers and two servants or 10 Sergeants or 18 Airmen. Just depends which rank you attained.

20 October 2007

Nissen huts Quarters.
RAF Broadwell
16ft wide Nissen Quarters with beds and a fire.

RAF Broadwell

RAF Broadwell
Another Blast Shelter 2360/41.

20 October 2007

Blast shelter plan 2360/41.

RAF Broadwell

RAF Broadwell
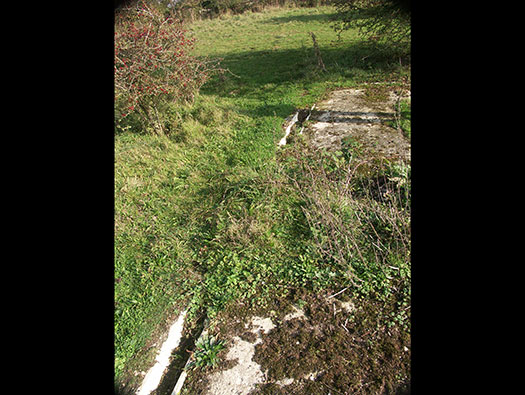
Possibly the S/gts & A/ms Latrines. A long urinal.

20 October 2007

Urinal.
Urinal.

RAF Broadwell

RAF Broadwell
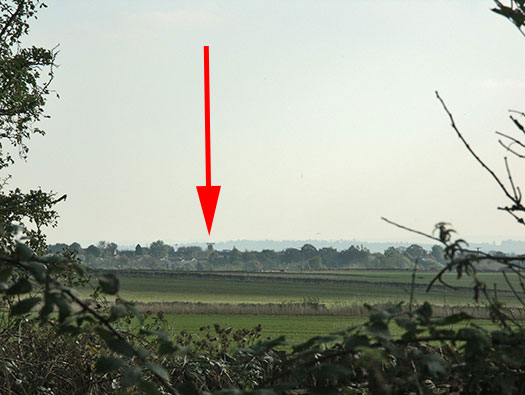
The picture shows the radar array at RAF Brize Norton, because it is so close that and also there were not able to extend the runways that RAF Broadwell closed down.

20 October 2007

RAF Broadwell Bradwell 203rd General Hospital
RAF Broadwell Bradwell 203rd General Hospital
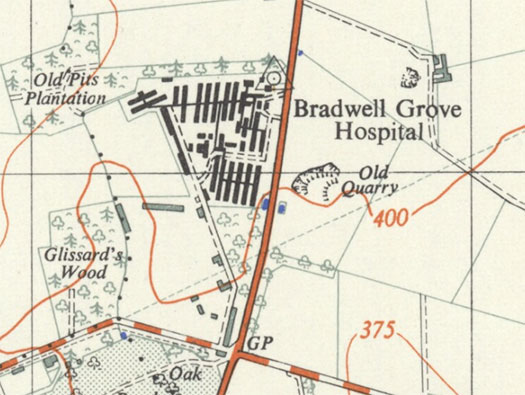
This site has nothing to do with the airfield as such. In March 1944 the 203rd General Hospital officially opened its doors in Bradwell Grove as an 834 bed hospital, built for the D-Day invasion and beyond. Many thousands of casualties were expected. Luckily although there were a lot of casualties, by the end of the war very much fewer than predicted.  The 203rd admitted 1,504 patients, they were evacuated to other hospitals or home to the US, or were discharged as fit for duty. A link to the 203rds history.

O/S Map

Site of the 203rd General Hospital.
74GH Tyntesfield Somerset
RAF Broadwell Bradwell 203rd General Hospital
Directions.
Directions.
Tented field hospital France.

RAF Broadwell

RAF Broadwell

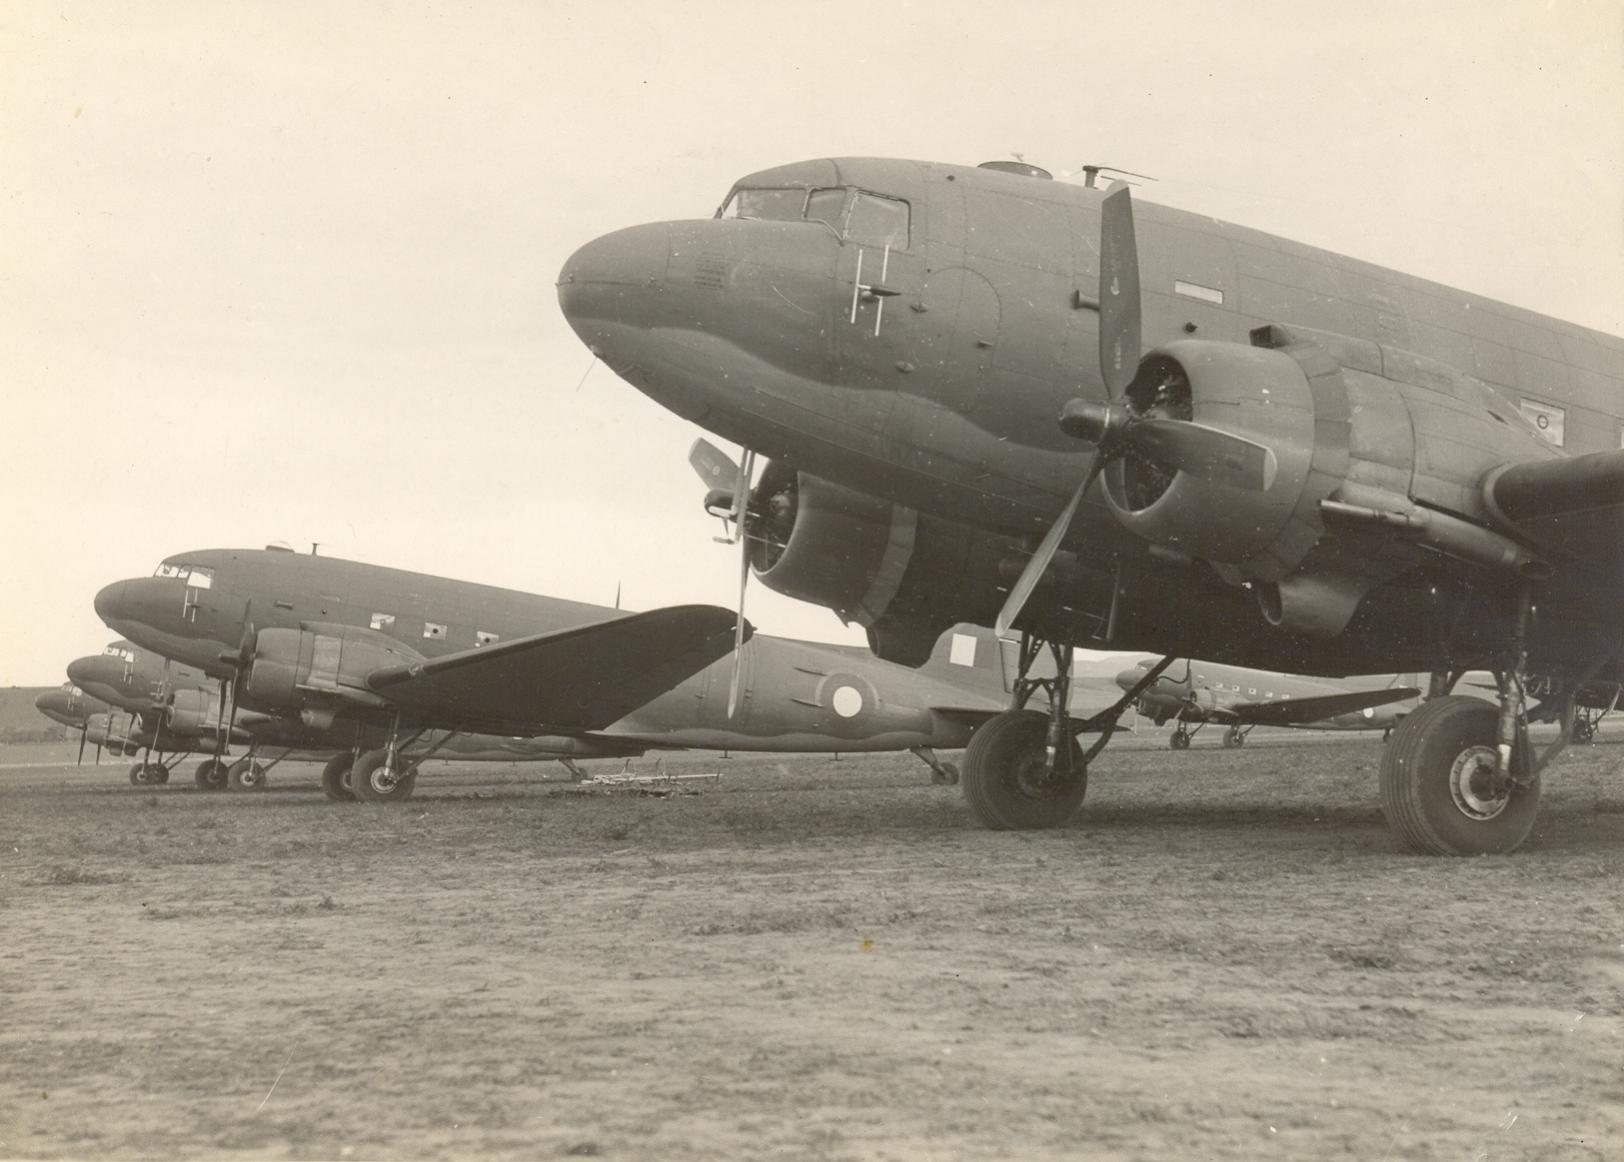
RAF Broadwell 1944