RAF Honeybourne, Worcestershire. Airfield Site
RAF · Worcestershire · England · United Kingdom

RAF Honeybourne, Airfield Site
This page will cover the Airfield Site.
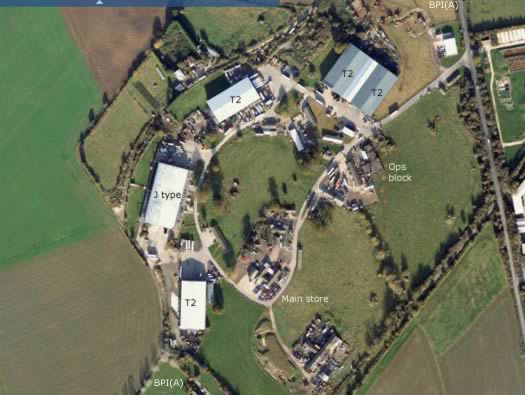
RAF Honeybourne opened in 1941 with a new layout from the ones designed pre war. With five hangars and still has a lot of its original buildings in situ. No.24 Operational Training Unit (OTU) was formed in 1942 to train bomber crews for Bomber Command. Started with Armstrong Whitworth Whitley's. Then replaced gradually by Vickers Wellington. By April 1944 Royal Canadian Air Force took over until the end of the war. The Whitley's did take part in at least three operations in 1942. Ferry Command used Honeybourne as a training station. They used Bristol Beaufighters, Lockheed Hudson. No.1425 (Communication) Flight were stationed here with Consolidated Liberator. They came in Nov. 1941 to April 1942. With the threat of attack from German paratroopers was taken seriously, Local Home Guard units and then army units would have been used, later the RAF formed there own defence with the RAF Regiment. No.2828 Sqn RAF Regiment took over. With the end of the war, the airfield was taken over by maintenance and storage units, storing and disposing Wellingtons and Horsa gliders. Then bombs unused were laid out on the runways, until they could be disposed. In July 1948 the site was closed and much has reverted to farmland with runways being removed in 1968 and the airfield was turned into a trading estate and most buildings retained.


RAF Honeybourne, Airfield Site
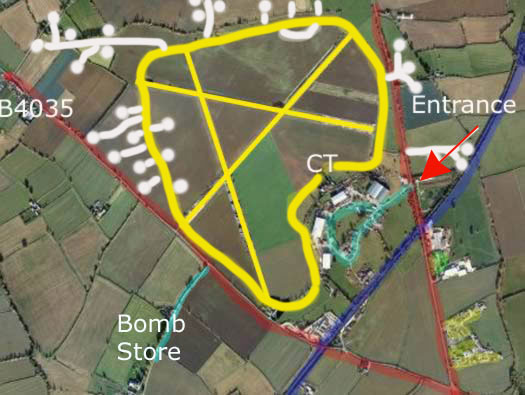
Red lines : roads.
Yellow lines : runways & perimeter track.
Blue line: disused railway.
Blue lines : camp road.
White lines : aircraft dispersals known.
Green area : dispersed training site.
Yellow area : dispersed living site.
CT : control tower.

RAF Honeybourne, Airfield Site
RAF Honeybourne, Airfield Site
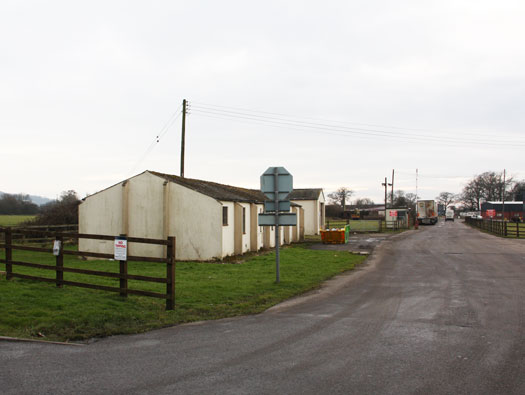
Entrance - Main gate.
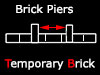
Main gate with the guard room and fire party on the left and the Fire tender engine house behind. History : with the early 40's layout the technical site is still behind the hangars, but the accommodation is now dispersed in fields way behind. All buildings are now in temporary brick [TB] (as the one in the photo). Early designed blast shelters are set out behind the site.
15 February 2009

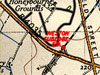
RAF Honeybourne, Airfield Site
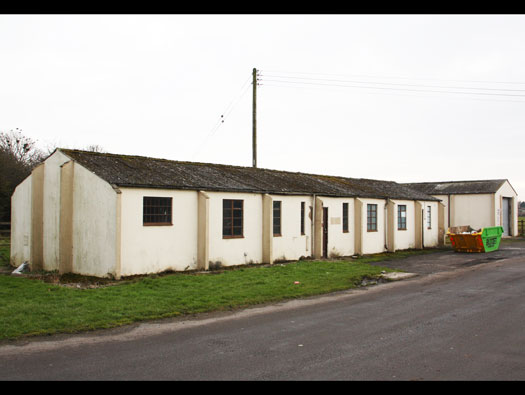
Entrance - Main gate.
Main gate with the guard room and fire party on the left and the Fire tender engine house behind.
15 February 2009
RAF Honeybourne, Airfield Site
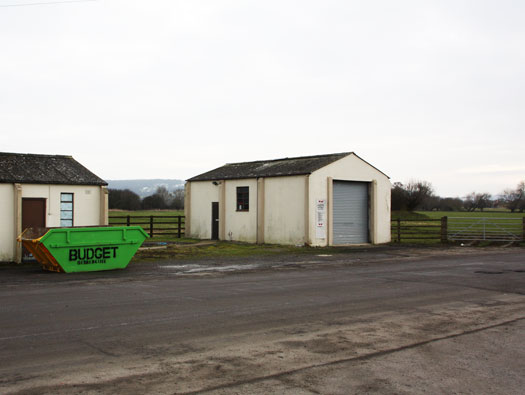

Entrance - Main gate.
Fire tender engine house - TB - 15534/40.
The fire tender here would have been for the camps fires and not the airfield/aircraft crash use.
15 February 2009
RAF Honeybourne, Airfield Site
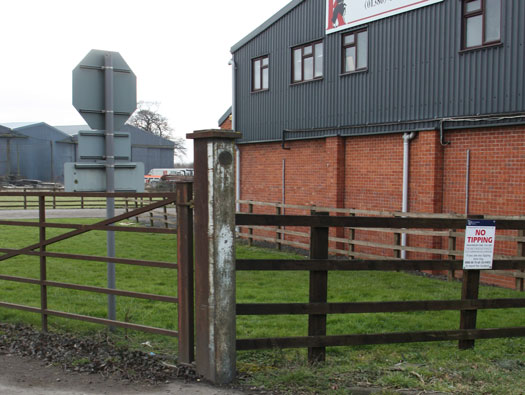
15 February 2009
RAF Honeybourne, Airfield Site
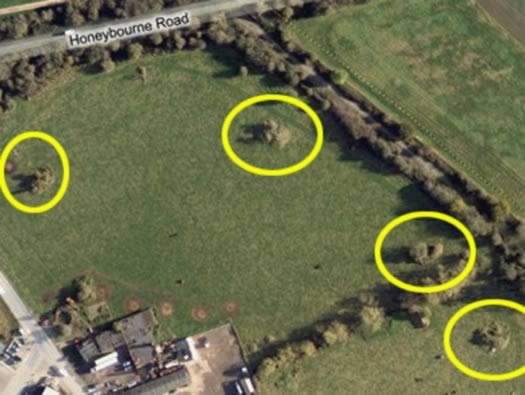
Moving in a circle, anti-clockwise.
First we walked across the fields to the air raid shelters (Blast shelters),

RAF Honeybourne, Airfield Site
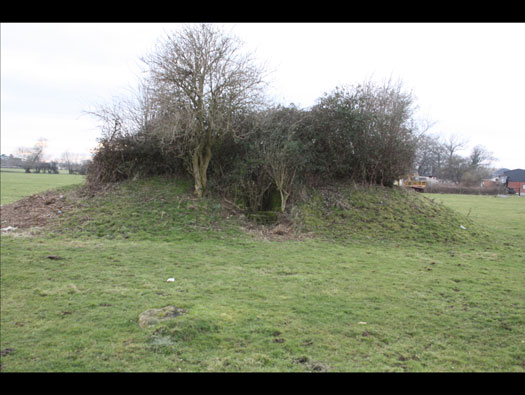

Blast shelter 2360/41.
These are 32man shelter that you ran into and crouched down and hoped the blast would go over you. These had roofs over the top.
15 February 2009
RAF Honeybourne, Airfield Site
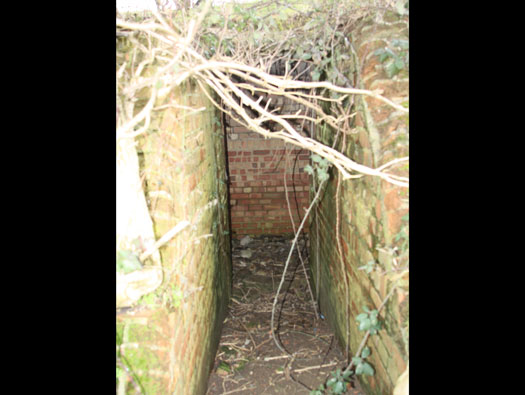

Blast shelter 2360/41. Looking into the entrance. There are two entrances either side and an escape hatch allowing access between the two sides, this I have never seen replicated on any other airfield.
Here you can see the roof over the top and on the left the escape hatch.
15 February 2009
RAF Honeybourne, Airfield Site
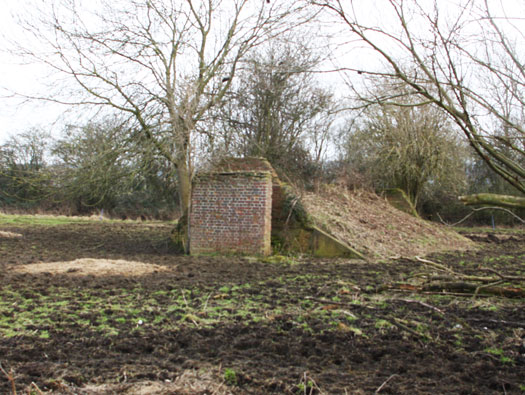

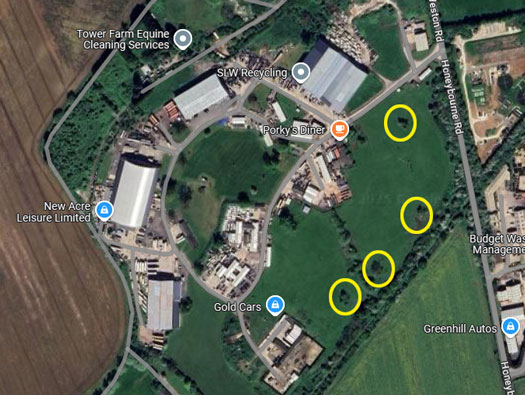
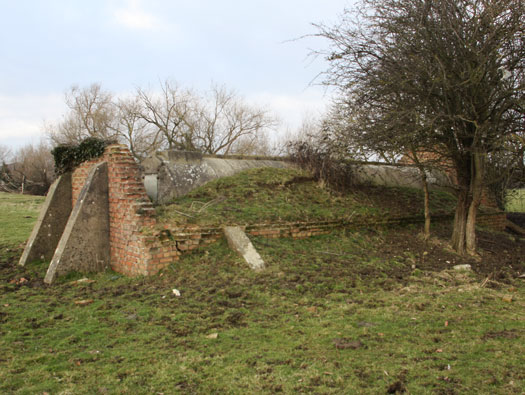
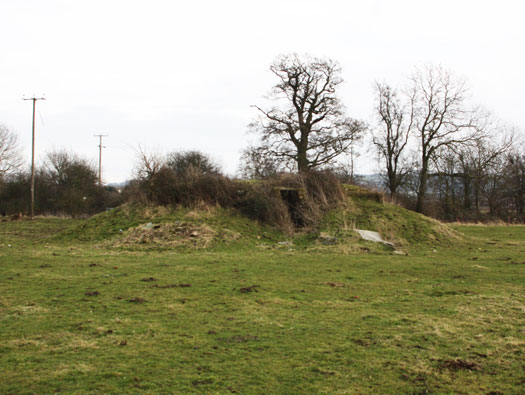
Stanton air-raid shelter for 50men.
The far end wall showing a strengthened brick wall.
15 February 2009
RAF Honeybourne, Airfield Site

15 February 2009
RAF Honeybourne, Airfield Site
15 February 2009
RAF Honeybourne, Airfield Site
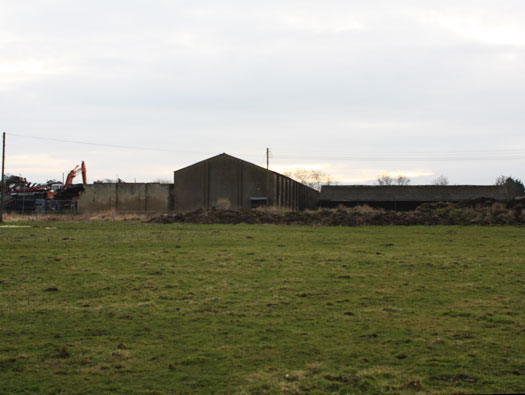
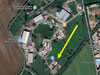
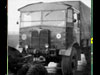
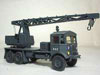
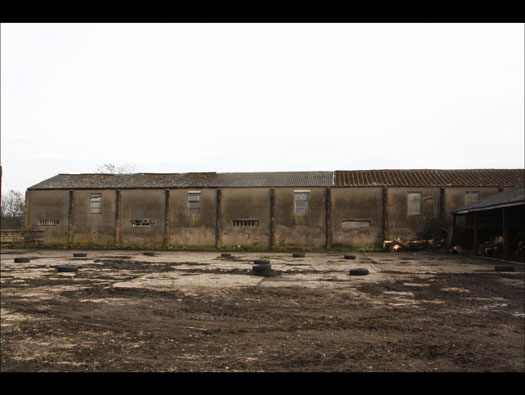
Motor Transport sheds for 32 vehicles.
The RAF was very strong right from the start with the RFC in 1913 to be fully mechanised. By WW2 a squadron could move from one airfield to another in its own transport.
15 February 2009
RAF Honeybourne, Airfield Site
15 February 2009

RAF Honeybourne, Airfield Site
15 February 2009
RAF Honeybourne, Airfield Site
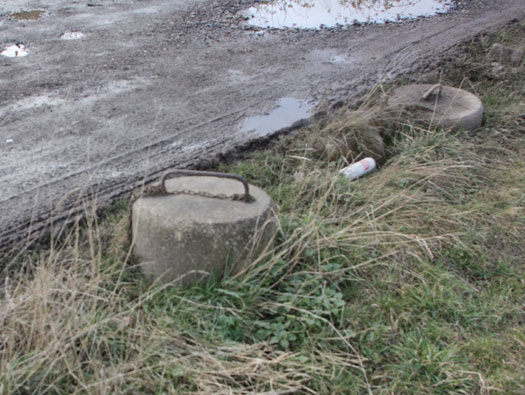
Light aircraft tie downs.
There were loads of these all along the track, tie downs for light aircraft.
15 February 2009
RAF Honeybourne, Airfield Site
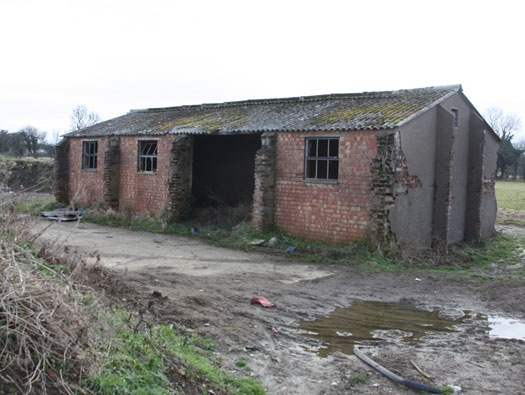
Hut, I do not have an Air Ministry site plan, so I cannot name every building I am afraid. This could be a recycling store?
15 February 2009
RAF Honeybourne, Airfield Site
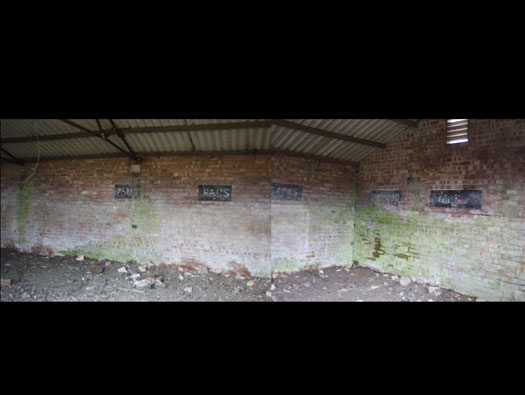

This could be a recycling store?
15 February 2009
RAF Honeybourne, Airfield Site
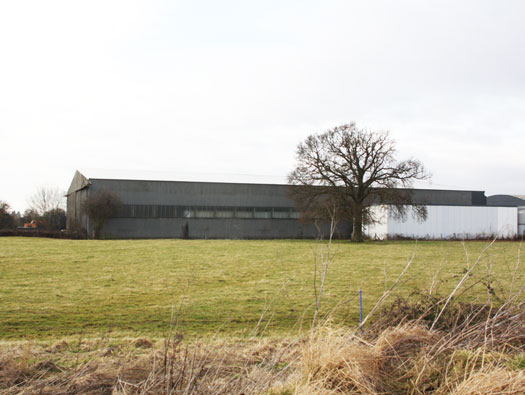
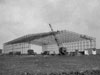
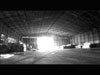
First of the T2 transportable hangars probably an 8254/40.
Jointly developed by the Air Ministry and Teesside Bridge & Engineering Works Ltd. The architect was AE Cotton.
15 February 2009
RAF Honeybourne, Airfield Site
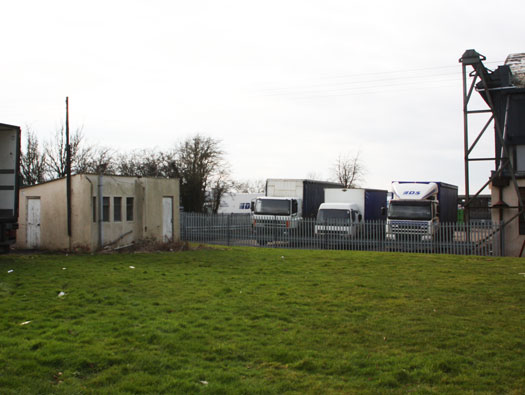
Technical latrines.
Latrines 9026/41 set next to the 'J' type shed.
15 February 2009

RAF Honeybourne, Airfield Site
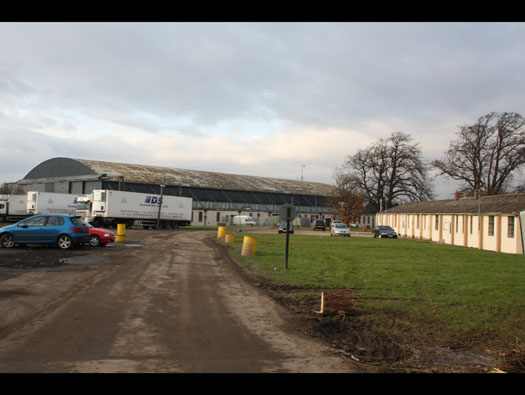
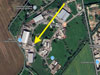
'J' Type repair/maintenance shed 5836/39.
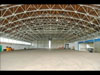
'J' type hangars were for the maintenance of aircraft. It had a span of 150ft, length of 300ft and a door height of 30ft. Made of steel and brick with a curved roof of 0.25inch steel plate. Doors were also steel plate. A semi armoured building. (not from direct hit but good for a near miss) There are offices & workshops either side. A replacement for the 'C' type shed of the 1930's expansion period, it was semi armoured and the doors had gravel infill between to sheets of steel plate.
15 February 2009
RAF Honeybourne, Airfield Site
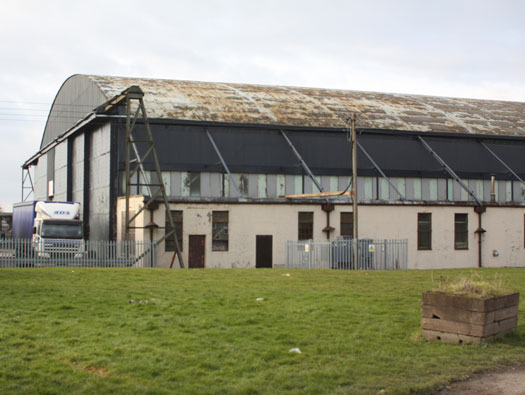
'J' Type repair/maintenance shed 5836/39.
Looking at the western door with attached workshops, offices & stores. By 1917 the Royal Flying Corps built aerodromes with three double sheds (hangars) and one single ARS (Aircraft Repair Shed). The theme continued through the 1930's with the use of 'C' sheds. By 1940's war was underway and 'J' sheds were cheaper to build than 'C' types.
15 February 2009
RAF Honeybourne, Airfield Site
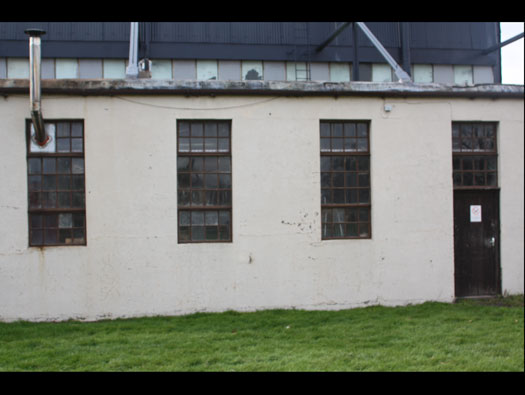
'J' Type repair/maintenance shed 5836/39.
Close up of attached workshops, offices & stores. ARS's needed offices and workshops and these ran down each side of the hangar. The windows are made by Crittall. This firm still is in existence and they have still all the plans for wartime buildings.

RAF Honeybourne, Airfield Site
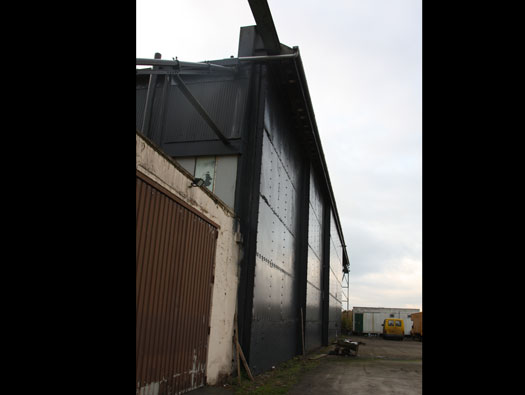
'J' Type repair/maintenance shed 5836/39.
A view of the doors that would be filled with small shingle to add to the armoured capability of the doors. This was usually removed after the war to lighten the doors.
15 February 2009
RAF Honeybourne, Airfield Site
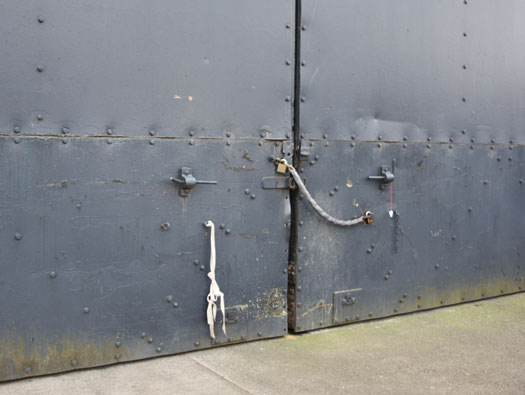

'J' Type repair/maintenance shed 5836/39.
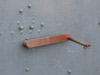
I have never understood the two brackets either side of the door, I have seen it on several hangars as Lamella & 'C' Type hangar doors.
Hangars and Sheds, sheds were the original name of aircraft sheds and the use of hangar gradually took over around the start of WW2.
Hangar is Shed in French.
15 February 2009
RAF Honeybourne, Airfield Site
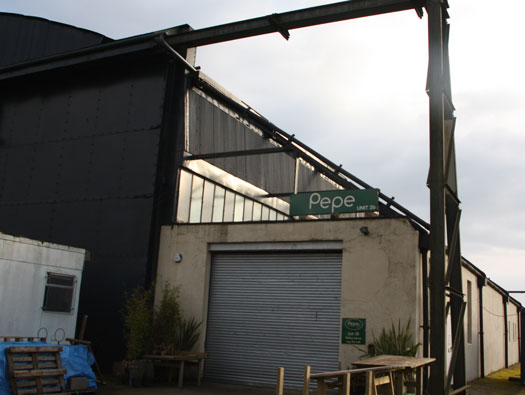
'J' Type repair/maintenance shed 5836/39.
The north or air side of the shed, the heavy door runners and more offices down the side.
15 February 2009
RAF Honeybourne, Airfield Site
15 February 2009
RAF Honeybourne, Airfield Site
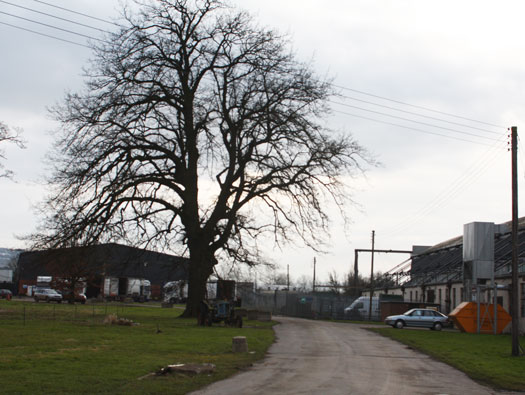
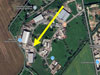
Pyrotechnic & SAA store area.
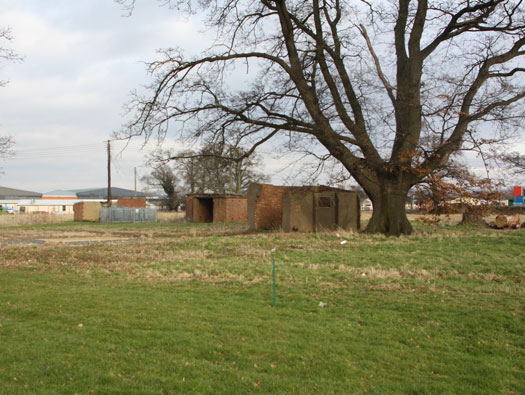
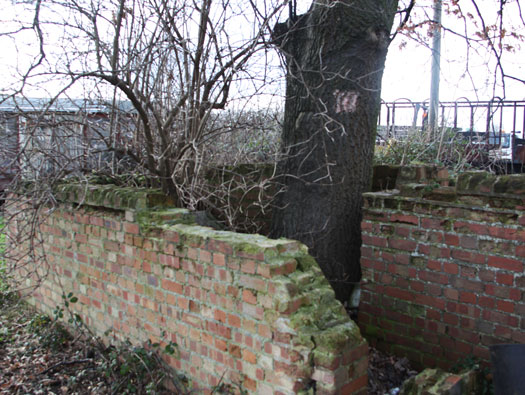
Here are two stores, one a pyrotechnic & the other a Small Arms Ammunition store. The first under the tree is the pyrotechnic store. This store was used for pyrotechnics (flares, signals, etc) taken out of aircraft under repair in the hangars.
15 February 2009
RAF Honeybourne, Airfield Site
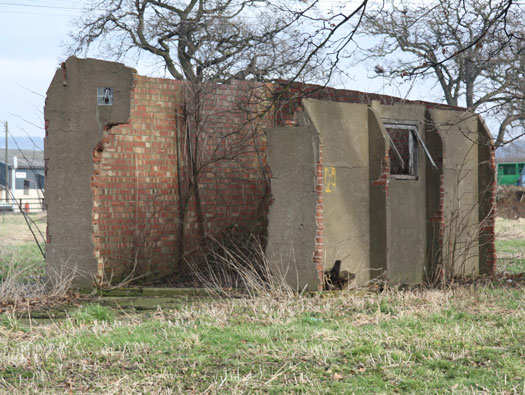

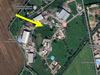
Pyrotechnic store.
A small single brick walled hut with a slopping roof with one door and window. This was used for the storage of signal flair cartridges. When a plane came into the hangar for repair, it had to be stripped of ammunition and pyrotechnics. It looks like the plan is based on a latrine building.
15 February 2009
RAF Honeybourne, Airfield Site
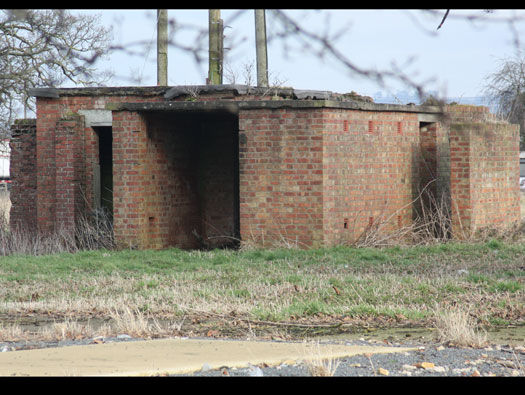

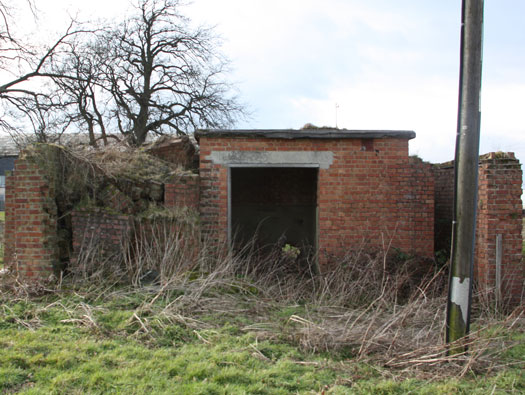
Small Arms Ammunition store. (SAA store).
I am not too sure about his, I think now it maybe a Speech Broadcast building.
15 February 2009

RAF Honeybourne, Airfield Site
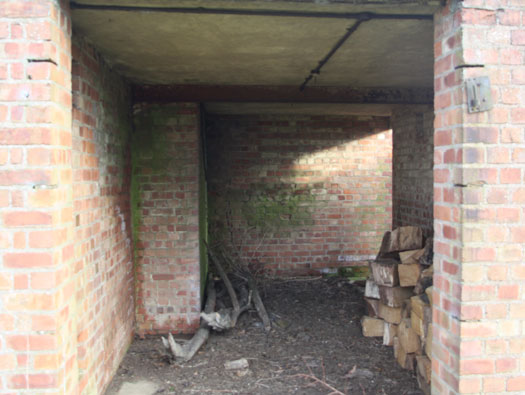
Small Arms Ammunition store. (SAA store).
All the doors have blast walls on their outside.
As with the pyrotechnics, the ammunition would be removed from the aircraft under repair and stored here.
15 February 2009
RAF Honeybourne, Airfield Site
15 February 2009

RAF Honeybourne, Airfield Site
15 February 2009

RAF Honeybourne, Airfield Site
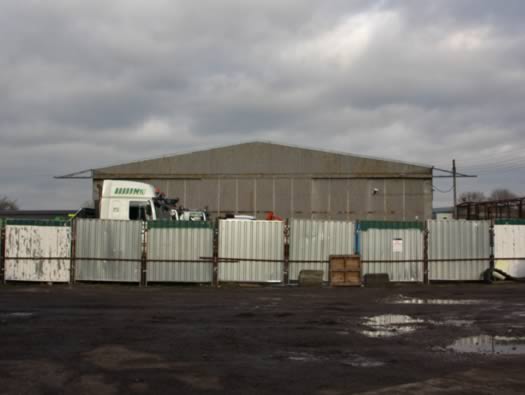

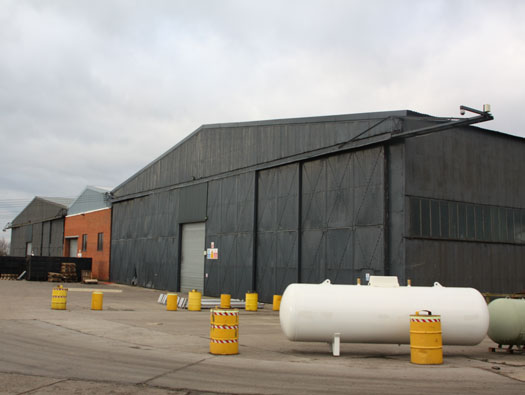
T2 hangar No.2
In amongst the detritus were the doors from one of the T2 hangars and the diamond shaped steel plate are the drain covers that run along the base of the door.
15 February 2009

RAF Honeybourne, Airfield Site
15 February 2009
RAF Honeybourne, Airfield Site
15 February 2009
RAF Honeybourne, Airfield Site
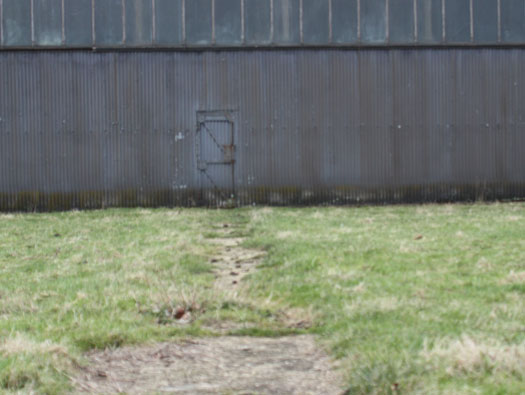

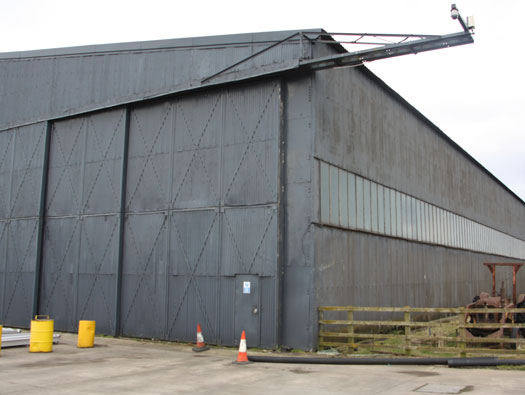
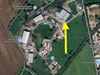
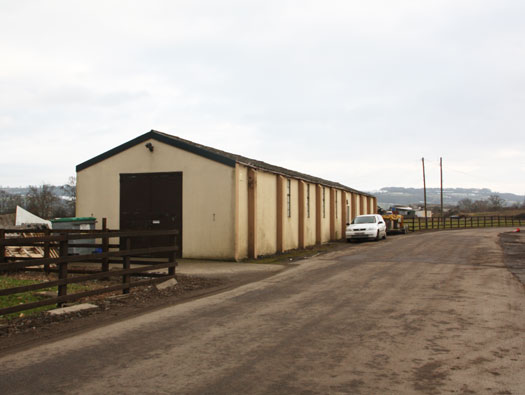
T2 No.3 & 4.
Escape door half way along the side.
The last two T2 hangars.
15 February 2009
RAF Honeybourne, Airfield Site
15 February 2009
RAF Honeybourne, Airfield Site

Found in Past and Present Memories of Honeybourne, Facebook.
1949
RAF Honeybourne, Airfield Site

15 February 2009
RAF Honeybourne, Airfield Site

15 February 2009
RAF Honeybourne, Airfield Site
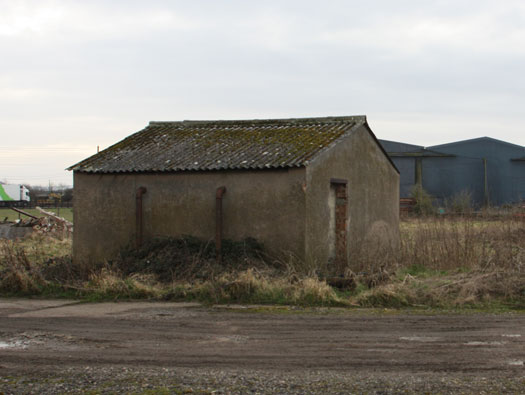
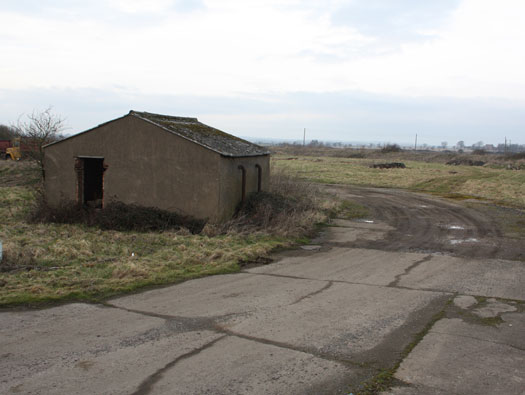
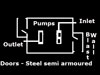
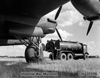
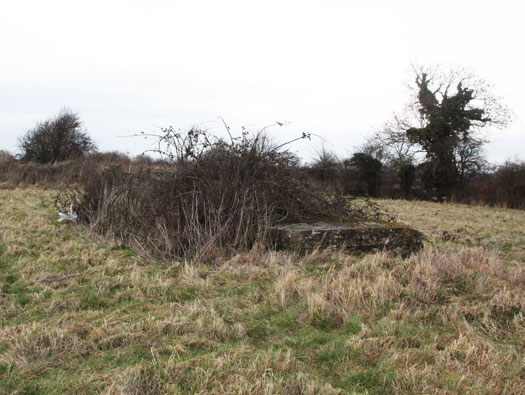
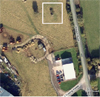
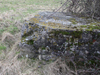
Bulk Petrol Installation (Aviation).
The pipes coming out of the ground from the fuel tanks.
15 February 2009

RAF Honeybourne, Airfield Site
15 February 2009
RAF Honeybourne, Airfield Site

15 February 2009
RAF Honeybourne, Airfield Site
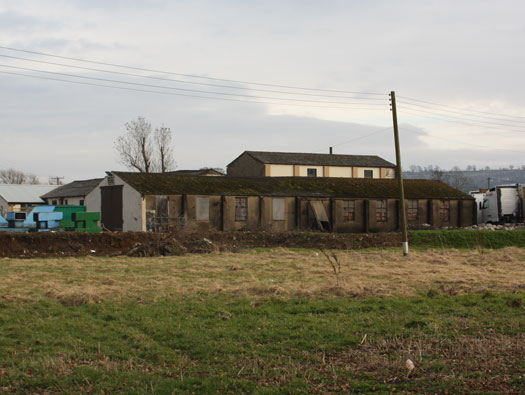

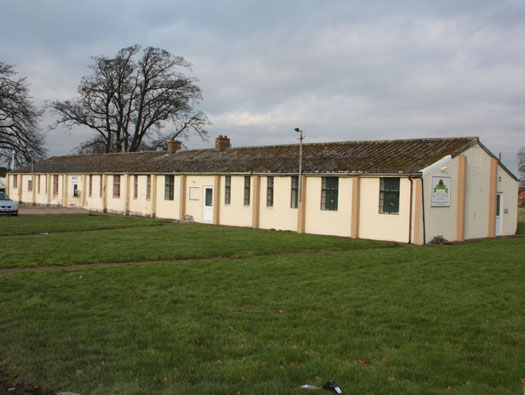
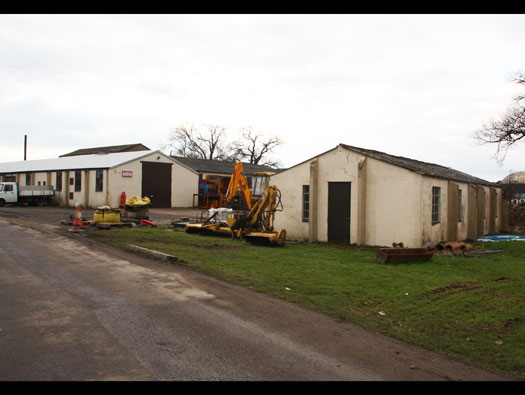
Main Store - TB - 7798/41.
The large centre building is the fabric store and it would have had a bi-fold door and no access from inside to the rest of the building?
15 February 2009
RAF Honeybourne, Airfield Site

15 February 2009
RAF Honeybourne, Airfield Site
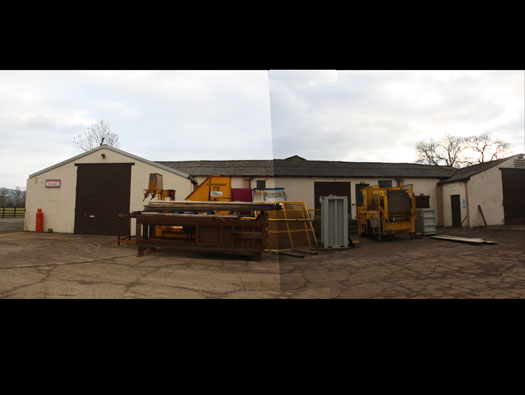
Main Store - TB - 7798/41.
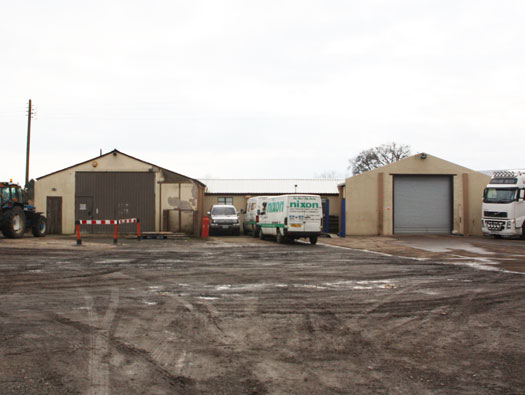
This is the rear of the store and there wold have been a loading ramp and the rear doors could open up and a lorry back up to it. To unload.
15 February 2009
RAF Honeybourne, Airfield Site

15 February 2009

RAF Honeybourne, Airfield Site
15 February 2009
RAF Honeybourne, Airfield Site

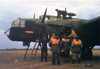
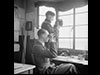
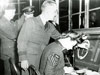
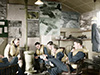
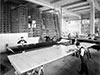
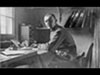
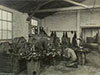
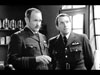
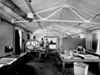
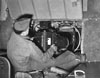
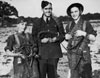
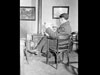
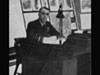
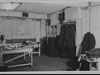
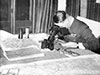
Cecil Beaton was employed in WW2 to go around the RAF and take (propaganda) type photos, this is called "Bomber Pilot" and was photographed in a main workshop.
Cecil Beaton
RAF Honeybourne, Airfield Site
15 February 2009
RAF Honeybourne, Airfield Site
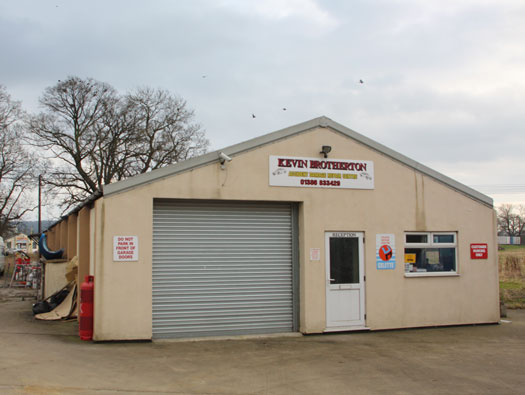
15 February 2009
RAF Honeybourne, Airfield Site
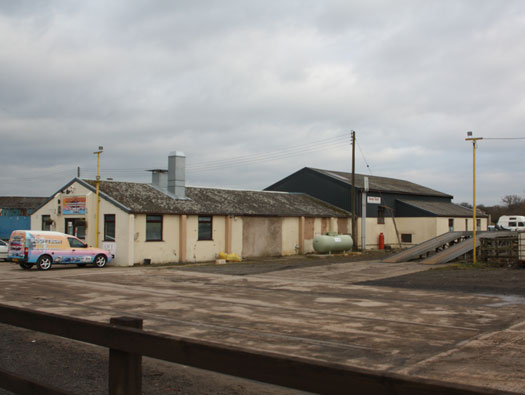
Possibly the photographic section.
Photo block type 4782/42.
15 February 2009

RAF Honeybourne, Airfield Site
15 February 2009
RAF Honeybourne, Airfield Site
15 February 2009
RAF Honeybourne, Airfield Site
15 February 2009
RAF Honeybourne, Airfield Site
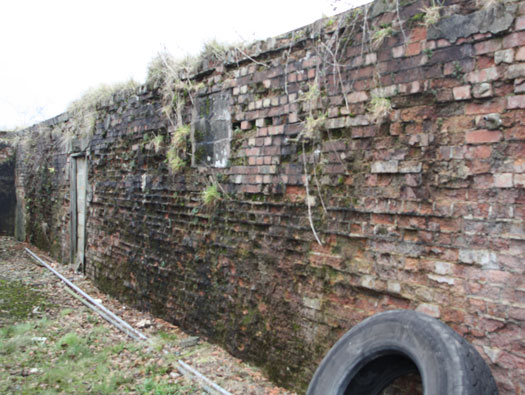
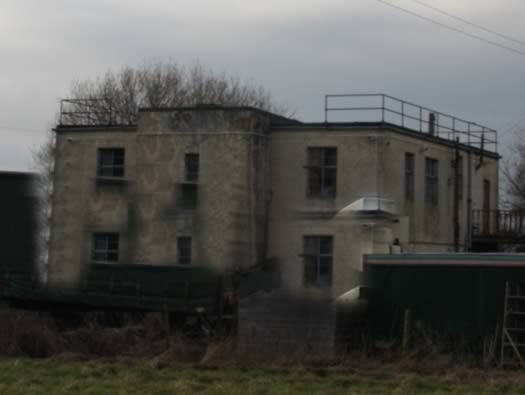
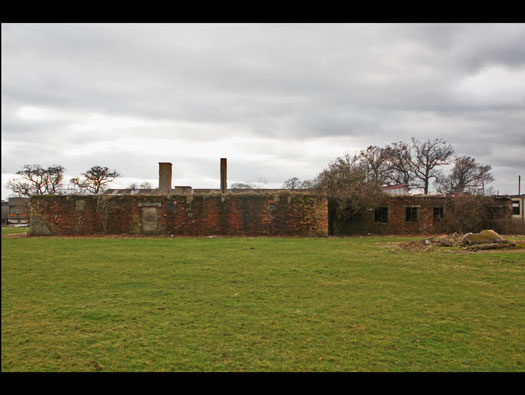
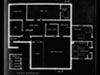
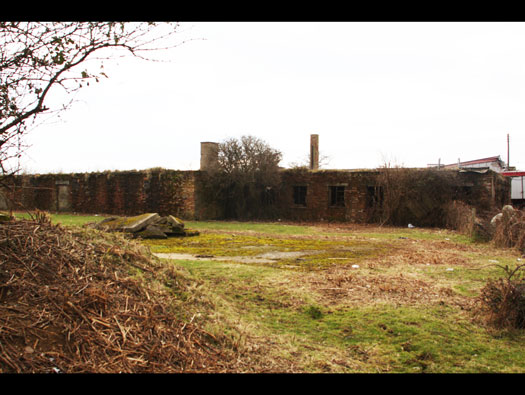
Operations Block - PB - (4891/42?).
PB - Permanent Brick construction and look how many the used in its construction.
15 February 2009
RAF Honeybourne, Airfield Site
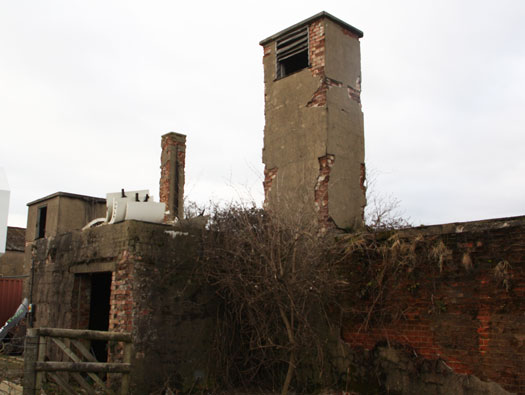
Operations Block - PB - (4891/42?).
One of the entrances and a water tower, quite a lot of water was needed for toilets and air conditioning. The second chimney was for the heating plant and also an air vent to allow air to enter the air conditioning system that would be above a cloud of poisonous gas. The whole building would have been gas tight and the air filtered.
15 February 2009
RAF Honeybourne, Airfield Site

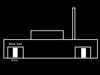
Operations Block - PB - (4891/42?).
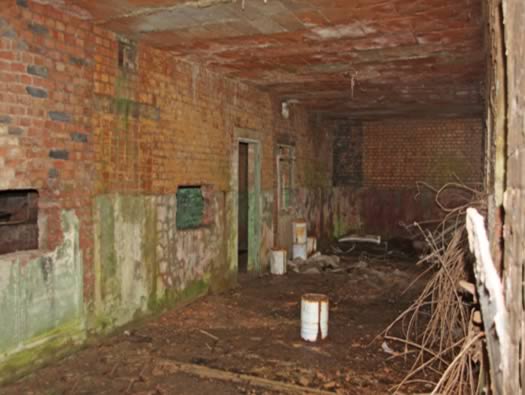
Heating and air conditioning.
15 February 2009 - Air Doc

RAF Honeybourne, Airfield Site
15 February 2009
RAF Honeybourne, Airfield Site
15 February 2009
RAF Honeybourne, Airfield Site

15 February 2009 - Air Doc
RAF Honeybourne, Airfield Site
15 February 2009
RAF Honeybourne, Airfield Site
15 February 2009
RAF Honeybourne, Airfield Site
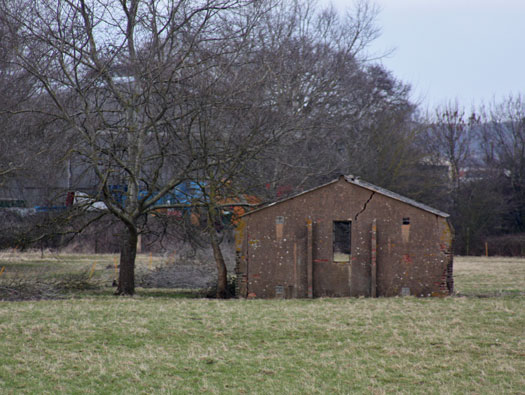
15 February 2009


RAF Honeybourne, Airfield Site
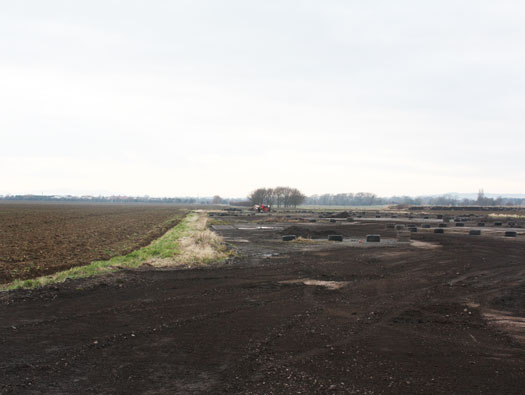
15 February 2009
RAF Honeybourne, Airfield Site
15 February 2009
RAF Honeybourne, Airfield Site
15 February 2009