RAF Southrop, Airfield Site
RAF · Gloucester · England · United Kingdom

RAF Southrop RLG, Airfield Site
This Relief Landing Ground operated as a flying training airfield from 1940 to 1945. The site hosted the following units and training schools:
- No. 2 (P) AFU, Pilot Advanced Flying Unit
- No. 2 SFTS, Service Flying Training School
- No. 3 (P) AFU, Pilot Advanced Flying Unit
- No. 6 SFTS, Service Flying Training School
- No. 27 Gp Comms Flight, Communications Flight
- No. 27 (Signals Training) Group
- No. 1539 BAT Flight, Beam/Blind Approach Training Flight (based here and at RAF South Cerney)

RAF Southrop RLG, Airfield Site
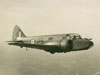
RAF Southrop, initially established in 1940 as a Relief Landing Ground, expanded significantly to support the intensive pilot training requirements of the Second World War. Throughout its operation until 1945, the site hosted various units, including No. 2 and No. 3 Pilot Advanced Flying Units and No. 2 and No. 6 Service Flying Training Schools, before closing at the end of the conflict.
RAF Southrop — Site Overview
RAF Southrop began as a Relief Landing Ground (RLG) in 1940, serving as a vital facility for the expansion of pilot training during World War II. Over the course of the war, the airfield grew into a busy station, officially operating until 1945 and supporting a variety of training units including Pilot Advanced Flying Units and Service Flying Training Schools.


RAF Southrop RLG, Airfield Site
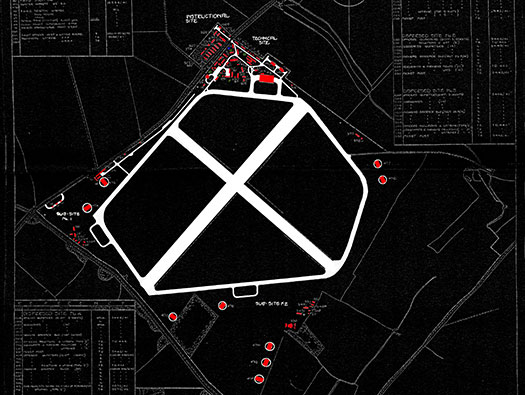
Started life as an RLG (Relief Landing Ground) and it gradually turned into a very busy RAF station in its own right.
Opened in 1940 and closed in 1945.
820 Men and 126 W.A.A.F.
1 x T1 hangar.
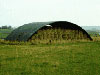
9 x Blister hangars EOs.

RAF Southrop RLG, Airfield Site
Sub-Site No.1.
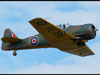
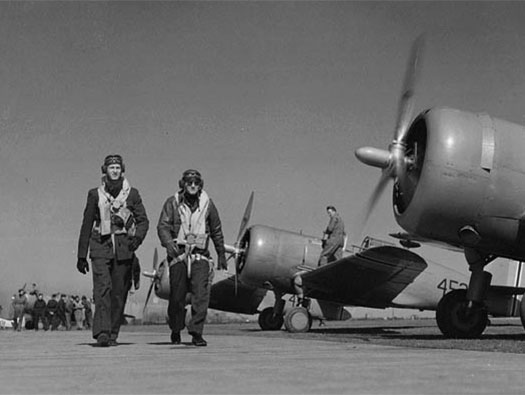
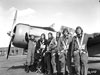
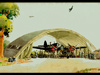
This picture was taken in Canada, but it gives an idea of what it may have looked like here when Harvards were being used for pilot training between 1940 and 1945.
The Canadian Encyclopedia
RAF Southrop RLG, Airfield Site
So what happened & went on at RAF Southrop:
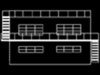

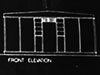
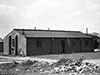
The site was picked as a Relief Landing Ground, nice and flat and close to several west of England training airfields of which most were established before the war. An RLG was a place pilots could fly in in the morning, do their pilot training (flying) and then in the evening, fly back to their base. A grass field was laid out, a perimeter track added and a Petrol Tank (Aviation) 4,000galls above ground was installed to refuel the planes whilst here. Time lines are hard to form with Southrop as I am working from books that just have one paragraph talking about it. Due to the massive expansion of pilot training, it must have been decided around 1940/1 to turn it into a full training airfield. That meant that the perimeter was now tarmacked, a new fuel installation for 24,000gal underground was added, a T1 hangar (14bay) - Steel - 9659/42. A full Technical site was added behind the hangar and a 13726/41 control tower built. Behind these prominent buildings were Stores, Armoury, Bulk oil, Gas defence centre, Flight offices, Link trainer, MT sheds, Instructional operations building, Main workshops, Main stores, Guard house & fire party. Oh and separate Latrines for Officers and Men. Behind the Tech. Site was the instructional Site, where class room teaching could take place. There were around 18 huts, Temporary Brick (TB) or Seco (S) types. There was an Intelligence Library, Photographic Block, Hunt Recognition Range, Turret instructional Block, Navigation Lecture Room, One hut had DR, RT & Morse Lecture Room.
(A T1 hangar is a slightly smaller T2 type with three-quarter height doors, to be used on training airfields where light planes are used).
(S) Seco huts.
(TB) Temporary Brick, a half brick structure with iron windows and usually an Asbestos sheeted roof.
(DR: Direction finding - RT: Radio Telephone - Morse: a method used in telecommunication to encode text characters as standardized sequences of two different signal durations, called dots and dashes).
06 November 2004
RAF Southrop RLG, Airfield Site
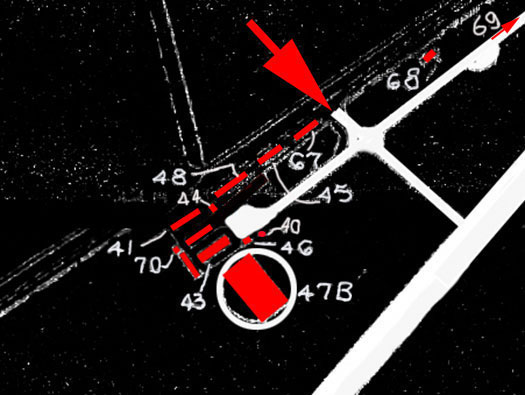
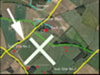
Sub-Site No.1
- 40: Pill Box
- 41: A.M.W.D. Workshops (Thorne hut)
- 43: A.M.W.D. Office (Thorne)
- 44: Latrine - Officers - CB - 3443/41
- 45: Latrines - Sergeants - CB - 3445/41
- 46: A.M.W.D. Store - T
- 47B: Blister Hangar 69ft E.O. - 12532/41
- 48: A.M.W.D. Tractor Garage
- 67: A.M.W.D. Yard
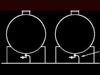
- 68: Petrol Tank (Aviation) 4,000galls - Above Ground
- 69: Ground Height Searchlight Base
- 70: A.M.W.D. Camouflage Paint Store
Definitions: A.M.W.D. (Air Ministry Works Department), Thorne (Hut type), T (Timber), CB (Concrete Block). Most of this area was basically turned over to the Air Ministry Works Department. Their job was the repair and maintenance of buildings, sewage, etc., and the state of the grass field, ensuring they would sow the correct grass seed and mow the grass. The Blister hangar was for the repair and maintenance of the aircraft, not to store aircraft, as they would have to sit out in all weathers. Blister Hangar Extra Over type.
Site Plan D.G.ofW. 2780/45
RAF Southrop RLG, Airfield Site
Sub-Site No. 1.
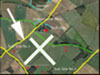
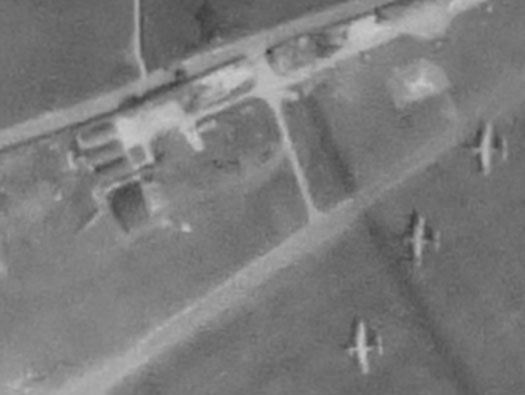
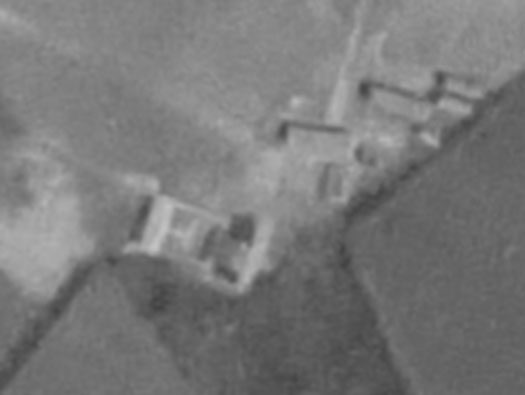
In this view from April 1944, you can see the Blister hangar and the huts for the AMWD and yard.
1944
RAF Southrop RLG, Airfield Site
Sub-Site No. 1.
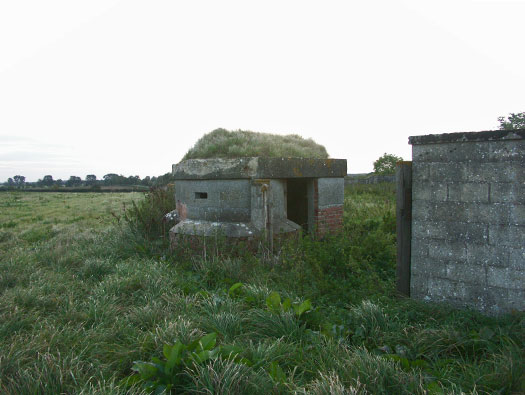
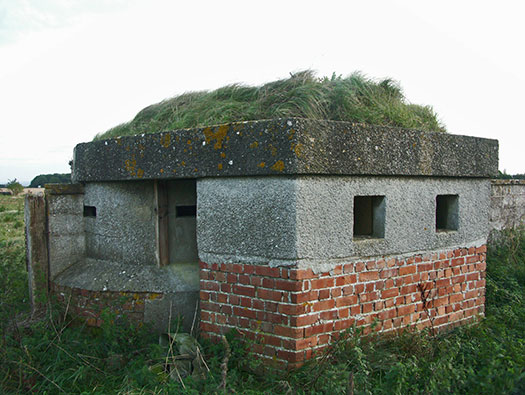
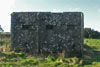
40 - Pill Box: Made of two large concrete drain pipes (as in Norcon style) cemented together with a brick base and concrete roof. Airfield defence was not designed to protect the site from attack from outside; it was intended to protect against a parachute or glider force landing onto the airfield. Most of the pill boxes faced into the centre. This was an early design, and like RAF Ackerman Street—another training airfield of around the same date—it featured the prefabricated pillboxes that we will see later. Consequently, there were no large brick and concrete pillboxes here, and no Battle HQ.
06 November 2004

RAF Southrop RLG, Airfield Site
40 - Pill Box.
The two Norcon style pipes, with added brick and concrete frontage. This is one of two of the larger pillboxes. As in WW1 at the declaration of the war, all airmen were issued rifles and Officers Webley Pistols. These guns were to be kept handy for any eventuality. At times of heightened threat, rifles would be carried.
06 November 2004

RAF Southrop RLG, Airfield Site
Sub-Site No.1.
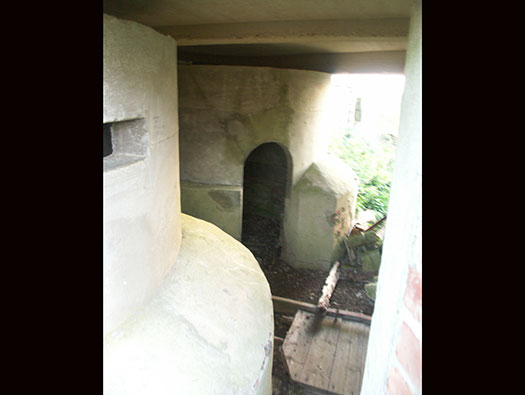
Pill box 40 features two Norcon pipes with access doorways inside them.
06 November 2004
RAF Southrop RLG, Airfield Site
Sub-Site No.1. 40 - Pill Box.
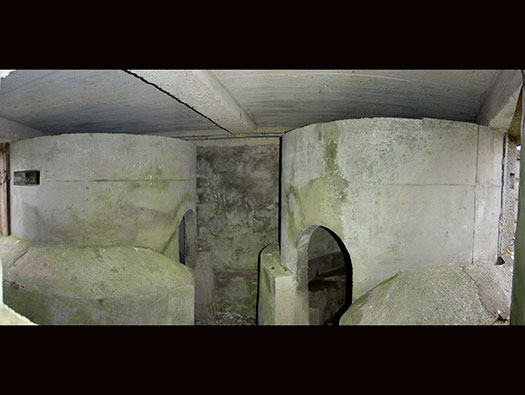
This structure features two Norcon pipe sections with their respective entrances. You will see Erik Burke's name on the picture; he introduced us to the Southrop site and took us around one day. It was a lovely day, and I feel privileged to have met him. He unfortunately died not long after our meeting.
RAF Southrop RLG, Airfield Site
Sub-Site No.1.
40 - Pill Box.
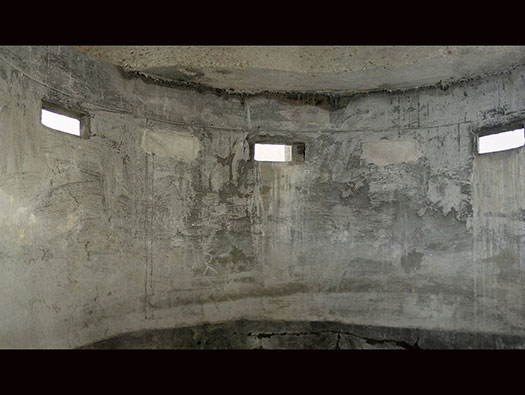
Looking inside one of the Norcon pipe sections, which clearly shows the rifle embrasures used for defence.
RAF Southrop RLG, Airfield Site
Sub-Site No.1.
40 - Pill Box.
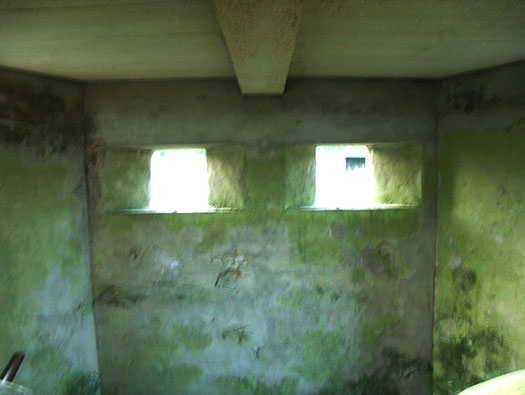
This is the pillbox's forward defence embrasures. There would have been small shelves below the embrasures where spare ammunition could be made ready. There were very few machine guns available when these were made, so it was all about the Lee-Enfield rifle.
06 November 2004
RAF Southrop RLG, Airfield Site
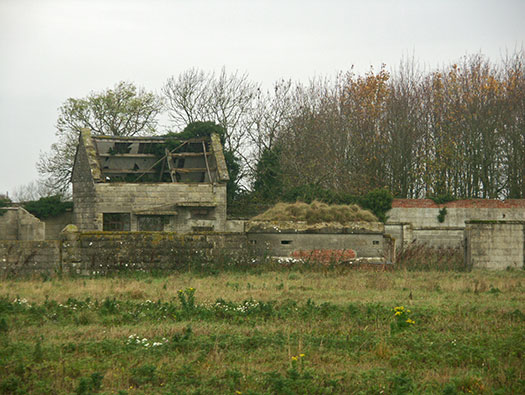
Sub-Site No.1.
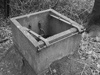
This is the pillbox located in the middle of this area. Behind it are concrete block farm buildings; the main building contains a well.
06 November 2004
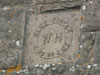
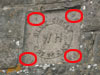
RAF Southrop RLG, Airfield Site
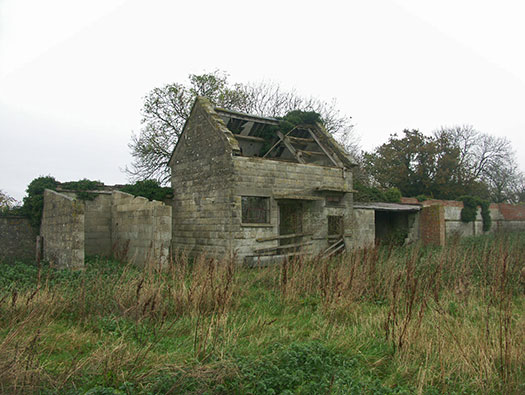
Sub-Site No.1.
This is another view of the farm buildings located within the sub-site, which include a main building containing a well.
06 November 2004
RAF Southrop RLG, Airfield Site
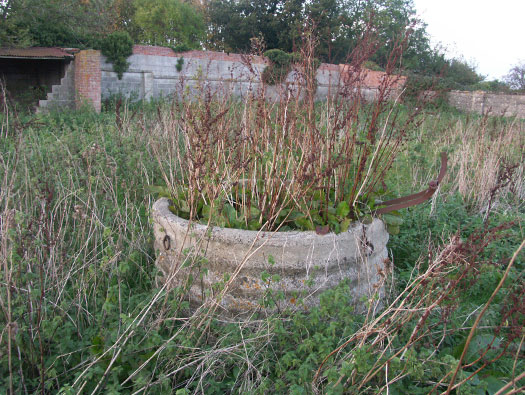
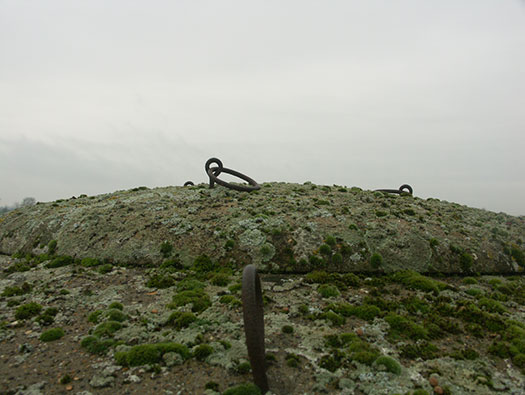
Sub-Site No. 1. Another type of transportable pillbox. This is a one-man pillbox that could be easily made and sighted anywhere. A crane could lift it by its three rings, making it easy to place and ready for use. We found two of these here at Southrop.
06 November 2004
RAF Southrop RLG, Airfield Site
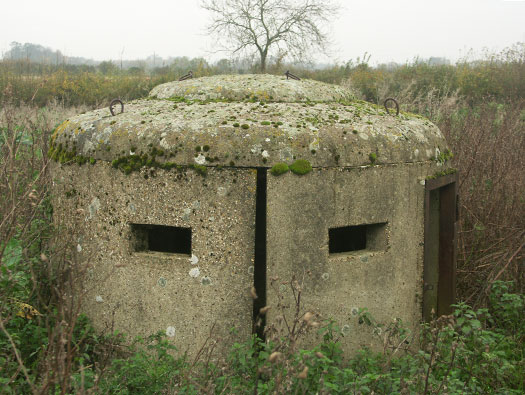
Sub-Site No.1.
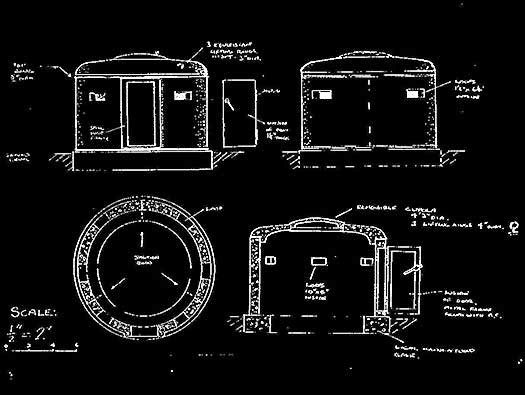
This concrete, prefabricated pillbox came in several sections and was held together by a steel rod, threaded at one end.
06 November 2004
RAF Southrop RLG, Airfield Site
Sub-Site No.1.
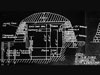
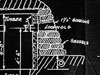
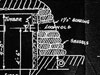
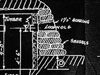
This plan details the construction of the concrete, pre-fabricated pillboxes found throughout the site.
RAF Southrop RLG, Airfield Site
Sub-Site No.1.
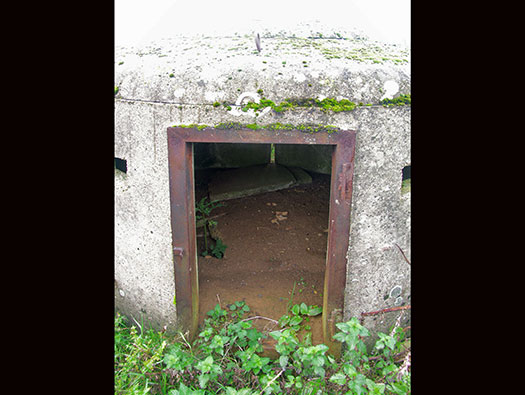
This is a concrete prefabricated pillbox. At the small entrance, a steel door would have originally been fitted.
06 November 2004
RAF Southrop RLG, Airfield Site
Sub-Site No. 1.
This is a concrete prefabricated pillbox. It featured a removable cupola for the roof; if taken off, it could be used for air defence and then placed back on in need of attack.
06 November 2004
RAF Southrop RLG, Airfield Site
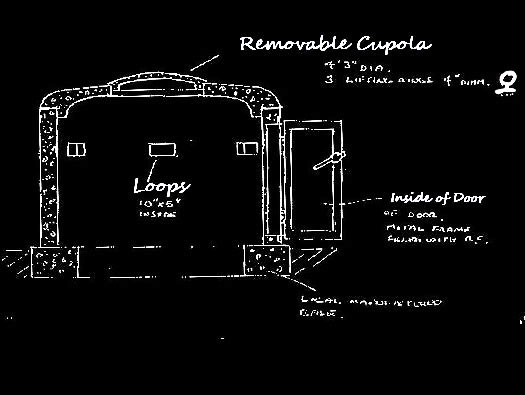
Plan for a concrete prefabricated pillbox.
RAF Southrop RLG, Airfield Site
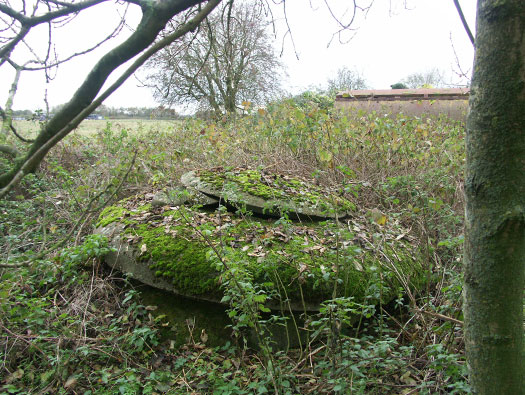
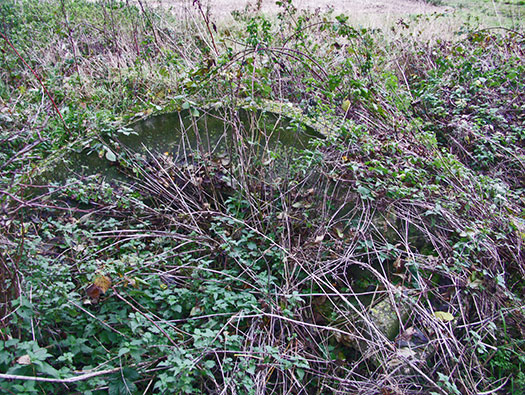
Concrete prefabricated pillbox found lying around; there were two here by the entrance.
06 November 2004
RAF Southrop RLG, Airfield Site
06 November 2004
RAF Southrop RLG, Airfield Site
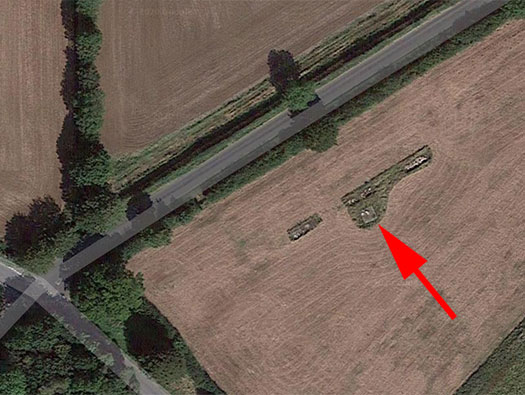
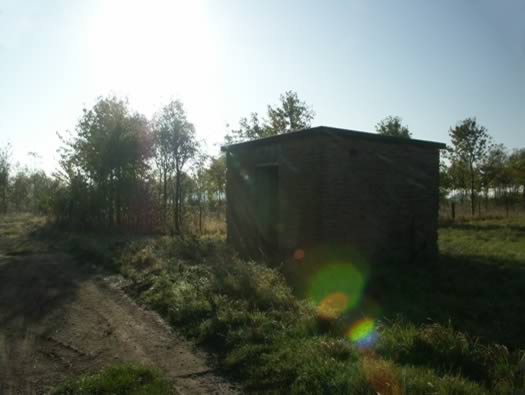
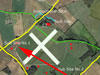
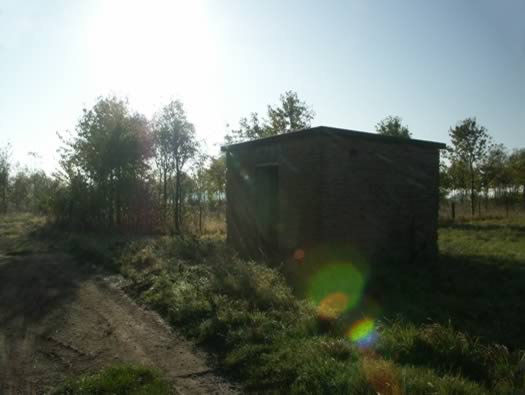
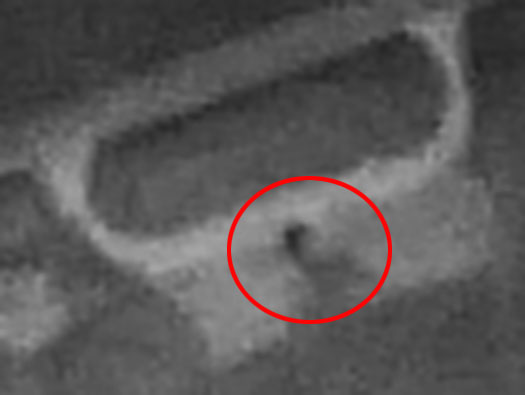
The red arrow shows the base of the pump house.
RAF Southrop RLG, Airfield Site
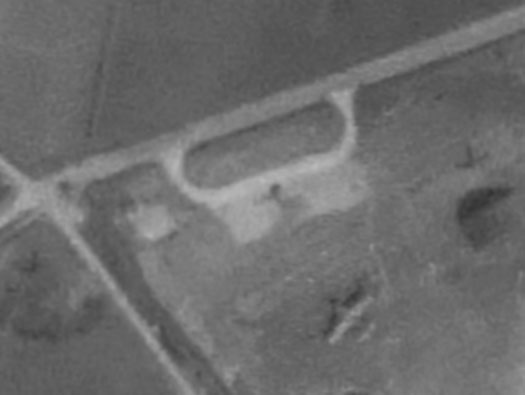
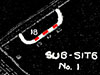
- Site Number: 18
- Description: Bulk Petrol (Aviation)
- Capacity: 24,000 gallons
- Type: "F" - Below Ground
- Drawing References: 15425/40, 7625/41
1944
RAF Southrop RLG, Airfield Site
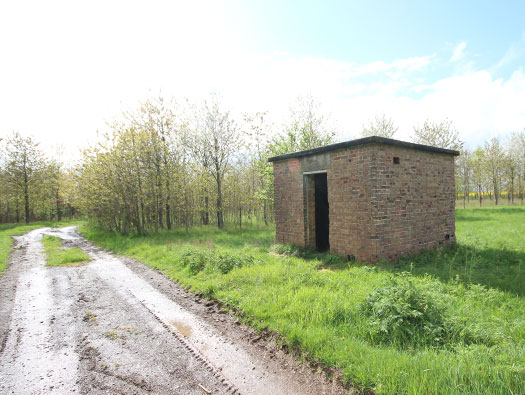
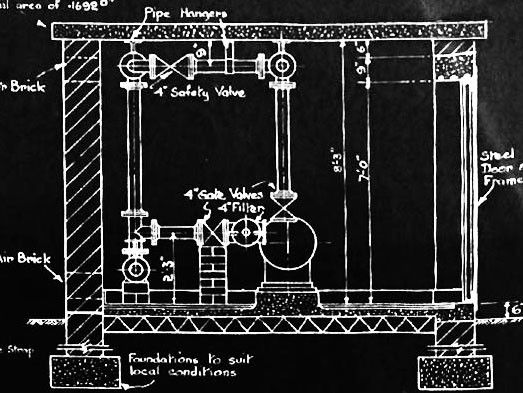
18 - Bulk Petrol (Aviation) 24,000galls - "F" - Below Ground - 15425/40 RAF Bibury, Gloucestershire.
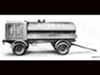
This is exactly what the pump house here would have looked like. It has the same drawing number as that of RAF Bibury.
April 2014 RAF Bibury
RAF Southrop RLG, Airfield Site
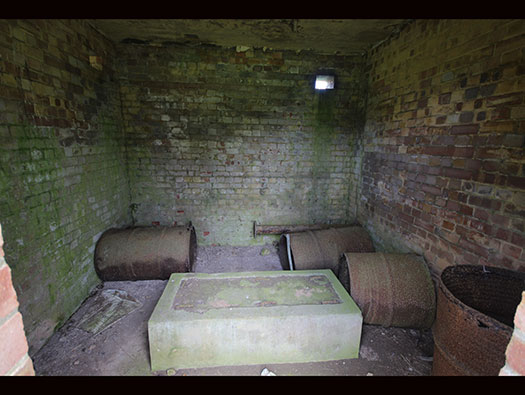
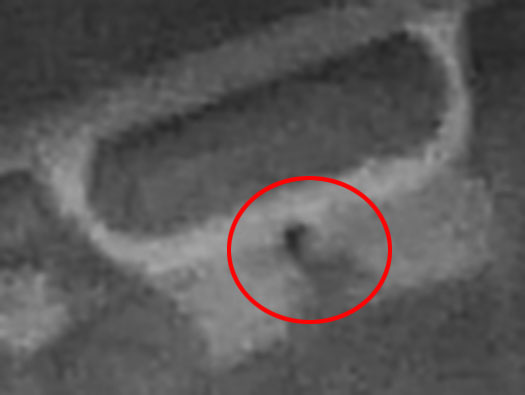
18 - Bulk Petrol (Aviation) 24,000galls - "F" - Below Ground - 15425/40, RAF Bibury, Gloucestershire.
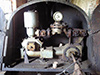
Inside the pump house showing where the pumping system would have sat.
April 2014 RAF Bibury
RAF Southrop RLG, Airfield Site
15425/40 ARG
RAF Southrop RLG, Airfield Site
06 November 2004
RAF Southrop RLG, Airfield Site
RAF Southrop RLG, Airfield Site
06 November 2004

RAF Southrop RLG, Airfield Site
06 November 2004

RAF Southrop RLG, Airfield Site
06 November 2004

RAF Southrop RLG, Airfield Site
06 November 2004

RAF Southrop RLG, Airfield Site
RAF Southrop RLG, Airfield Site
06 November 2004
RAF Southrop RLG, Airfield Site
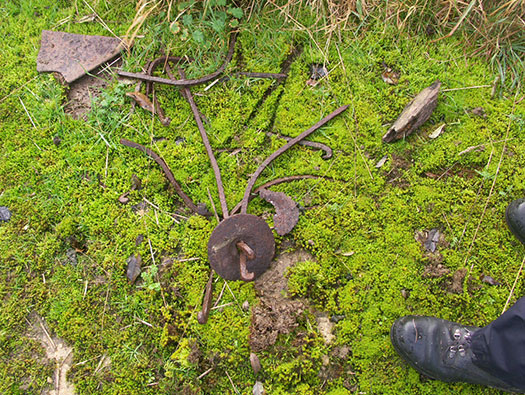
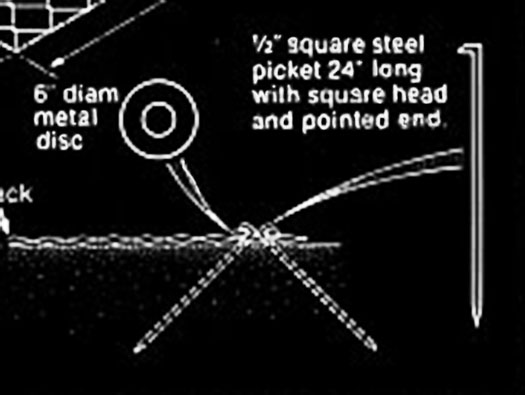
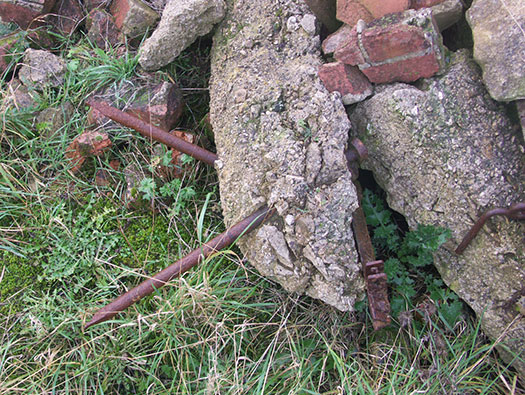
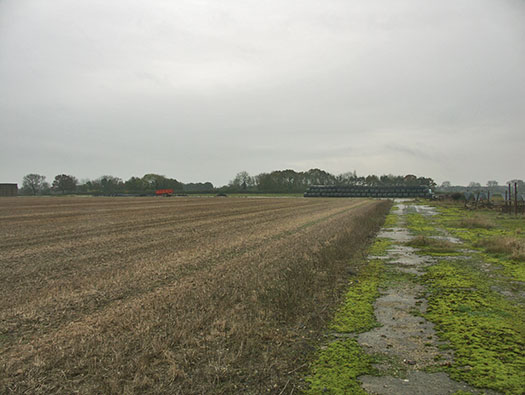
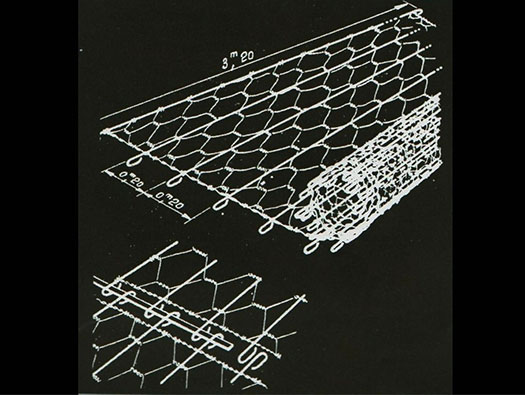
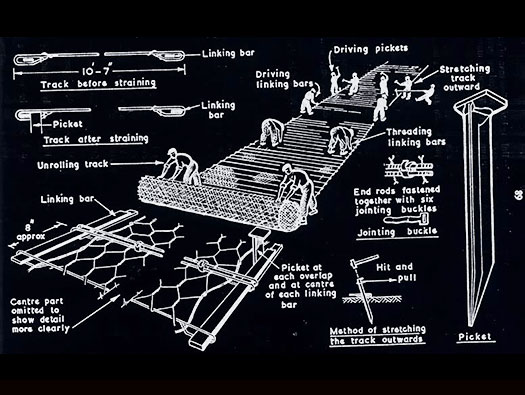
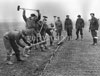
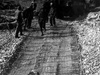
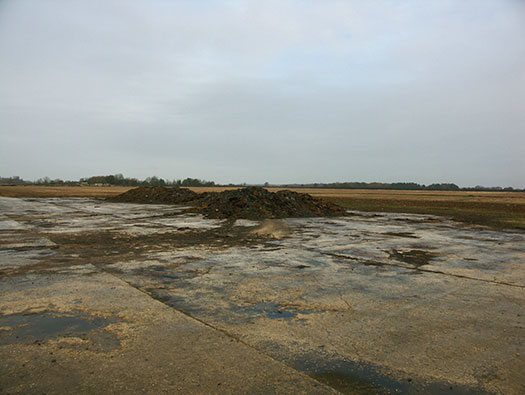
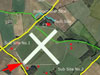
Pins, disk washers, and other bits are lying around that were used to hold the Sommerfeld matting down.
06 November 2004
RAF Southrop RLG, Airfield Site
06 November 2004
RAF Southrop RLG, Airfield Site
06 November 2004
RAF Southrop RLG, Airfield Site
06 November 2004
RAF Southrop RLG, Airfield Site
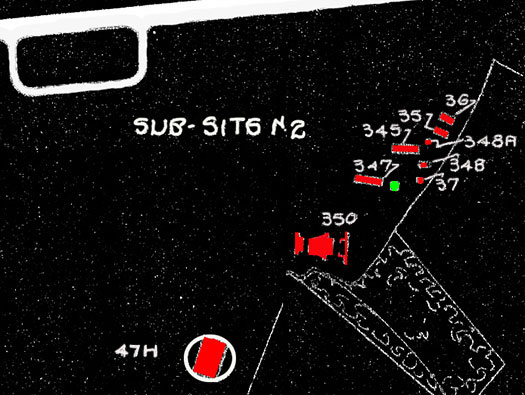
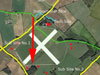
This list outlines the structures and facilities found within Sub-Site No. 2:
- 35 - Drying Room - N - 9976/42
- 36 - Ground Staff Room & Store - N - 9577/42
- 37 - Latrine Officers - TB
- 47H - Blister Hangar EO - 12532/41
- 347 - Flight Office Rest & Locker Room - S - Based on 9976/42
- 348 - Technical Latrine RAF - TB - 9026/41
- 348A - Technical Latrine WAAF - TB
- 350 - MG & Cannon Range 250yds - B 147/41
RAF Southrop RLG, Airfield Site

RAF Southrop RLG, Airfield Site
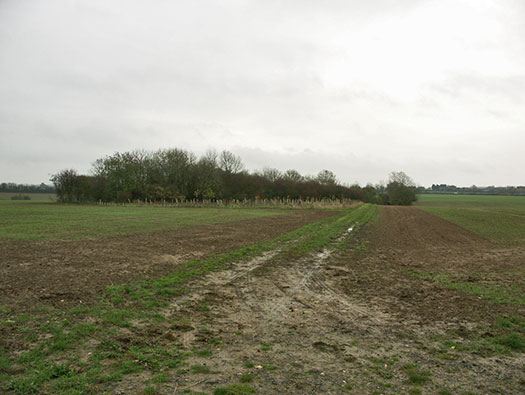
Following the active Technical Site and the primary airfield layout, this area served as a transition point between the main station and the outer defensive perimeter.
06 November 2004
RAF Southrop RLG, Airfield Site
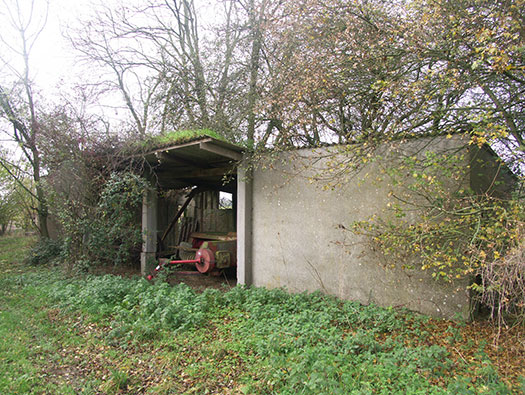
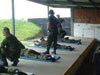
Located at Sub-Site No.2, this is the firing point for the 250-yard MG & Cannon Range (drawing B 147/41), where airmen practiced rifle shooting and armourers could test aircraft machine guns.
RAF Southrop RLG, Airfield Site
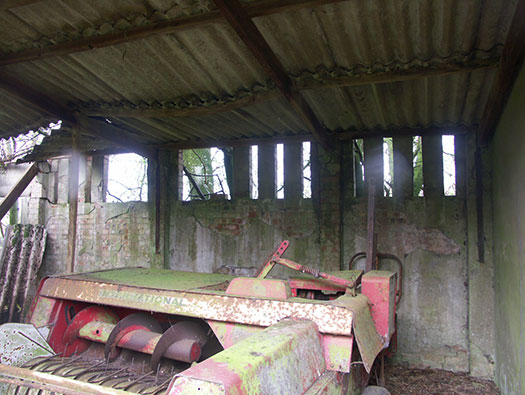
Sub-Site No.2: 350 - MG & Cannon Range 250yds - B 147/41. This is the firing point, featuring air vents designed to allow the smoke to disperse during practice.
RAF Southrop RLG, Airfield Site
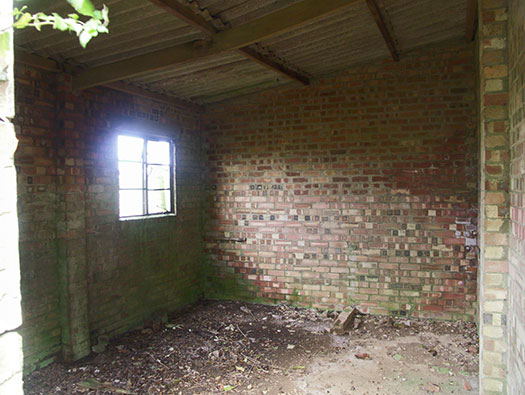
This is part of Sub-Site No.2, which included the 350 MG & Cannon Range (250yds) based on drawing B 147/41. This specific room was designated for the armourers who would maintain and inspect the weapons.
06 November 2004

RAF Southrop RLG, Airfield Site
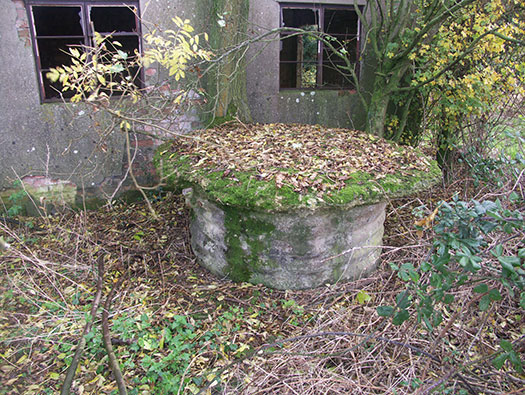
Located within Sub-Site No. 2, the MG & Cannon Range (250 yards, B 147/41) was used for ground staff and airmen to practice their marksmanship. Nearby lies another concrete pre-fabricated pillbox, which is currently lying upside down in the grass.
06 November 2004
RAF Southrop RLG, Airfield Site
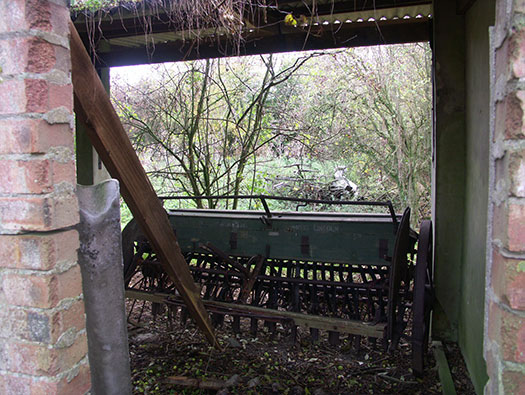
This is Sub-Site No.2, which housed the 350 MG & Cannon Range (250yds), built to drawing reference B 147/41. This view shows into the butts, which were filled with sand to safely accept bullets and prevent ricochets.
06 November 2004
RAF Southrop RLG, Airfield Site
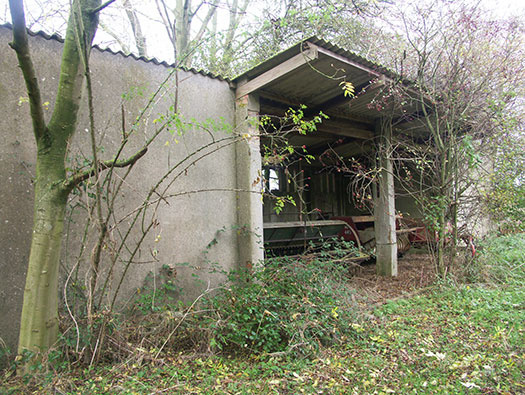
This is the firing point for the Sub-Site No. 2 MG & Cannon Range (350), constructed to the B 147/41 specification as a 250-yard range.
06 November 2004
RAF Southrop RLG, Airfield Site
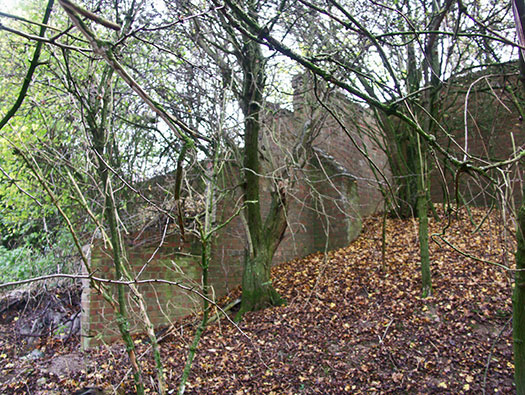
Sub-Site No.2, 350 - MG & Cannon Range 250yds - B 147/41.
The Butts were filled with sand to accept the bullets and stop them from ricocheting off the wall.
06 November 2004

RAF Southrop RLG, Airfield Site
06 November 2004

RAF Southrop RLG, Airfield Site
Sub-Site No.2.
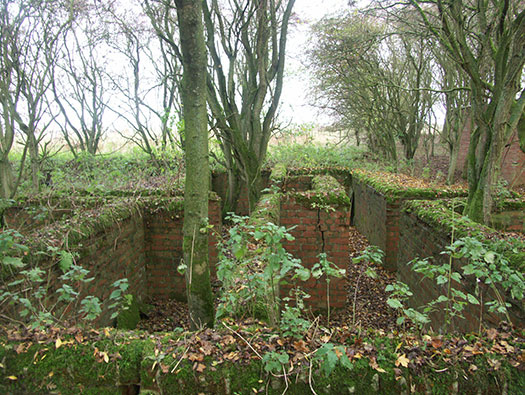
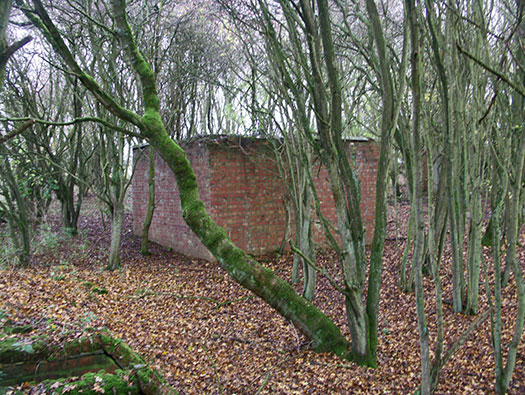
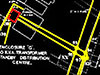
This is a square or oblong brick wall that often has broken glass set into a cement top to the wall, making it very hard to climb over. Why it was built this way, I have no idea. It may have been for security to protect the electrical plant inside, known as an M&E (Mechanical & Electrical) Plinth.
06 November 2004

RAF Southrop RLG, Airfield Site
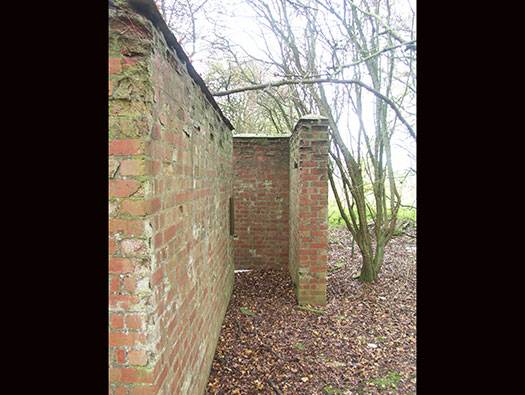
Sub-Site No.2: M&E Plinth protected entrance.
06 November 2004


RAF Southrop RLG, Airfield Site
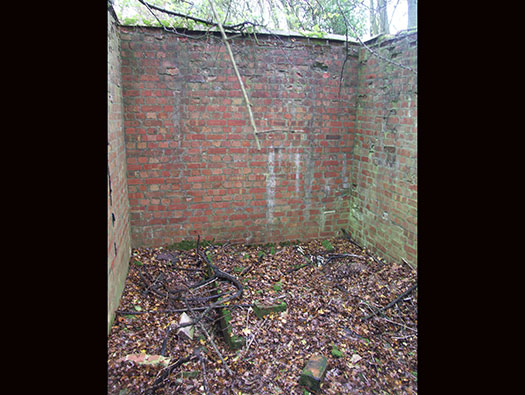
Sub-Site No.2.
And there you are, inside. And nothing to see. The number of times I have been inside M&E plinths and found absolutely nothing.
06 November 2004
RAF Southrop RLG, Airfield Site
Sub-Site No.2.
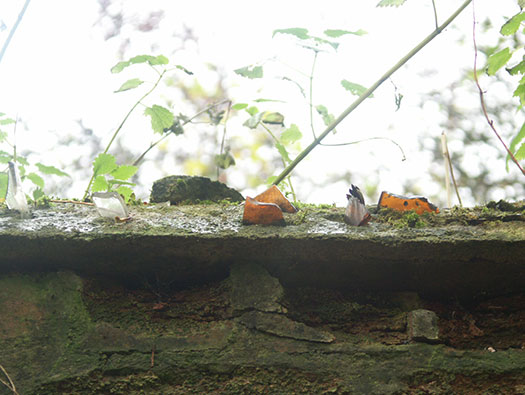
The broken glass on the wall. I always wonder if the brown glass was from the builders' beer bottles.
06 November 2004
RAF Southrop RLG, Airfield Site
Sub Site No.2.
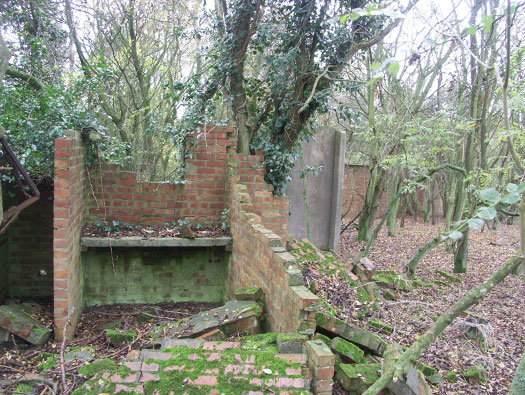
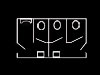
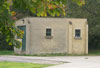
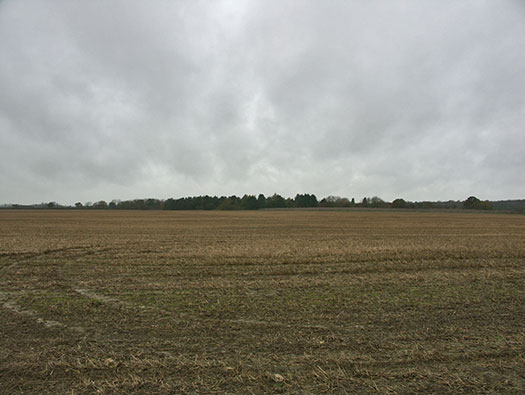
I think this is a latrine, and there were two here: one for the RAF and another for the WAAFs.
06 November 2004
RAF Southrop RLG, Airfield Site
Sub-Site No.2.
This area contained the airfield's latrine facilities, with separate blocks provided for the use of RAF personnel and the WAAF (Women's Auxiliary Air Force).
06 November 2004
RAF Southrop RLG, Airfield Site
Defence area.
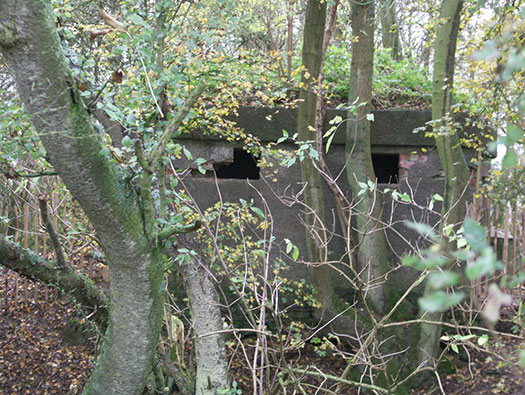
Tucked away in a small wood is an area that may have served as a major defensive position for the airfield, likely designed to protect against parachute and glider-borne infantry attacks.
06 November 2004
RAF Southrop RLG, Airfield Site
Defence area.
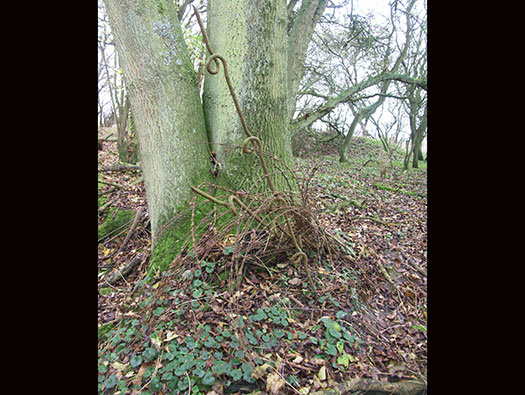
Scattered remnants of the airfield's defensive perimeter remain here, including leftover screw pickets and lengths of barbed wire used to secure the site.
06 November 2004
RAF Southrop RLG, Airfield Site
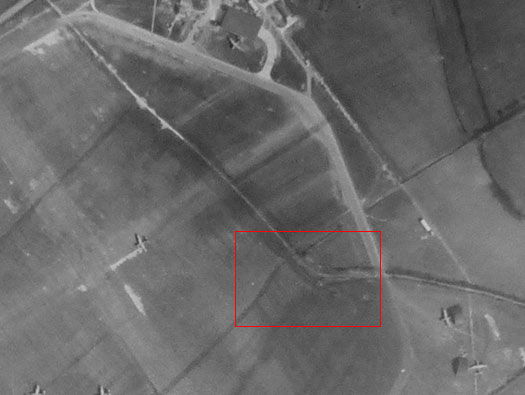
Defence area.
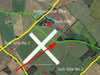
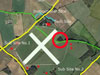
The red square shows where this defence area was and how it looked in 1944.
1944
RAF Southrop RLG, Airfield Site
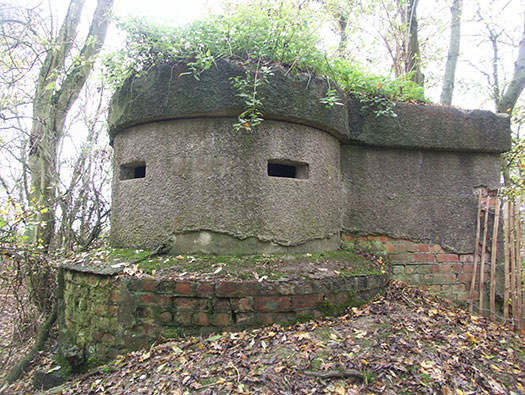
Defence area.
A second large Norcon-style pillbox, constructed from two concrete drain pipes, is situated within this sector of the site.
06 November 2004

RAF Southrop RLG, Airfield Site
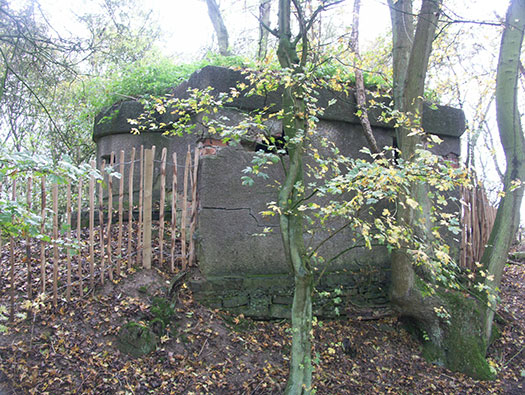
Defence area.
This is the second large Norcon-style pillbox situated within the airfield's defensive perimeter.
06 November 2004
RAF Southrop RLG, Airfield Site
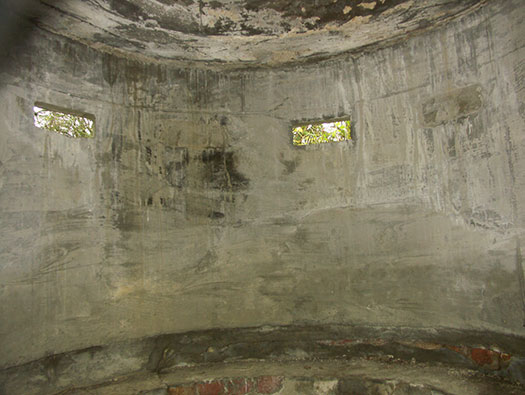
Defence area.
This is the interior of the second large Norcon pillbox, showing the construction typical of the airfield's defensive perimeter.
06 November 2004
RAF Southrop RLG, Airfield Site
Defence area.
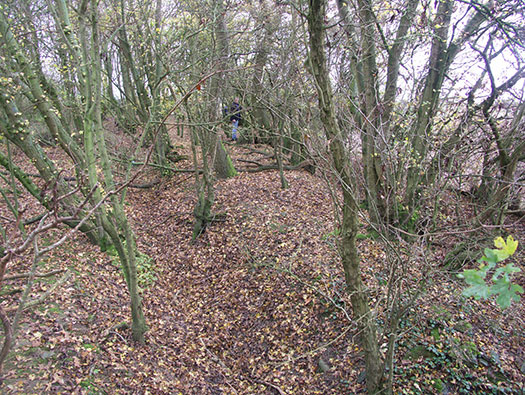
I thought this was a trench, but it may have been a ditch running through the airfield and not filled in and used as a trench. It is hard to say; why would a very active airfield have pillboxes on the airfield and a ditch running across the grass that could be a danger to aircraft?
06 November 2004
RAF Southrop RLG, Airfield Site
Defence area.
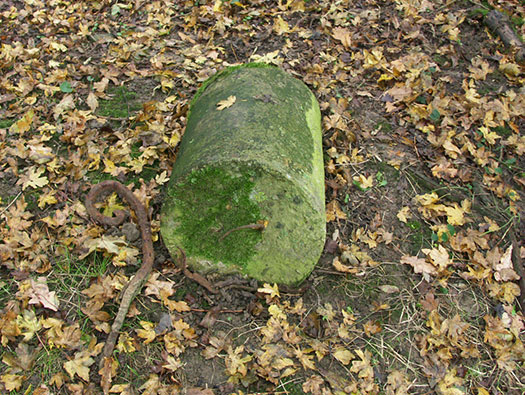
The concrete block is an aircraft tie-down weight, while the steel pin was used to hold down Sommerfeld matting.
06 November 2004
RAF Southrop RLG, Airfield Site
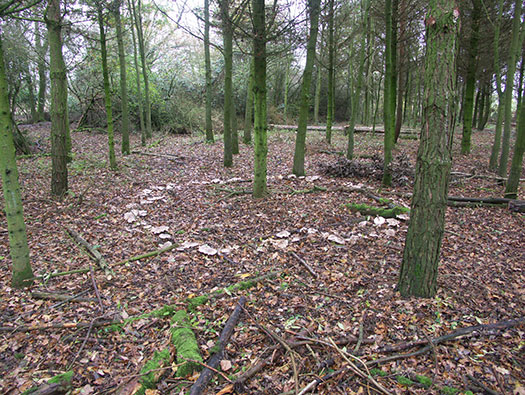
Defence area.
A fairy ring, or naturally occurring circle of mushrooms, can be seen within the defence area.
06 November 2004
RAF Southrop RLG, Airfield Site
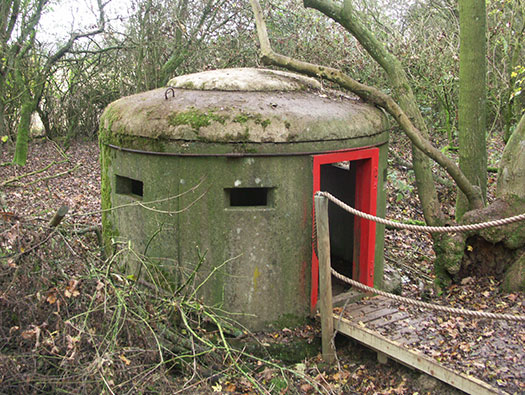
Defence area.
Concrete pre-fabricated pill box.
06 November 2004
RAF Southrop RLG, Airfield Site
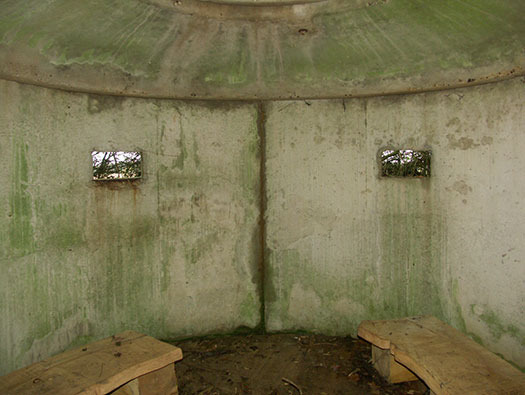
Defence area.
Concrete prefabricated pillbox.
06 November 2004
RAF Southrop RLG, Airfield Site
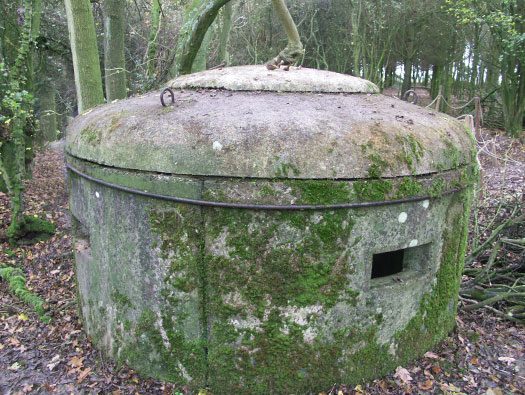
Defence area.
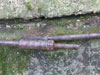
The concrete pre-fabricated pill box was held together with a steel brace that was threaded and had a nut tightened up.
06 November 2004
RAF Southrop RLG, Airfield Site
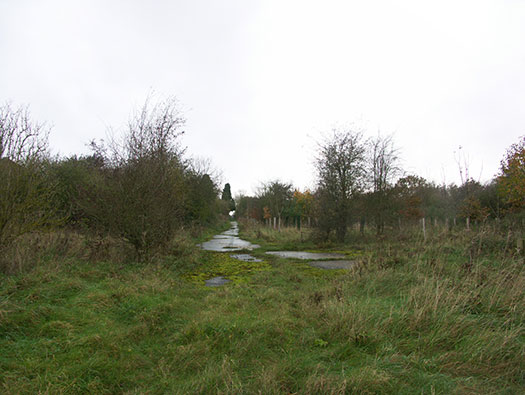
The Technical Site housed the airfield's operational core, including the control tower, main workshop, and various stores for equipment and maintenance. It was the primary hub for the station's daily activities, supporting the training flights that transitioned from the original Relief Landing Ground to a full training airfield starting around 1940.
06 November 2004
RAF Southrop RLG, Airfield Site
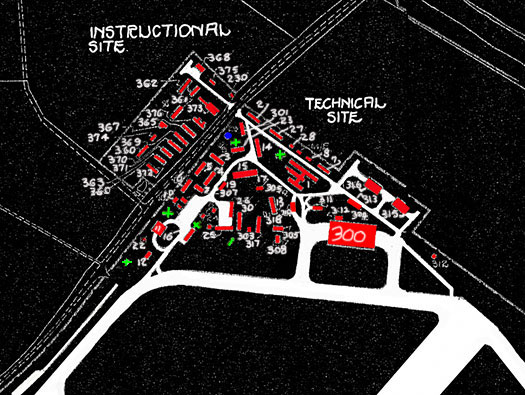
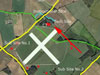
This is a schedule of the structures located within the Technical Site.
- 2 - Guard House - Hall - 5444/41
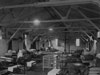
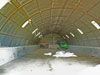
- 300 - Aircraft Shed T1 14 x 19ft - St - 9655/42
- 301 - Gas Clothing & Respirator Store - TB - 1249/41
- 306 - MT Sheds 2 bays & Repair Bay - TB - 12773/41
- 308 - Control Tower - Brick - 13726/41
- 310 - Floodlight Trailer & Tractor Shed - TB - 12411/41
- 313 - Parachute Store - TB - 10825/42
- 315 - Main Workshop - R - 11278/42
D.G.ofW. Plan 2780/45
RAF Southrop RLG, Airfield Site
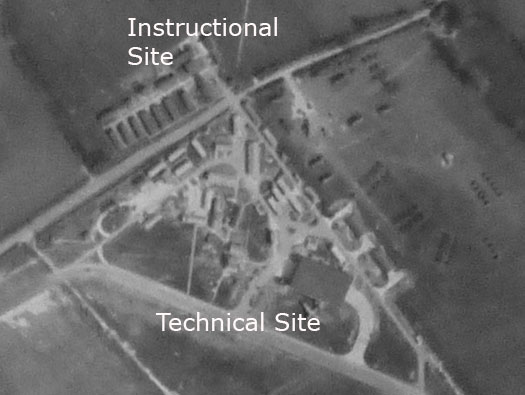
This section outlines the layout and infrastructure of the Technical Site, which formed the operational heart of the airfield during its period of service from 1940 to 1945.
1944
RAF Southrop RLG, Airfield Site
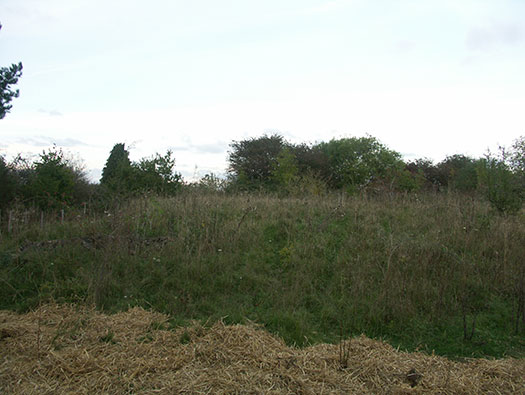
Technical Site.
The mound I believe is the remains of all the huts and concrete piled up, now covered in earth with grass growing on top.
06 November 2004
RAF Southrop RLG, Airfield Site
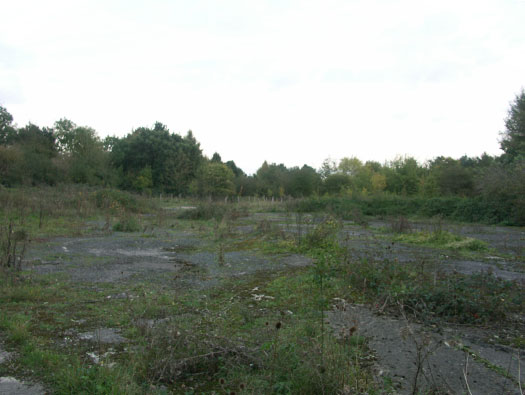
Technical Site.
In the centre of the Technical Site, towards the right, stood building 1, which housed the Station Office, Flight Offices, and Locker Room (Drawing No. 3447/41; 10214/42). This structure was a Laing hut.
06 November 2004

RAF Southrop RLG, Airfield Site
Technical Site.
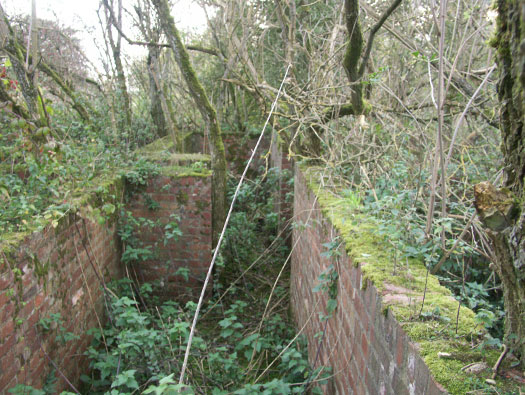
This is one of the many blast shelters found around the station. Such structures were typically built to accommodate up to 32 men, and they often serve as the best indicator of the number of personnel stationed or working in a specific area during the airfield's active years.

RAF Southrop RLG, Airfield Site
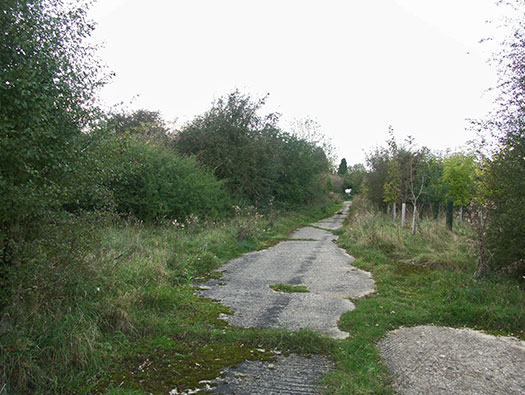
The road to the main entrance of the camp, with the following structures:
- 313 - Parachute Store - TB - 10825/42
- 315 - Main Workshop - R - 11278/42
- 1 - Station Office, Flight Offices, Locker Room, etc - L - 3447/41 = 10214/42
TB - Temporary Brick. R - Romney Hut. L - Laing Hut.
06 November 2004

RAF Southrop RLG, Airfield Site
Technical Site.
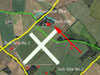
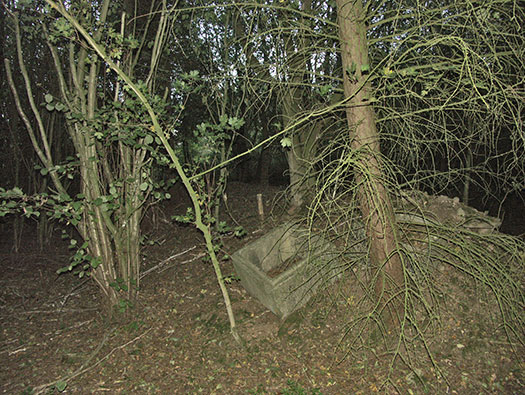
This area features a Stanton shelter, a common type of prefabricated concrete air raid shelter found on RAF stations during the war to protect personnel during air attacks.
06 November 2004
RAF Southrop RLG, Airfield Site
06 November 2004