RAF Barford St John, Oxfordshire

RAF · Oxfordshire · England · United Kingdom

RAF Barford St John, Oxfordshire

RAF Barford St John

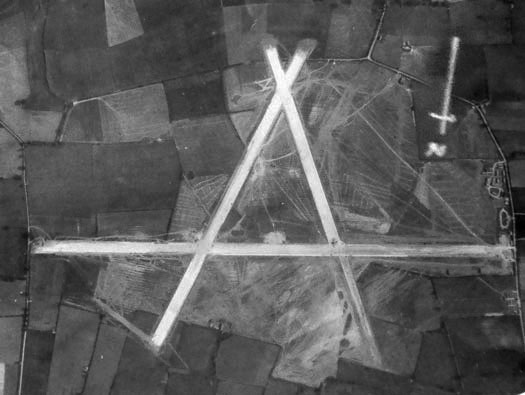
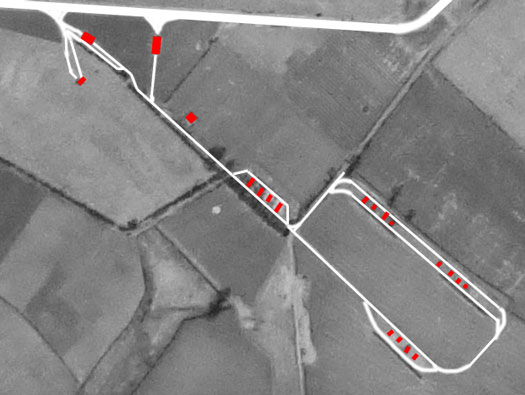
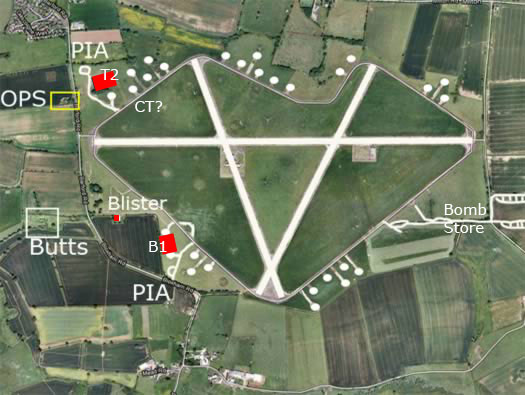
My plan, a main runway east/west and two more almost perfectly symmetrically laid out. There were around 26 circular bomber dispersals and one scissor dispersal.
A full 'A' class bomb store.
PIA - Petrol instillation aviation.
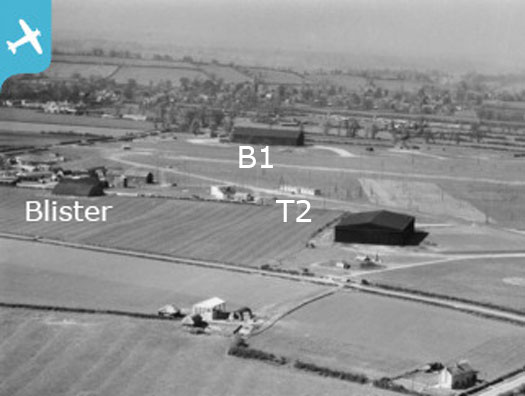
B1 - B1 type hangar.
T2 - T2 type hangar.
Blister - Hangar.
CT - Control tower.
OPS - Operations block.
Butts - Machine gun butts and rifle range.
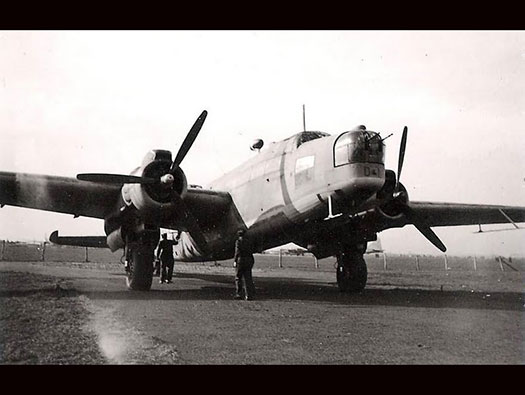
Vickers Wellington.
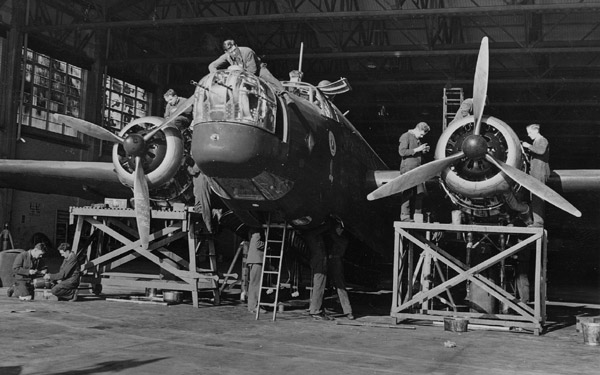
Vickers Wellington.
details
details
RAF Croughton. (Independent)

RAF Barford St John

RAF Barford St John
 

RAF Barford St John

RAF Barford St John

My plan, a main runway east/west and two more almost perfectly symmetrically laid out. There were around 26 circular bomber dispersals and one scissor dispersal.
A full 'A' class bomb store.
PIA - Petrol instillation aviation.
B1 - B1 type hangar.
T2 - T2 type hangar.
Blister - Hangar.
CT - Control tower.
OPS - Operations block.
Butts - Machine gun butts and rifle range.

Google

Circular bomber dispersal.
Scissor dispersals.
Scissor dispersals.
B1 hangar.
B1 hangar.

RAF Barford St John

RAF Barford St John
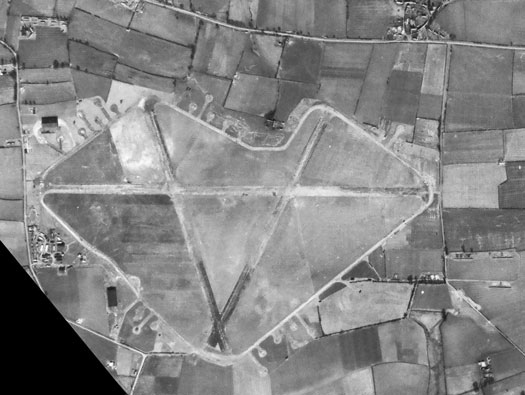
Air photo taken from 10,000ft in July 1942, showing the runways under construction. Still a lot more to do.

01 July 1942

The Blister hangar.
The Blister hangar.
Old website 'WW2 Airfields Oxford.
RAF Barford St John, Oxfordshire

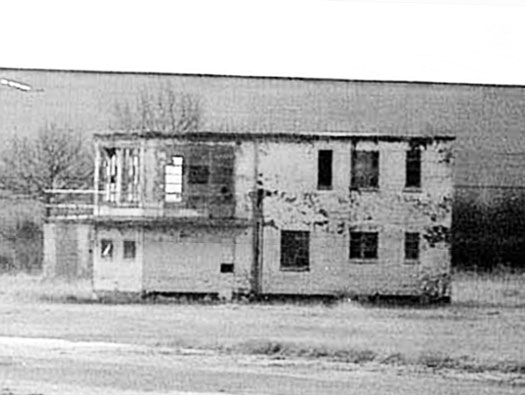
Official RAF photo taken after it had closed as an air station. The hangars are still extant. Several of the buildings remaining. Now nearly everything has been systematically removed. Even a Blister hangar that was there about two years ago.

20 May 1951

RAF Barford St John
RAF Barford St John
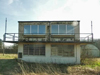
Watch Office for Bomber Stations and OTU's 13726/41.

Fred Cubberley (from 'Control Towers' Robert Truman 2007)
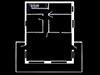
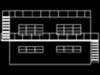
First floor plan 13726/41.
Ground floor plan 13726/41.
RAF Barford St John
RAF Barford St John
RAF Barford St John
Radio room.
Radio room.

RAF Barford St John

RAF Barford St John
Petrol Instillation Aviation.

10 February2008

Plan.
Plan.
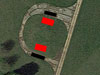
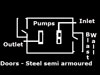
Plan of this PIA. Red are the pump houses and black, the level hard stands. So that the petrol tankers could be dipped and measured, to make sure the correct amount of petrol had been delivered.
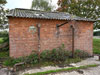
Pump house.
Pump house.

RAF Barford St John

RAF Barford St John
PIA. Aviation fuel came via tankers from the Petroleum Board. They were an amalgamation of all the petrol companies that existed prior to the war. This was a civilian Organisation. Initially delivered by tanker, from the nearest port/refinery. Later a network of underground pipes pushed petrol all around the country and in some cased, directly to several airfield in the east of England.

10 February2008

Plan.
Plan.
Pumps.
Pumps.
Pump house plan.
Pump house plan.
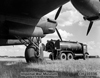
AEC Bowser..
AEC Bowser..
RAF Barford St John
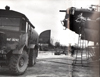
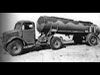
Bedford OY delivery tanker.

RAF Barford St John

RAF Barford St John
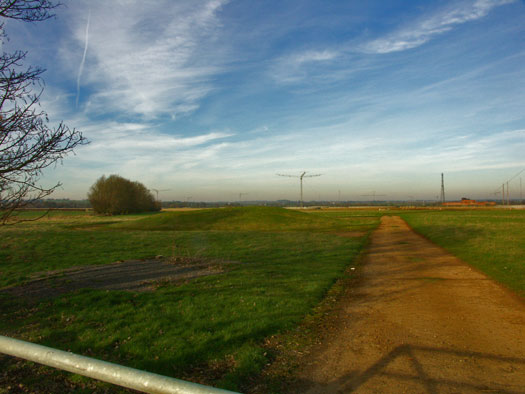
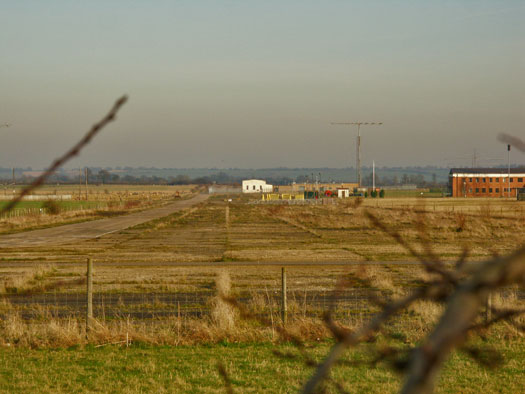
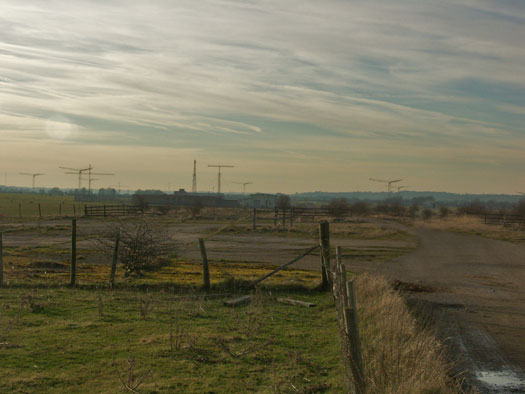
Main runway looking east. View down the main runway also showing the super snooper buildings.

10 February2008

Plan.
Plan.
U.S. AIR FORCE COMMUNICATION COMMAND

RAF Barford St John

RAF Barford St John
25yd machine gun butts.

Google

Plan.
Plan.
Plan.
Plan.
RAF Barford St John

RAF Barford St John

RAF Barford St John
Operations Block & Crew Briefing Room

10 February2008

Plan.
Plan.
Plan.
Plan.
Operations.
Operations.

RAF Barford St John

RAF Barford St John
Operations Block & Crew Briefing Room 13023/41 for bomber satellite & bomber (OTU) satellite airfields.

10 February2008

RAF Barford St John

RAF Barford St John

RAF Barford St John
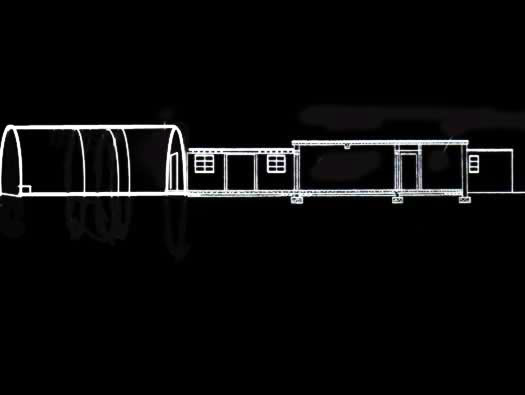
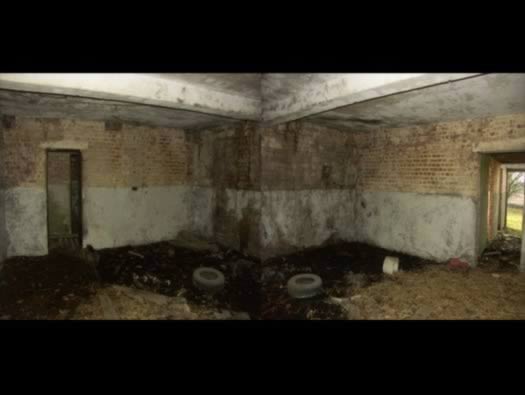
Operations Block & Crew Briefing Room The end wall of a 24ft Nissen hut.

10 February2008

Plan.
Plan.

RAF Barford St John

RAF Barford St John
Operations Block & Crew Briefing Room The end wall of a 24ft Nissen hut.

10 February2008

24ft Nissen hut.
24ft Nissen hut.
Bricked up end of a 24ft Nissen hut,
RAF Barford St John

RAF Barford St John

RAF Barford St John
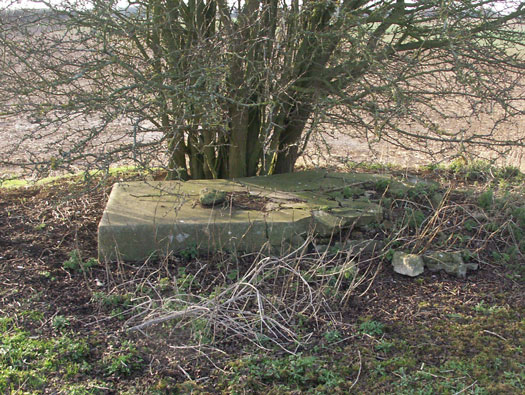
Operations Block & Crew Briefing Room The plinth that a senior officer may have stood on (like a stage) to conduct briefings & if you look carefully at the plan it is marked on it.

10 February2008

Plan.
Plan.
24ft Nissen hut.
24ft Nissen hut.
RAF Barford St John

RAF Barford St John

RAF Barford St John
Operations Block & Crew Briefing Room

10 February2008

Plan.
Plan.

RAF Barford St John

RAF Barford St John
Operations Block & Crew Briefing Room At this end is the room Private Branch Exchange (PBX). The telephone exchange.

10 February2008

Plan.
Plan.
RAF Barford St John
RAF Barford St John

RAF Barford St John

RAF Barford St John
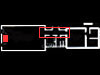
Operations Block & Crew Briefing Room I have adapted the plan from Military Airfield Architecture by Paul Francis to give an idea of its design. Prior to an operation or a training exercise, crews would be brought in to the 24ft Nissen hut and a large map on the wall, would show the routes to be taken. If only Britain was on the board, it was a training flight. If Germany, then it was war. Operational. Oh Heck!

adapted Military Airfield Architecture by Paul Francis

RAF Barford St John
RAF Barford St John
RAF Barford St John

RAF Barford St John

RAF Barford St John
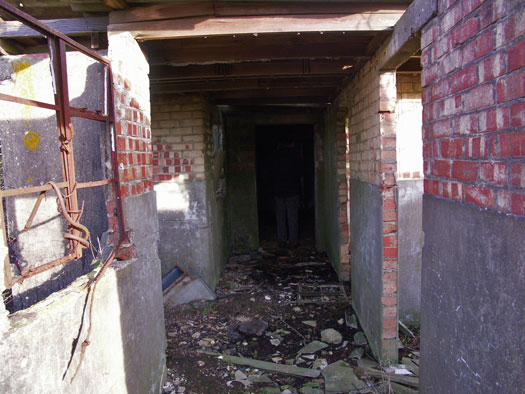
Operations Block & Crew Briefing Room This is the lobby with the main entrance on the left, kitchen on the right and men's toilets on the far right with the operations room through the door straight ahead. All planning and orders would be drafted out in the hardened buildings and the briefings would be carried out in the Nissen hut.

10 February2008

Plan.
Plan.

RAF Barford St John

RAF Barford St John
Operations Block & Crew Briefing Room Now you can see what a protected and none protected building is. The Nissen hut is NOT protected. This end is. Note the strong pre cast concrete beams.

10 February2008 ------------------------------------------------------------------------------------------Air Doc

Plan.
Plan.
RAF Barford St John
RAF Barford St John, Oxfordshire

Air doc

RAF Barford St John

RAF Barford St John
Operations Block & Crew Briefing Room Teleprinter room.

10 February2008

Plan.
Plan.
RAF Teleprinter.
RAF Teleprinter.
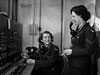
WAAF's using a teleprinter.

RAF Barford St John

RAF Barford St John
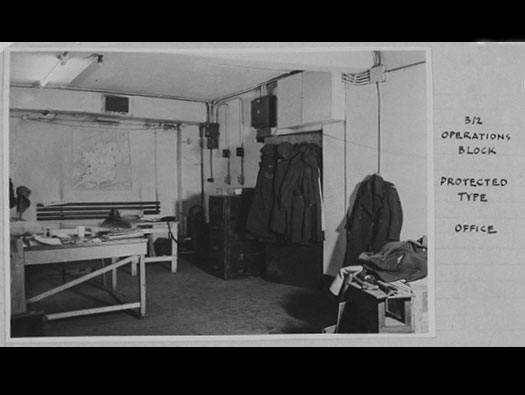
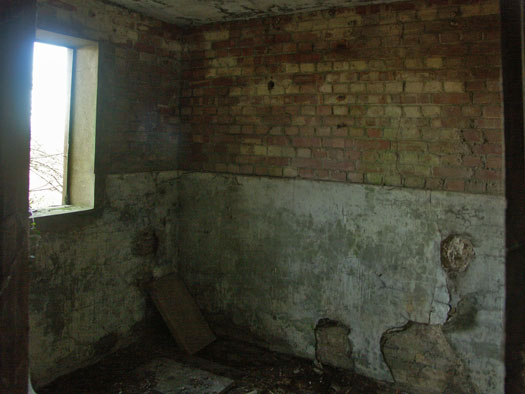
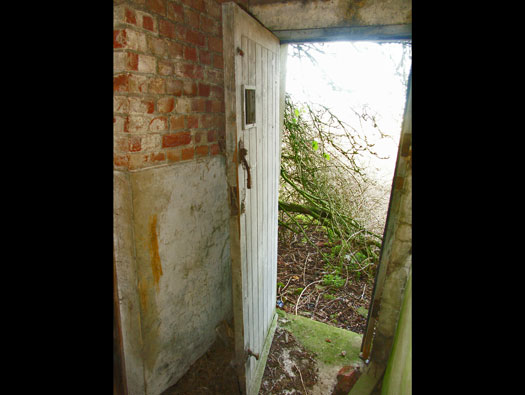
Operations Block & Crew Briefing Room Protected office, the door is a gas tight fit door. On the inside would be air conditioned and over pressure. That way, gas could not seep in from outside. The door a heavy wooden type, with special handles and a small window. These doors were used in operations, station sick quarters, gas de contamination centre, radar sites, etc. Where the buildings had to be gas tight.

10 February2008

Electrical/communications connection.
Crittall window.
Crittall window.
RAF Barford St John, Oxfordshire

10 February2008

RAF Barford St John

RAF Barford St John
Operations Block & Crew Briefing Room

10 February2008

RAF Barford St John, Oxfordshire

10 February2008

RAF Barford St John

RAF Barford St John
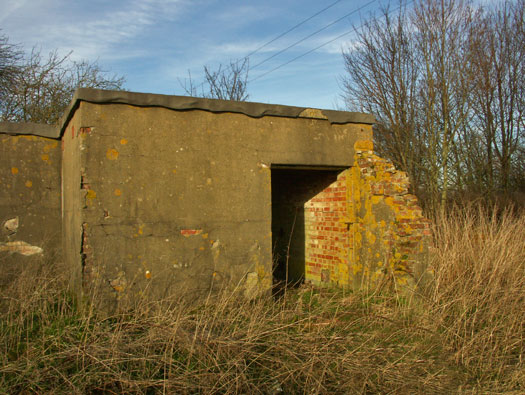
Operations Block & Crew Briefing Room The damaged wall is the blast wall around a door. The other end is the WAAF's toilet. The poor girls had to go outside! and also it has a blast wall around the entrance.

10 February2008

RAF Barford St John

RAF Barford St John
Airfield Site Across the road from the Ops. block on the airfield is an area full of hut bases and it was the technical site with a B1 hangar. Designed by T. Bedford Consulting Engineers to meet the requirement to repair damaged heavy bombers in situ on their airfields.

10 February2008

The B1 hangar.
The B1 hangar.
The B1 hangar.
The B1 hangar.
A B1 hangar.
A B1 hangar.

RAF Barford St John

RAF Barford St John
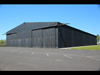
T2 hangar. Designed jointly by the Air Ministry and the Teesside Bridge & Engineering Works Ltd as a standard for RAF wartime use. It was transportable, meaning it could be dis assembled and re built easily. Although this did not happen, I presume the theory behind this. Was to allow hangars to be dismantled and moved to follow the airforce as it advanced. The range of aircraft got progressively longer, so hangars were not needed to follow the advance.

EAW048969 Britain from Above.

Plan site of hangars.
Wellington engine cutaway.
A T2 hangar.
A T2 hangar.

RAF Barford St John

RAF Barford St John
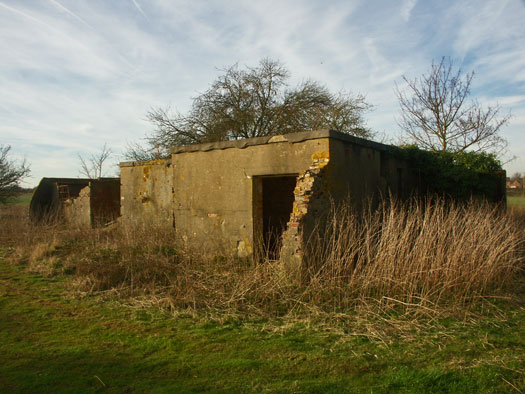
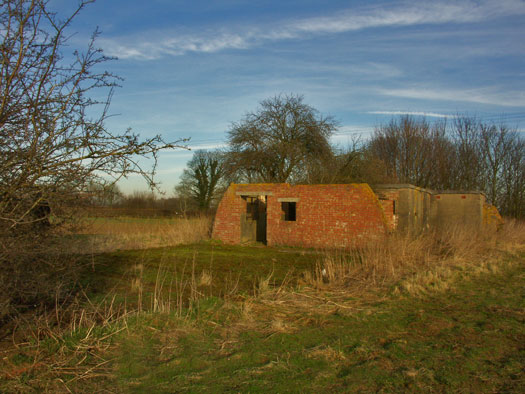
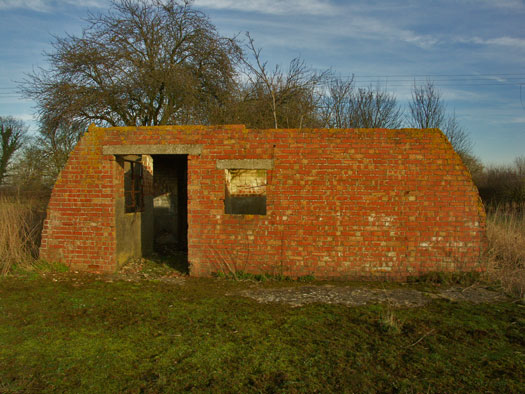
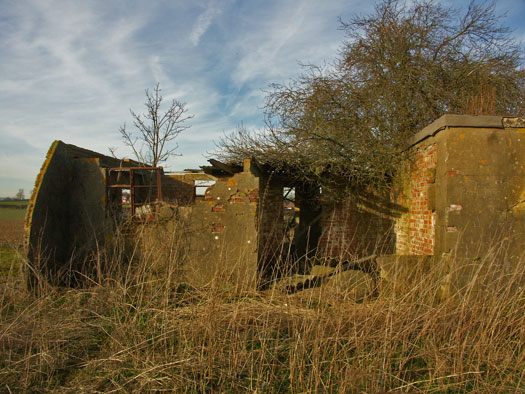
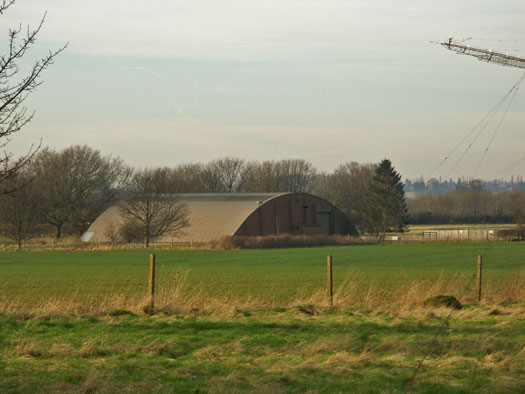
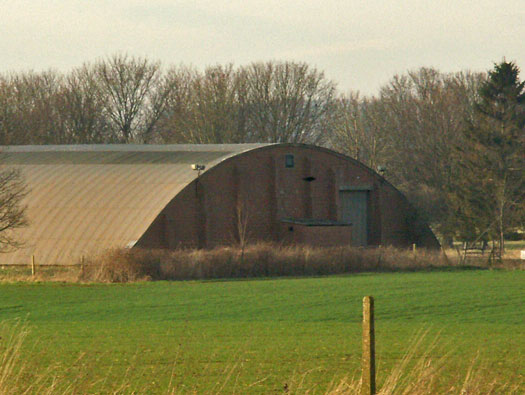
Over Blister hangar. This blister hangar has had both its openings bricked up.

10 February2008

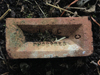
A brick, once part of the Ops. Block. A London Brick (LBC) manufactured locally by a subsidiary Phorpres.
Phorpres.
Phorpres.
LBC (Phorpres) Peterborough brick works.

RAF Barford St John

RAF Barford St John
Over Blister hangar. Bricked up ends and could be used for storage, repair, gunnery training or crew training. It has now been removed.

10 February2008

RAF Barford St John
RAF Barford St John
RAF Barford St John

RAF Barford St John

RAF Barford St John
 

10 February2008
Plan.
Plan.

RAF Barford St John

RAF Barford St John
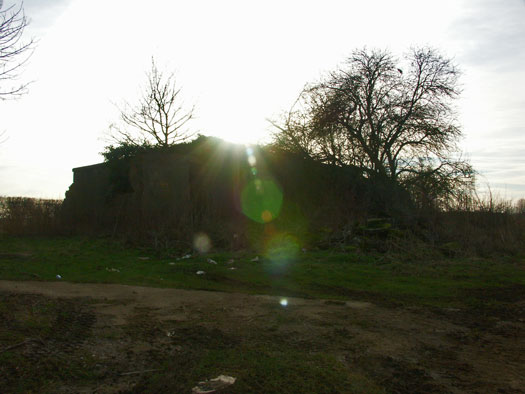
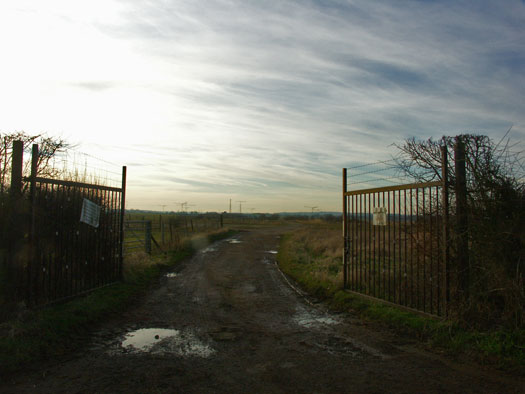
Main runway 2,000yds. The other two runways were 1,400yds x 150ft.

10 February2008

Plan.
Plan.

RAF Barford St John

RAF Barford St John
Vickers Wellington at a dispersal.
Plan.
Plan.
RAF Barford St John
RAF Barford St John
RAF Barford St John, Oxfordshire

This one hangar bound.
At an RAF OTU, crews came together from their respective training depots to 'Crew Up'. That meant, pilots, air gunners, navigators and engineers, would arrive at an OTU and be literally placed in a big room. They would then be told to "Sort themselves out" into crews. A novel way of doing this, rather than the staff ordering crews together. They just milled around until all crews were made up. It worked and it worked very well.

RAF Barford St John
RAF Barford St John

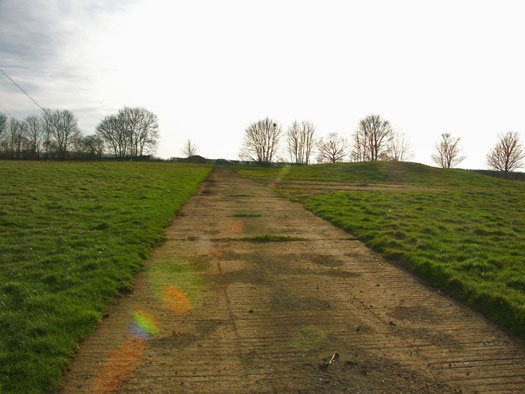
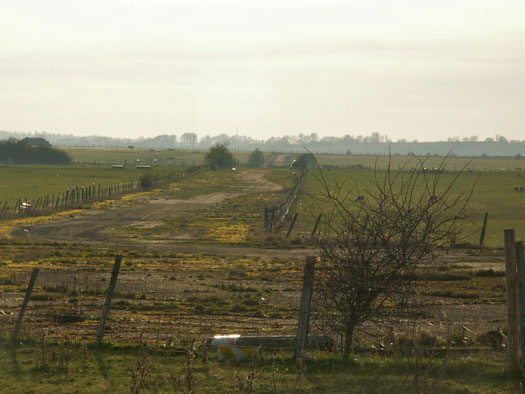
Perimeter track south. 50ft wide.

10 February2008

Plan.
Plan.

RAF Barford St John

RAF Barford St John
Perimeter track north.

10 February2008

Plan.
Plan.

RAF Barford St John

RAF Barford St John
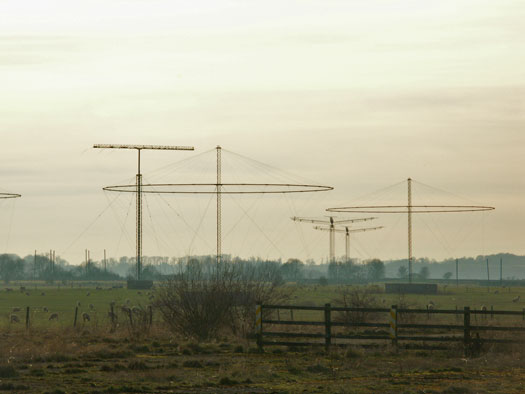
The American aerials.

10 February2008

details
details

RAF Barford St John

RAF Barford St John
Full 'A' Class bomb store. Although RAF Barford St John was a training airfield, that did not stop planes and crews being sent on full war missions. On the first 1000 bomber raid, planes were being drawn from every available unit, operational or training.

My plan

Plan.
Plan.
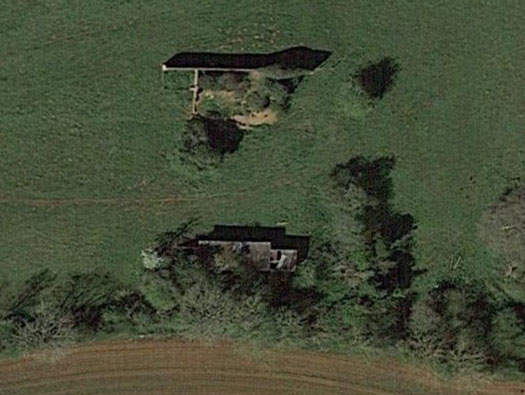
4 x 50ton bomb stores.
RAF Barford St John

RAF Barford St John

RAF Barford St John
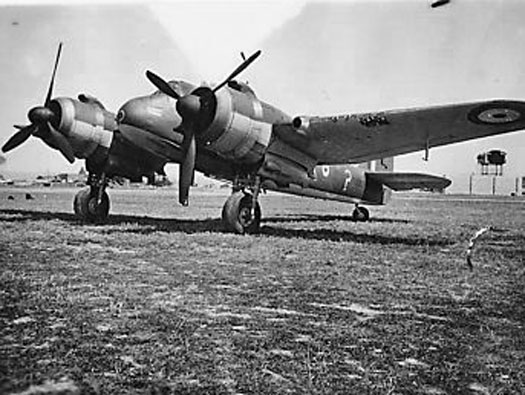
Bristol Beaufighter
Cockpit.
Cockpit.
RAF Barford St John
Re arming.
Re arming.

RAF Barford St John

RAF Barford St John
 

10 February2008