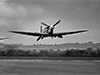
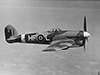
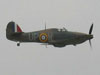
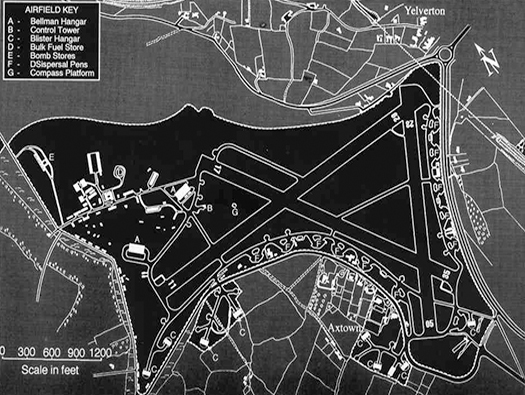
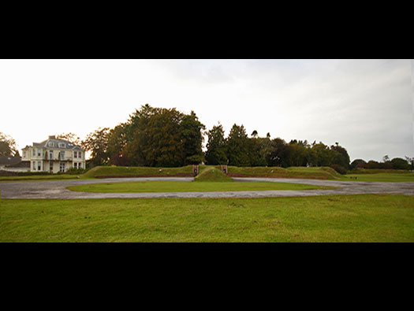
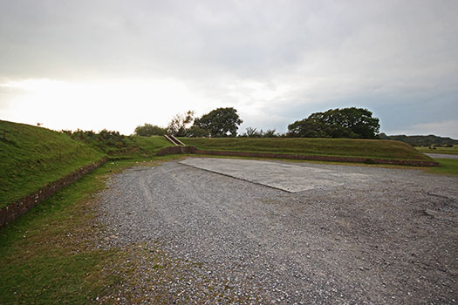
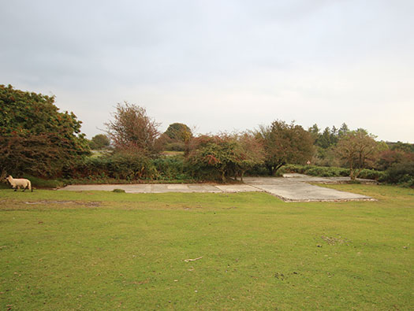
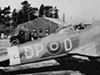
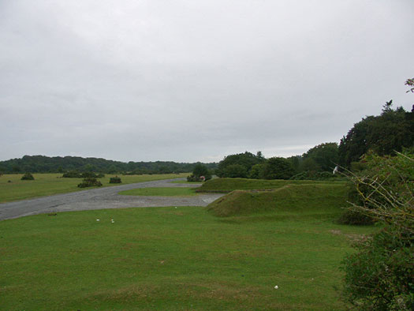
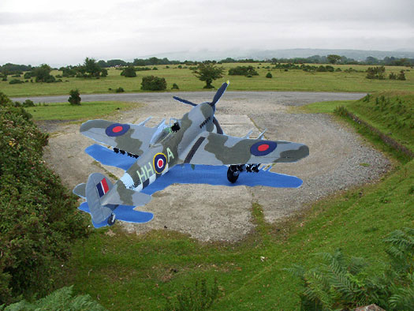
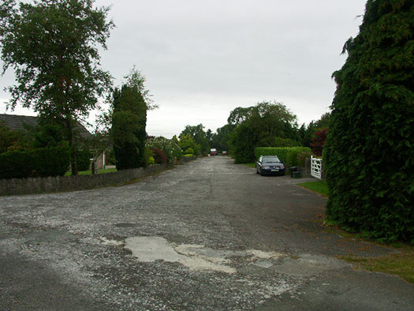
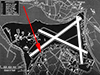
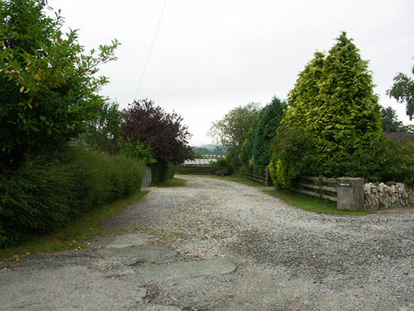
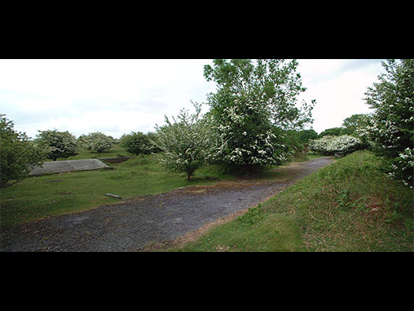
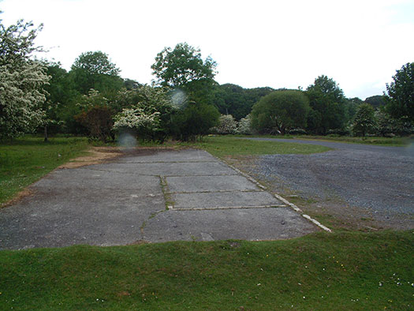
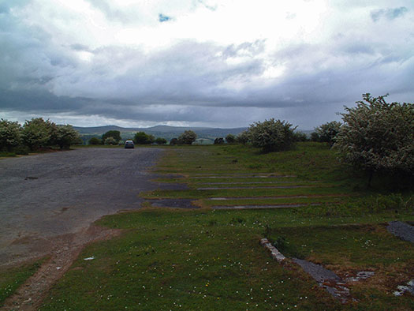
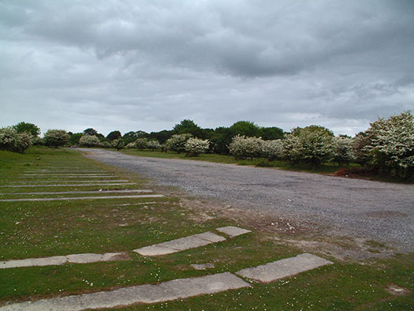
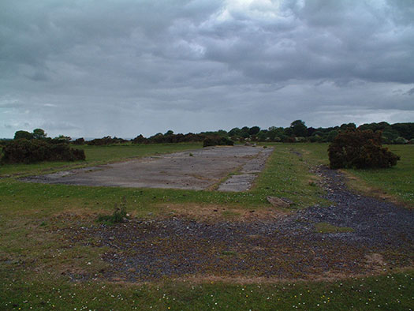
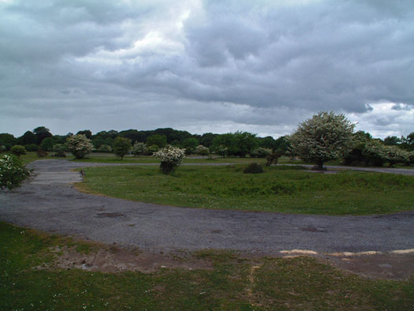
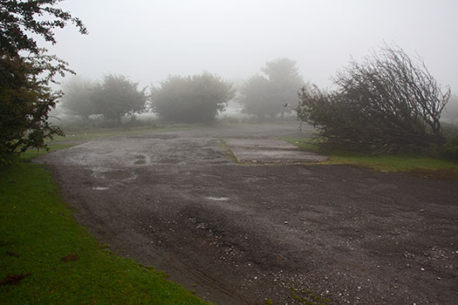
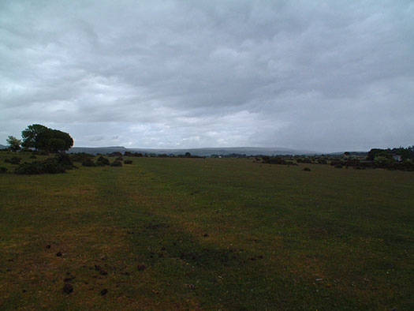
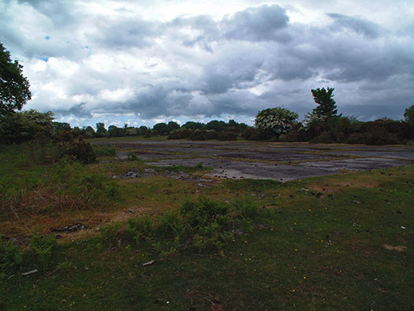
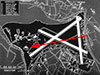
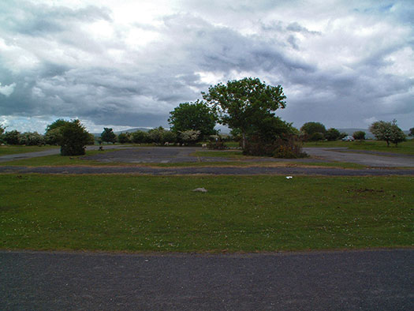
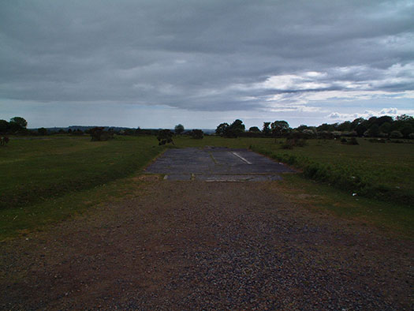
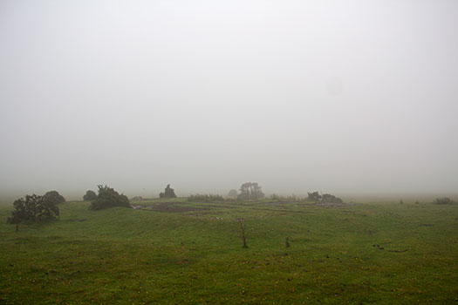
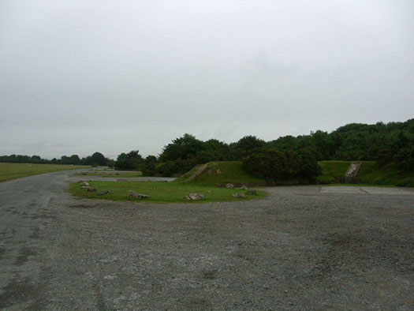
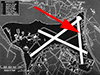
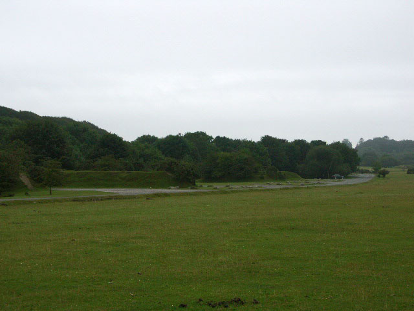
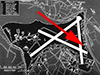
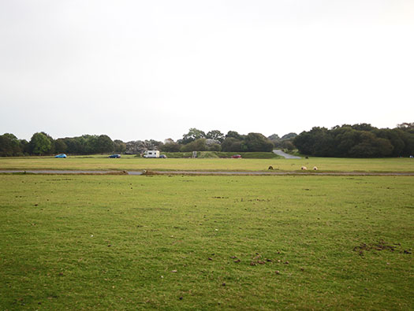
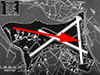
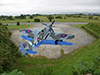
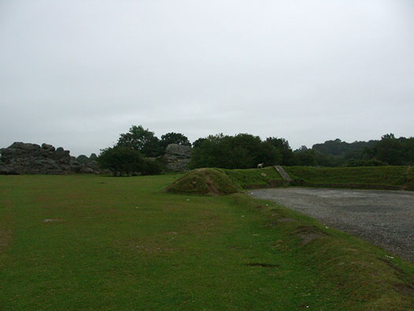
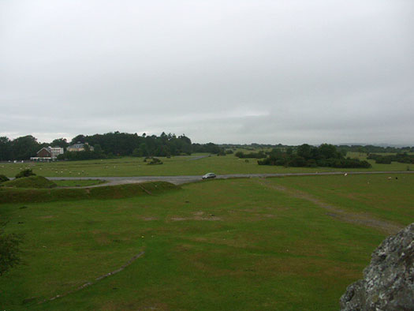
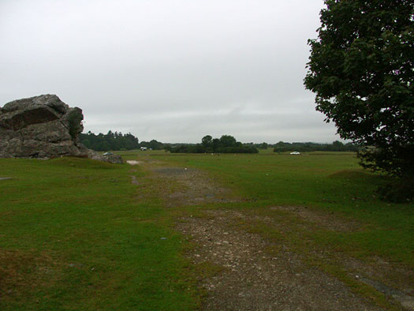
Set on moorland on the edge of Dartmoor just above Plymouth, this three-runway fighter station was placed here to protect the ports of Southern Devon. This is one of the best ex-RAF airfields of the wartime period to walk and discover what was and is there; take a plan and spend many hours wandering the lovely Devon moorland and discovering the 12 fighter pens, the MT section, bomb store, where the watch office was, and many other details—they are all there to find. Imagination will also help a lot. This is where Spitfires, Typhoons, Hurricanes, biplane Walruses, twin-engined Ansons, and even an American President landed here.
30 May 2004
Spitfire.Typhoon.Hurricane.
RAF Harrowbeer.
"The museum in our Tearooms is open on our RAF Harrowbeer Archive Weekends two or three times a year, but if the Tearooms is open and I am around, I will always open up the museum." Kind regards, Michael & Lucy (owners of the Tea Rooms).
RAF Harrowbeer.
This is a schedule of the facilities, personnel, and runway specifications at the RAF Harrowbeer Fighter Station:
1 x Watch Office with Met. section: 518/40
2 x Bellman hangars
8 x Over Blister hangars
12 x Fighter Pens
18 x Aircraft dispersals
69 x Officers
139 x SNCOs
1260 x Other ranks
230 x WAAFs
Runway 1: 3900ft x 150ft QDM 11/29
Runway 2: 3300ft x 150ft QDM 17/35
Runway 3: 6000ft x 150ft QDM 05/23
00-00-00
Walrus.Lysander.Whirlwind.
RAF Harrowbeer.
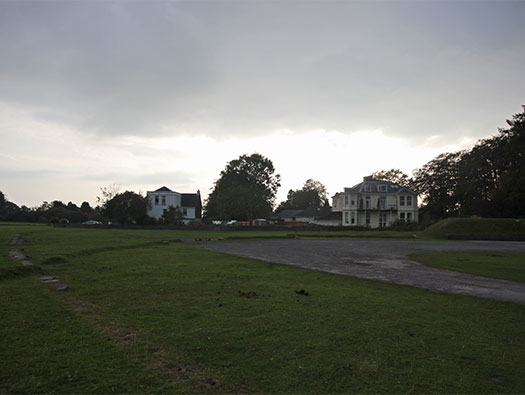
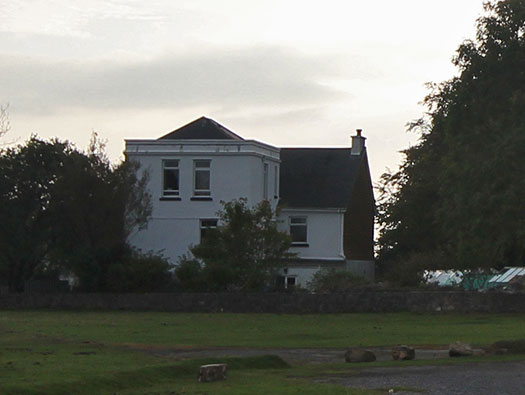
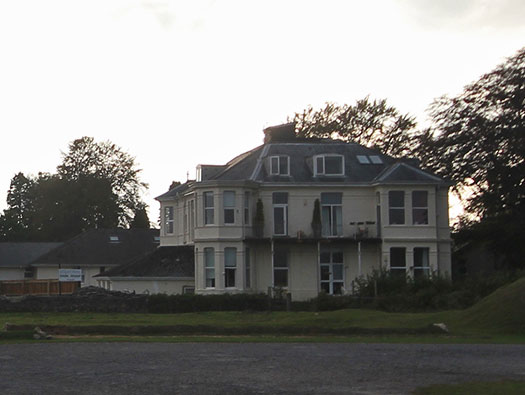
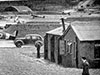
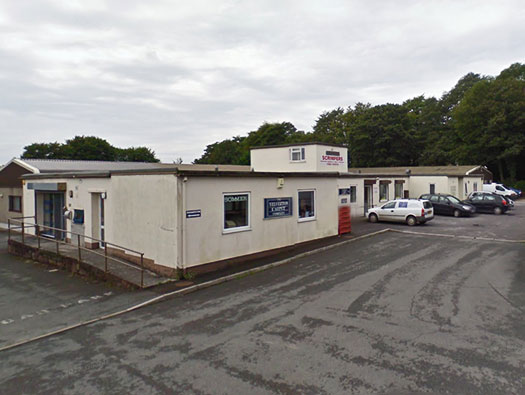
On the left is the Knightstone tea shop, which was the original watch office. The main RAF watch office and control tower was built in the middle of the airfield. On the right, 'Ravens Croft' served as the Station HQ and Officers' Mess; there was also an annexed Officers' Mess in a house in Axtown behind.
20 Sept 2014
Pilots talking over a flight over France.Re arming a Hurricane.
RAF Harrowbeer.
Knightstone tea shop.
The original Watch Office was a three-story, square tower built alongside the existing house (known as 'Knightstone House') and thought to have been built early in 1939. It was used for the duration of Harrowbeer's operational life, and after the second Watch Office (a 514/80) was built and opened in early 1942 close to the Technical Site, it operated as a Plotting Room.
The ground floor of Knightstone House comprised five rooms and a staircase to the first floor. The five rooms were:
A Flight Office
2 Crew Rooms
2 Workshops (one of which was used for repairing wireless transmitters and radios)
On the first floor of Knightstone House were a number of rooms used by Squadron Officers and Intelligence Rooms (and debriefing was carried out within the building). (RAF Harrowbeer Archive)
20 Sept 2014
Later watch office a 518/40 built on the airfield.WAAF aircraft controller.
RAF Harrowbeer.
'Ravens Croft' served as the Station HQ and Officers' Mess. It is now a rest home.
20 Sept 2014
Officers mess dining.A station HQ office.Flight office with pilots taking tea
RAF Harrowbeer.
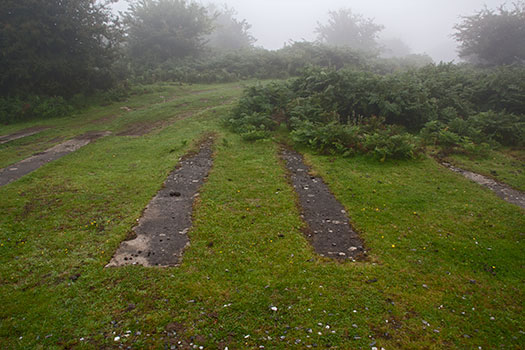
Dispersal Pen for Fighters type BFCW4513.
What is a Fighter Pen:
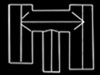
A dispersal pen for fighters (type BFCW4513) featured a shelter for 25 personnel. There were two sizes, one for a Blenheim-sized aircraft and the other for a Hurricane type. The structure was an open E-type shape with earth traverses where an aircraft could be reversed and parked on an asphalt area. This included a reinforced floor area for the aircraft and an even stronger section where the wheels would stand. Built into the rear was an air-raid shelter for 25 personnel in the event of an aerial attack; it had three entrances: one in each pen and one at the rear.
20 Sept 2014
Dispersal Pen for Fighters type B FCW4513 with a shelter for 25 personnel.They were of the oblong design.
RAF Harrowbeer.
Dispersal Pen for Fighters type BFCW4513. You can see the concrete base intended for the aircraft to stand on.
20 Sept 2014
Typhoon in a pen.Spitfire re-arming.The dog is Bonnie.
RAF Harrowbeer.
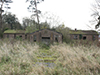
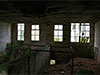
These were the Squadron and Flight offices, which consisted of a jumble of different buildings.
20 Sept 2014
The layout from above.Walrus of the Air-Sea-Rescue flight.Tents would have been used until the huts had been built.
RAF Harrowbeer.
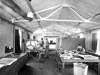
These buildings served as the squadron or flight offices, providing essential administrative and operational workspace for the station's personnel.
20 Sept 2014
Flight hut at RAF Culmhead.Flight hut at RAF Culmhead inside.
RAF Harrowbeer.
These were the Squadron and Flight offices, identifiable by the remaining drainage systems for the urinals.
20 Sept 2014
The building may have looked like this one showing a row of small windows for toilets.Another picture of a flight hut at Harrowbeer.
RAF Harrowbeer.
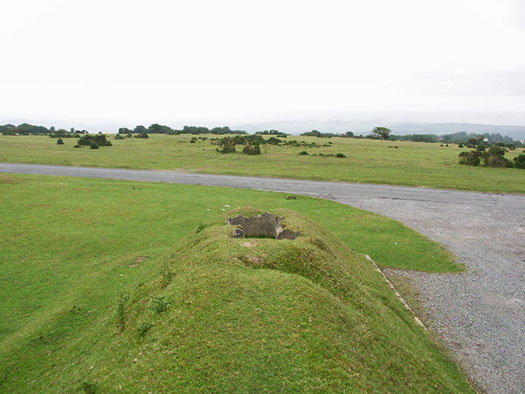
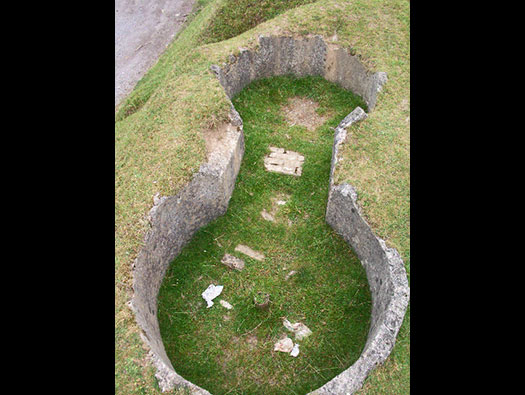
The third fighter pen along the line is notable for including a dedicated defence position within one of its wings.
02 Sept 2004
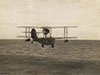
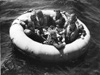
No. 276 Squadron Air-Sea-Rescue.Walrus.Crew needing to be rescued. No.276 Squadron was stationed here for many years.
RAF Harrowbeer.
Anti-aircraft position.
With these early airfields, the military was paranoid about an attack by German paratroops, so defenses were put up all over the place. After 1942, the war changed; the Allies were more on the offensive, and ground defense took a back seat to air defense.
02 Sept 2004
Home Guard.
RAF Harrowbeer.
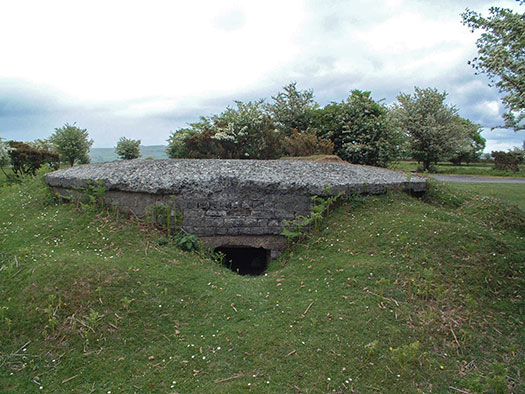
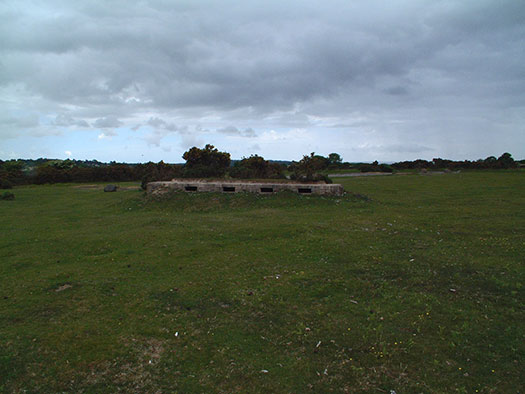
This is a twin bay machine gun position, which is built to the same design as the examples seen below.
02 Sept 2004
Some information hereThis one looks the same type.
RAF Harrowbeer.
This fighter pen would have been used to accommodate aircraft such as the rocket-firing Hawker Typhoon. These pens provided vital protection for the fighters stationed at RAF Harrowbeer during the airfield's transition to offensive operations.
02 Sept 2004
RAF Harrowbeer.
This road was the perimeter track leading down to two Over Blister hangars and a fusing point used to arm the bombs for the fighter-bombers that operated from RAF Harrowbeer.
02 Sept 2004
Plan.Some information hereFuzing point at another airfield.
RAF Harrowbeer.
This was the site where a Blister hangar once stood; these structures were common at RAF Harrowbeer and were used as part of the airfield's dispersed facility layout.
02 Sept 2004
Two Blister hangars, five dispersals and a fusing point.Fuzing point at another airfield.Over Blister hangar.
RAF Harrowbeer.
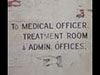
This building appears to be the centre section of the three-section sick quarters and annex. The site also included an ambulance garage, a mortuary, a picket post, and the orderlies' quarters and annex.
02 Sept 2004
Plan.Site plan of site No4. sick quarters.Morris ambulance,
RAF Harrowbeer.
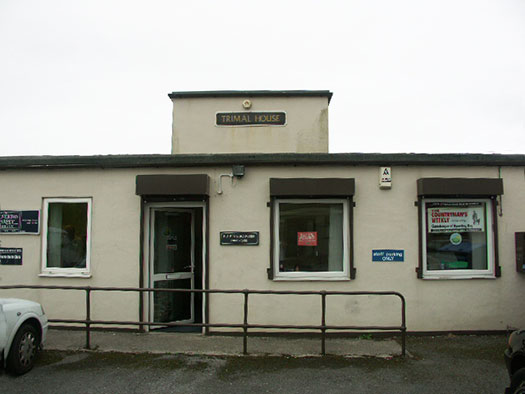
Trimal House.
02 Sept 2004
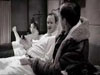
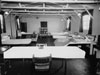
How a hospital ward may have looked here.
RAF Harrowbeer.
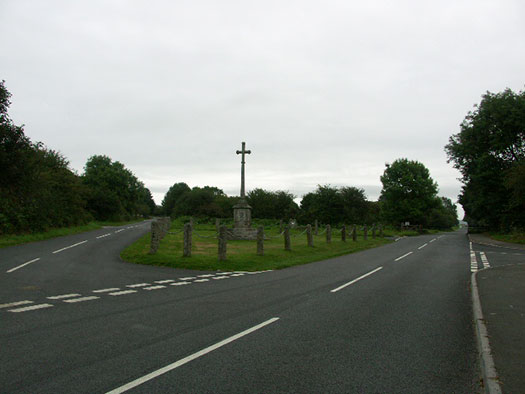
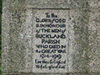
The local village war memorial is located at Crapstone, featuring the names of 64 individuals who served and lost their lives during both World War I and World War II.
02 Sept 2004
RAF Harrowbeer.
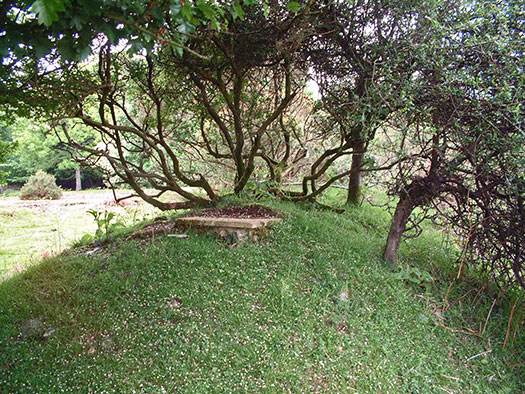
There were many quarters along this hedge line, and for every 26 men or women, an air-raid shelter was built.
30 May 2004
All along on the right side of the road are defence unit quarters.Possibly a Stanton air-raid shelter.
RAF Harrowbeer.
The escape hatch for the air-raid shelter located along the hedge line. Along these quarters, air-raid shelters were provided to house personnel, with one structure built for every 26 men and women stationed at the airfield.
30 May 2004
RAF Harrowbeer.
Delivery road on the bomb store, type C variant of AM Drawing 3164/42.
A two-bay bomb store; this was a later construction. As the war progressed, the airfield turned from defense to offensive operations, and fighter-bombing became part of their duties.
30 May 2004
Plan of the bomb store.Loading bay.Fusing point at a heavy bomber station.
RAF Harrowbeer.
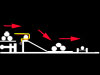
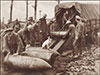
Bombs were offloaded from lorries onto the ramp and trammelled down the slope.
30 May 2004
Trammel ropes tied to ring looped around the bomb and rolled down.Trammeling WW1 style.Bomb train with small bombs.
RAF Harrowbeer.
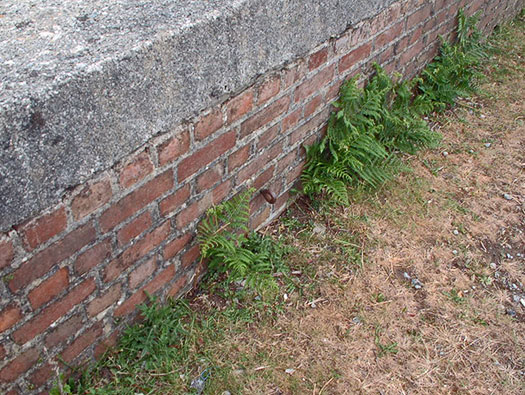
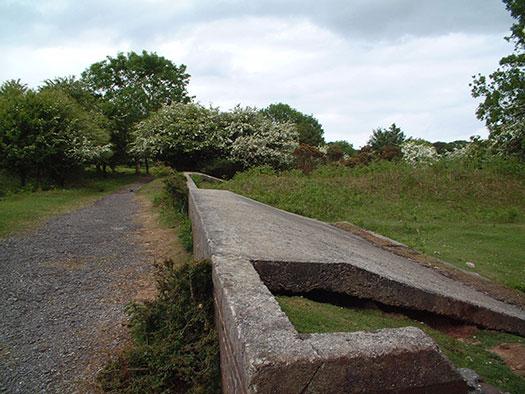
Unloading ramp. Delivery road for the bomb store, type C variant of AM Drawing 3164/42.
30 May 2004
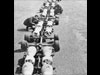
Bomb trains would run around the other side and load up the bombs that were to be used that day and run around to the fusing point on the south side of the airfield along the road and then out onto the perimeter and dropping the bombs off to each aeroplane.Bombing up a Typhoon.
RAF Harrowbeer.
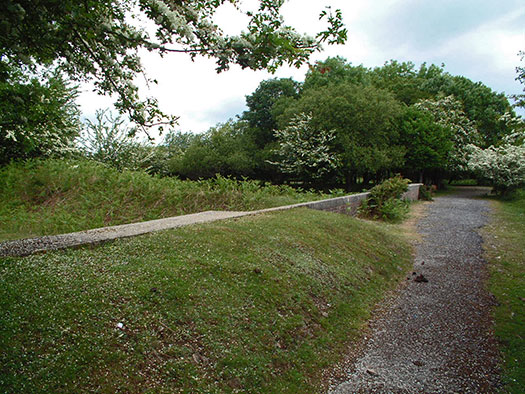
This is the return side of the store.
Bombs rolled down the opposite ramp and were stored in the space in the middle, then the bomb trains would collect them from this side.
30 May 2004
WAAF driving a bomb train.
RAF Harrowbeer.
The function of this building remains unidentified within the surviving archive records for the site.
30 May 2004
RAF Harrowbeer.
The Motor Transport (MT) office is located on the right, followed by parking bays on both sides of the road. This area served as the 30-vehicle MT garage.
30 May 2004
MT garage from the air.Plan of a 30bay MT yard.MT yard how it would have looked.
RAF Harrowbeer.
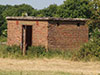
The two buildings were open-fronted with concrete pads for the lorries to park on; the rest of the floor would have been filled in with coke ash, and there would have been a pit for lorry servicing in one bay.
30 May 2004
AEC Matador.Pick up.Staff car.
RAF Harrowbeer.
This image shows one of the bays within the MT yard.
30 May 2004
A three bay MT garage.
RAF Harrowbeer.
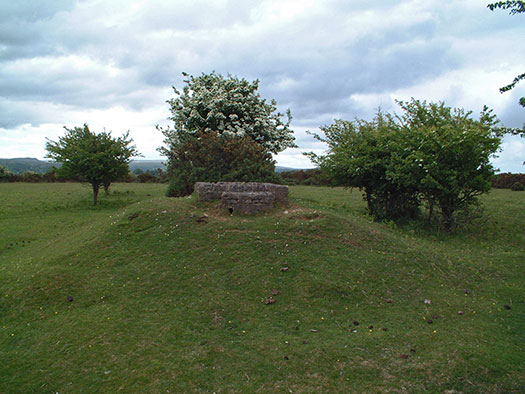
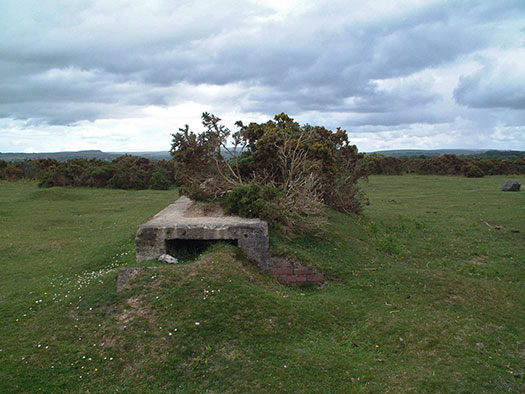
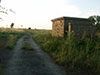
This pillbox served as a defensive position to protect the airfield from potential ground attacks, particularly against airborne forces. These structures were strategically placed across the site to ensure that every sector could be defended, often manned by the RAF Regiment or local home defense units.
30 May 2004
RAF Harrowbeer.
This view shows the interior of the defensive pillbox, which was designed to house personnel and weaponry to protect the airfield from potential enemy ground attacks.
30 May 2004
RAF Harrowbeer.
Another defence position. Like the other defensive structures scattered across the airfield, this site was established to protect the base against potential attacks by German paratroops during the early years of the war.
30 May 2004
RAF Harrowbeer.
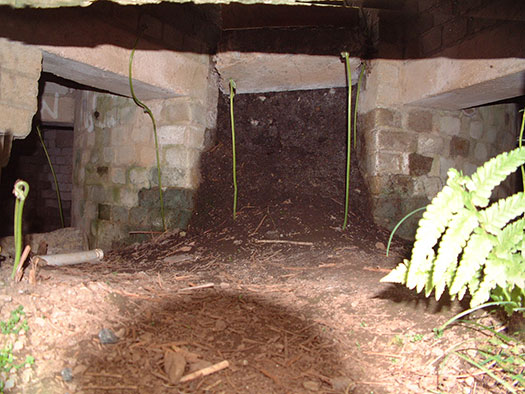
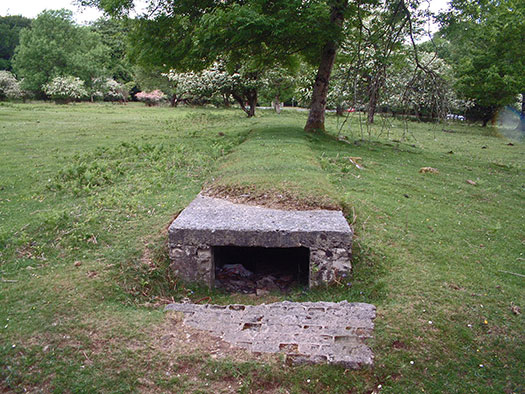
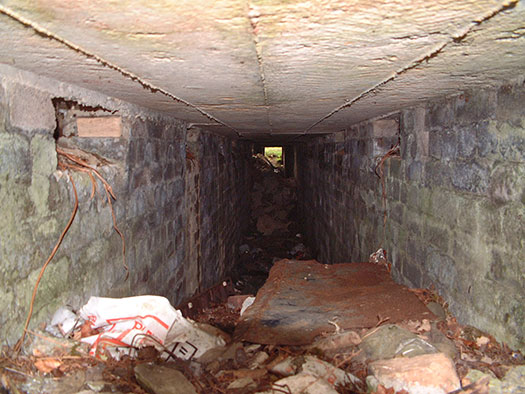
This is a lined trench roofed over with rifle slits along each side. It may have initially been used by the Home Guard or a local army unit, and was later used by the RAF Regiment.
30 May 2004
Home guard.RAF Regiment.
RAF Harrowbeer.
This represents the entrance to a covered rifle trench, a defensive feature built to protect against the threat of attacking airborne forces.
30 May 2004
RAF Harrowbeer.
This is a second covered rifle trench. The side entrance is a claustrophobic spot, making it a terrifying place to be caught in a fire fight with a highly mobile attacking airborne force.
30 May 2004
RAF Harrowbeer.
Once inside, there is no chance of escape from a hand grenade.
30 May 2004
RAF Harrowbeer.
Part of a Pill Box embrasure.
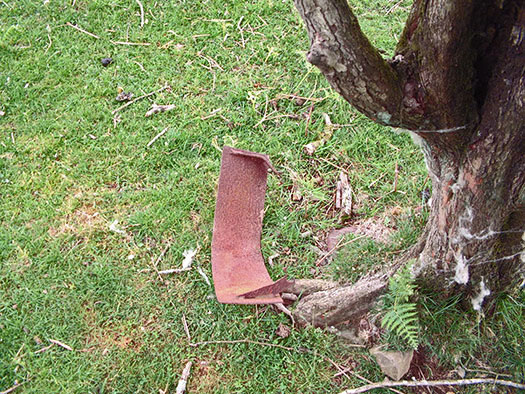
This is an armoured shutter for a pillbox, and below are two images of pillboxes at RAF Culmhead showing how they were used.
30 May 2004
A shutter for a pillbox embrasure.A shutter for a pillbox embrasure.
Defensive Structure Details
30 May 2004
Bulk petrol installation - aviation type 'C'
Bulk petrol installation - aviation type 'C'.
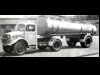
This is where the aviation petrol was stored for the airfield, possibly 24,000 gallons. The pump house stood under the tree where bowsers filled up with petrol, and the oblong piece of concrete set into the road is where the petrol tankers from the MOS (Ministry of Supply) delivered. The site was level so their tanks could be dipped before delivery and then again after, and the amounts recorded. Everything had to be written down.
30 May 2004
A 15425/40 early pump house.Or a 13083/41 later pump house.MOS delivery tanker.
Bulk Petrol Installation — Aviation
The pump house was under the bush on the right, and there is a concrete level slab where a bowser would park to fill up with fuel.
21 Aug 2010
A Bedford QL 950gal re-fulling Hurricanes.How it may have looked fueling the bowser..Another method used was a bowser trailer.
RAF Harrowbeer.
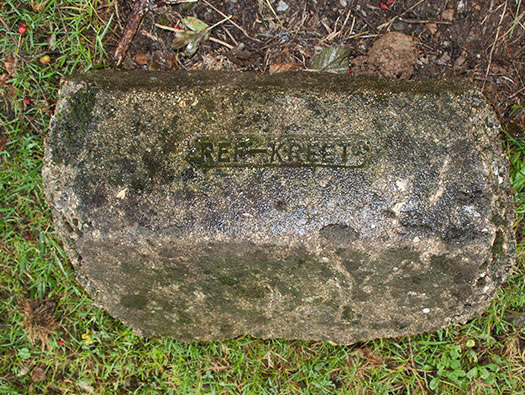
Still going as a company, they produce fire backs for open fires. These items may have come from one of the huts when it was dismantled.
21 May 2004
Officers Mess fire place and two leather armchairs.REF-KREET fire backs.
RAF Harrowbeer.
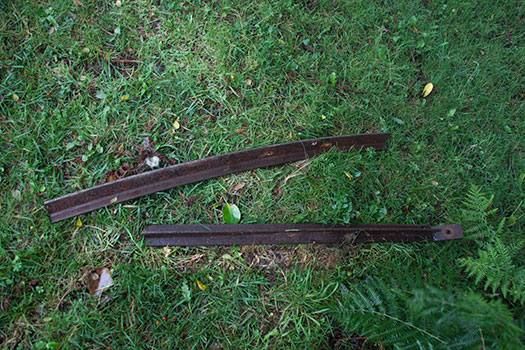
These are the remaining steel frames of the Nissen huts that were once used to house personnel and equipment across the airfield site.
30 May 2004
Nissen hut showing the skeletal bones of the frame work
RAF Harrowbeer.
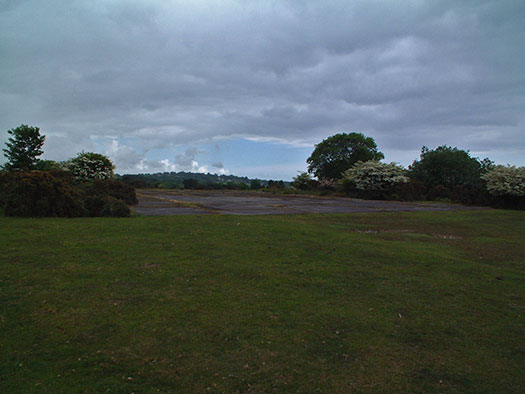
Runway 11/29 measured 3900ft x 150ft.
30 May 2004
Plan.Spitfires waddling out to take off.Takeoff.
RAF Harrowbeer.
There were two Bellman hangars here, designed in 1936 by N.S. Bellman. Built as transportable hangars able to be assembled, dismantled, and moved to another site easily, there were 400 erected at home and abroad. Used extensively on fighter and training stations, here two were placed either side of the control tower and were used for repair and main servicing.
30 May 2004
Front face of a Bellman hangar.Inside a Bellman at RAF Clyffe Pypard.One of the Bellman hangars close to the control tower..
RAF Harrowbeer.
Although a very good hangar, later on the T2 shed (hangar) came in and was stronger and bigger, so Bellman's were gradually phased out.
30 May 2004
Plan
RAF Harrowbeer.
A store was very important to an air station; it needed aircraft, motor, office, and equipment supplies, and the list goes on. The main store that was here was of the first type built after the expansion period and used temporary brick (half-brick) construction, corrugated asbestos roofing sheets, and steel A-frame purlins. It was built in three parts and included a receiving room where all stores were entered and signed off.
30 May 2004
I am not too sure how the internal storage was laid out except that the centre section sticking out was the fabric store to hang lengths of aircraft fabric covering.Looking into a fabric store at RAF Riccall showing the high roof and the doors were bi-fold wooden doors almost to full height.Cutting aircraft fabric.
RAF Harrowbeer.
All repairs that could not be completed on the aircraft would be brought in here; this applied not only to aircraft repairs but also to most other items on the camp.
30 May 2004
Main Workshop planMain workshop inside.A picture by Cecil Beaton of an officer in a main workshops.
RAF Harrowbeer — Site Layout
30 May 2004
RAF Harrowbeer.
The site features a Watch Office with Meteorological section, constructed to the 518/40 design standard.
21 May 2004
Watch Office with Met Section 518/40.RAF Ibsley's 518/40 Watch OfficeThe view from the top floor.
RAF Harrowbeer.
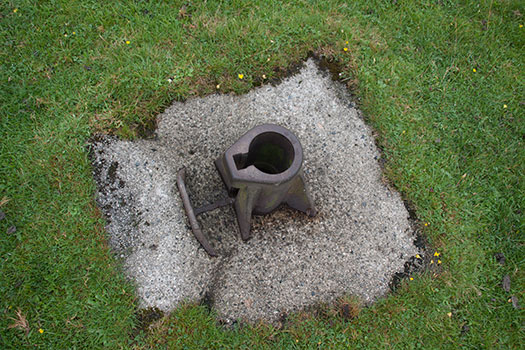
This is the remaining base of the station's second Watch Office, built in early 1942.
21 Aug 2010
The control tower here..
RAF Harrowbeer.
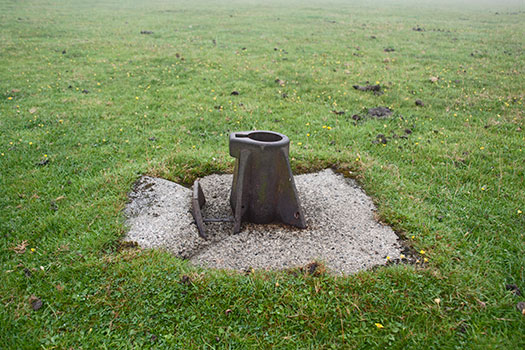
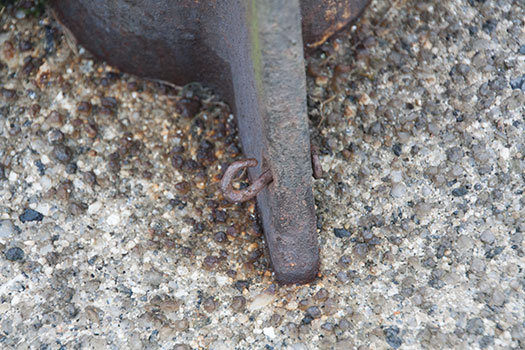
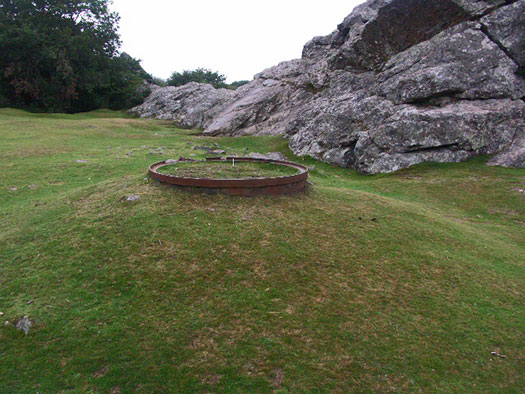
A flare signal mortar was placed in the device, and by pulling a wire attached to the base, it fired the flare.
21 Aug 2010
You can just see a small ring where the cable passed through.
RAF Harrowbeer.
When it was cloudy and a plane was circling above the cloud, the airfield would fire a flare. The pilot would see this signal coming up through the cloud, allowing him to identify his position.
21 Aug 2010
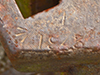
There is a date of 1943 and a War Office arrow.
RAF Harrowbeer.
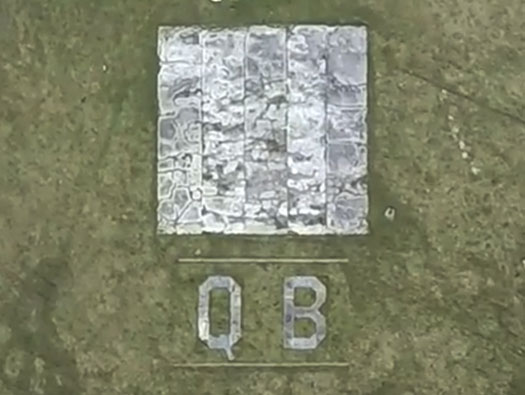
The signal square acted as an aid to inform pilots of the landing conditions on the airfield. QB was RAF Harrowbeer's pundit code, which served as a radio identification code. While stations usually used letters derived from their name, an alternative code had to be selected for Harrowbeer because several other airfields also began with the letter 'H'.
Signal square.Beaulieu BL
RAF Harrowbeer.
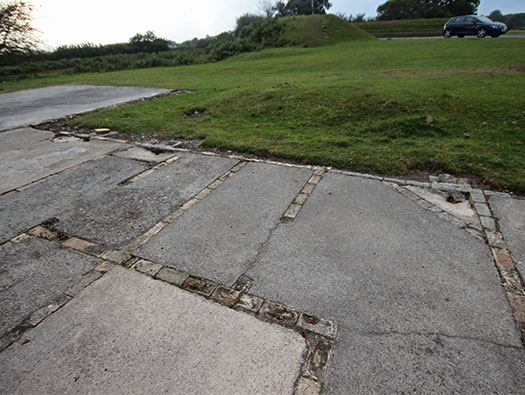
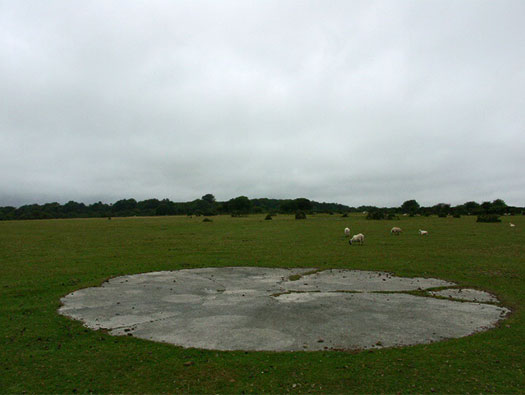
Aircraft compasses needed to be set to due north. This piece of concrete has no iron or steel in its construction so that an aircraft could be placed on it, pointed due north, and the compass then adjusted.
02 Aug 2004
Adjusting the compass.Spitfire having its compass swung..
RAF Harrowbeer.
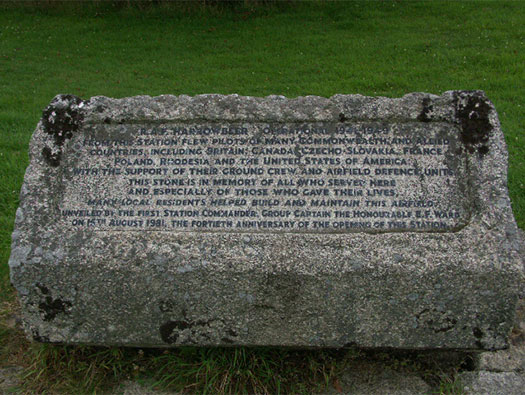
This memorial stone is located at Yelverton and was placed here on the 40th anniversary of the airfield to commemorate its history.
02 Sept 2004
Some information here
RAF Harrowbeer.
Beyond the fighter pens already visited, there are six more located on the south side of the airfield.
02 Sept 2004
Plan.Plan of the fighter pen.
RAF Harrowbeer.
In addition to the structures near the main technical site, there are six more fighter pens located on the south side of the airfield. These provided dispersed protection for aircraft away from the central station buildings.
02 Sept 2004
Plan.
RAF Harrowbeer..
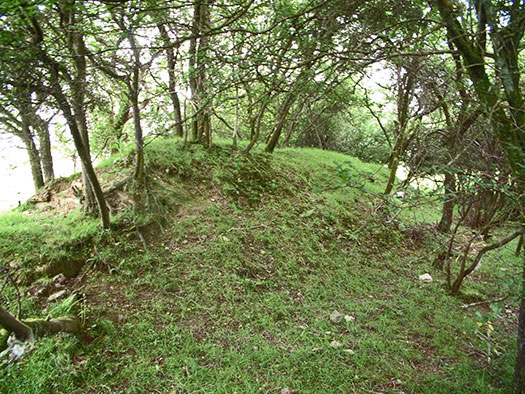
Behind this fighter pen is the Rock, a huge lump of stone sticking out of the ground that could have caused a flying hazard. There were plans to remove it, but actually nobody ever hit it, and it became a landmark for pilots landing here, as well as a good defence position.
20 Sept 2014
Plan.
RAF Harrowbeer..
You can see it behind this pen, where many generations of children have climbed its dizzy heights.
00-00-00
Plan.
RAF Harrowbeer..
Alan Williams Turret.
There were two defensive AW turrets located near here that can be found easily.
02 Aug 2004
Allen Williams turret on the Isle of Wight. A round gun pit with an armoured turret that could hold a machine gun.
RAF Harrowbeer..
Another defence position just over from the AW turret. There would have been many defence positions, from pillboxes and turrets to defended fighter pens and simple trenches. These trenches were a hazard to everybody; at night they were unseen and became dangerous, and some were even used as casual toilets. Consequently, most were later filled in under (a very little-known at the time) Health and Safety regulations.
02 Aug 2004
Inside a pill box.
RAF Harrowbeer..
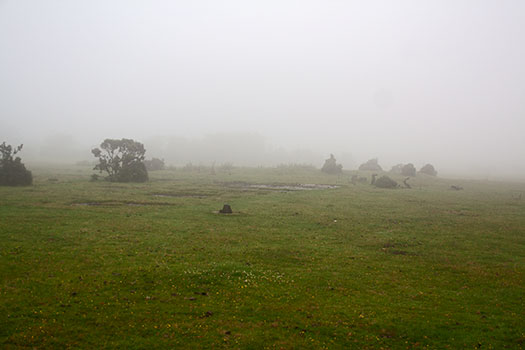
This viewpoint offers a clear perspective looking out onto the airfield, where 'The Rock' serves as a prominent landmark. From this vantage point, you can appreciate the scale of the station and the strategic layout of the moorland site.
02 Aug 2004
RAF Harrowbeer..
A track passes the Rock, a notable landmark on the airfield. Positioned between the Rock and the nearby Fighter Pen, there once stood a Blister hangar.
02 Aug 2004
A Blister hangar had no doors so heavy canvas curtains were used that could close off the two openings. Still a cold and drafty place.Spitfire outside a Blister with curtains.
RAF Harrowbeer..
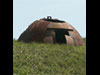
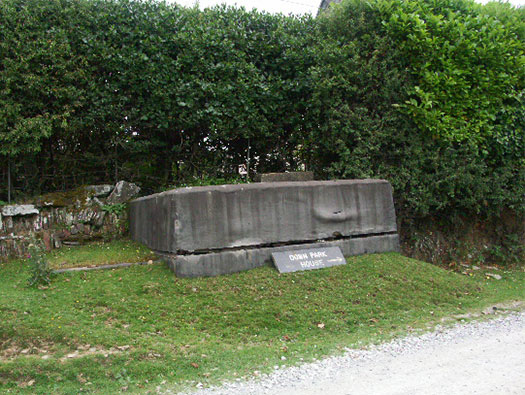
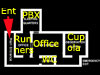
By 1941, the threat of invasion was imminent and many structures were designed and built. One was the BHQ 11008/41. Dated 1941, the plan was for a three-roomed underground shelter with a heavy domed viewing cupola on the top. It had to dominate the whole airfield and so it was placed in the best position to do this. Its aim was to control the airfield defence; a senior officer and several airmen/soldiers would occupy the BHQ and, via a telephone network and runners, unify the defence from a safe place. Here at RAF Harrowbeer, we have two BHQs, which is very rare: this one (a smaller model) and another by the Watch Office, now dismantled and filled in. This was not used as a fighting post.
02 Aug 2004
A plan of a BHQ 11008/41. An entrance stairway, runners shelter, PBX (telephone exchange), office & cupola and also lets not forget the Elsan toilet.To the side of the cupolas was aways an escape man hole cover and that can just be seen in the main picture to the left of the cupola.
RAF Harrowbeer..
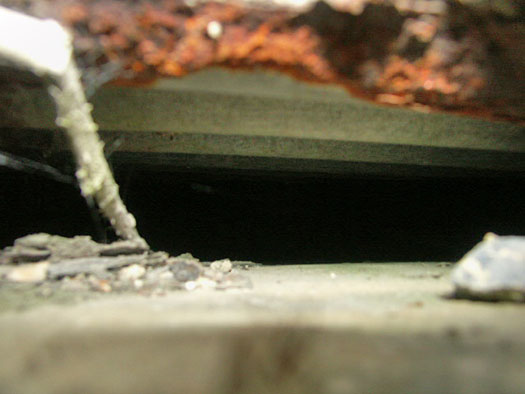
Looking inside the heavy domed cupola at the top of the Battle Headquarters, you can see how the structure provided a 360-degree vantage point to monitor the airfield and coordinate its defences.
02 Aug 2004
The same view in another cupola.
RAF Harrowbeer..
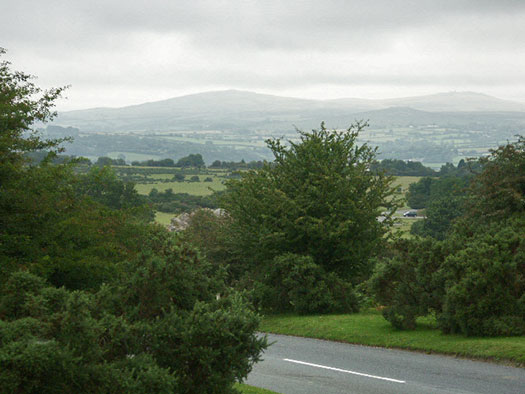
This is the view looking down towards the airfield. Remember that during the war the trees would have been kept much shorter, which provided personnel with an unobstructed view of the station.
02 Aug 2004
Plan.
RAF Harrowbeer..
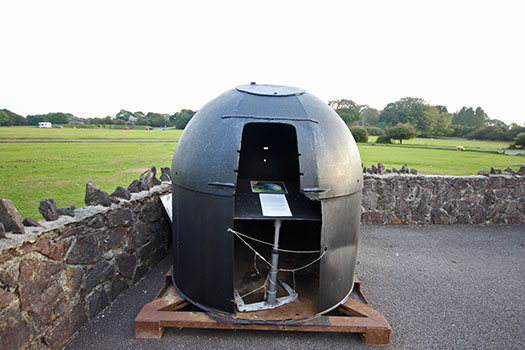
This Alan Williams Turret was found in the Plymouth area, where I believe it was repurposed as a night watchman's shelter. It is now located in the cafe car park at RAF Harrowbeer.
20 Sept 2014
RAF Harrowbeer..
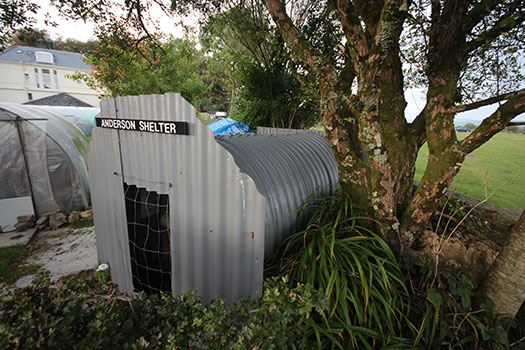
Anderson air-raid shelter.
The cafe has a small museum dedicated to the airfield, though every time I seem to visit I am too late and it's closed.
20 Sept 2014
The bombing of Plymouth.Navy Bomb Disposal ratings at work.
Museum Information
The cafe houses a small museum dedicated to the airfield's history. Please note that it is frequently closed, so you may find it inaccessible during your visit.