RAF Winkleigh
RAF · Devon · England · United Kingdom

RAF Winkleigh



RAF Winkleigh
RAF Winkleigh
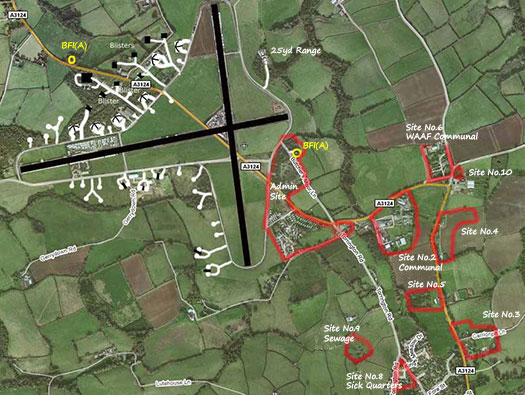
This is a schedule of the various buildings and facilities located at RAF Winkleigh:
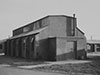
- 1 x T2 hangar.
- 2 x Runways.
- 8 x Blister hangars.
- 6 x FCW 4513 fighter pens.
- 6 x Non-standard fighter pens.
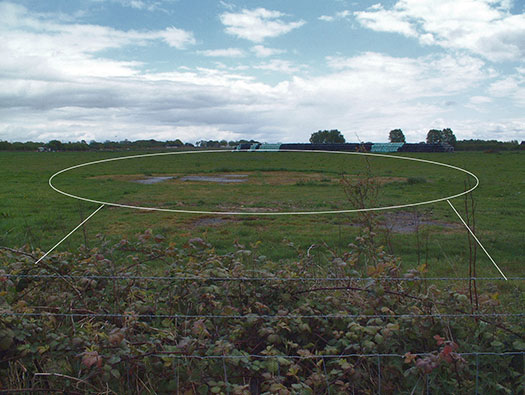
- 21 x Circular (frying pan) fighter dispersals.
- 2 x Bulk Fuel Installation (Aviation).
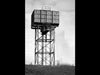
- 1 x Braithwaite water tower 60,000gal.
- 1 x 25yd machine gun range.
- 1 x aircraft machine gun stop butt.
- 9 x Dispersed sites.
Abbreviations:
- PB - Permanent Brick.
- TB - Temporary Brick.
- N - Nissen Hutting.
- T - Thorson Hut?
- St - Steel.
- P&W - Post & Wire.
- B&Sand - Brick & Sand?
- Clay&Conc - Clay & Concrete.
- B.S. - Blast Shelter.
- A.S. - Air Raid Shelter.
RAF Winkleigh
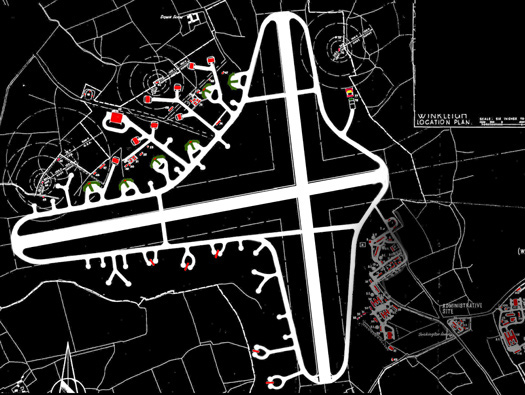
Airfield Site: RAF Winkleigh
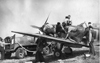
Work started in 1940 and the station opened around 1943 under 10 Group, Fighter Command. Designed in the Crossbow layout, the airfield hosted many different types of aircraft, including Spitfires, Hurricanes, and Mosquitoes, as well as 161 Squadron flying Lysanders. This was a "Black" squadron, flying dangerous secret sorties to deliver and collect spies from occupied Europe.

RAF Winkleigh
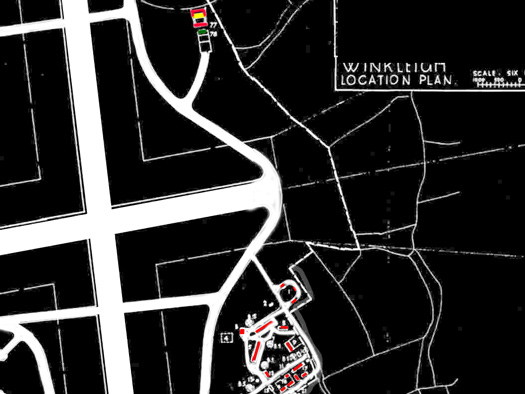
This is a schedule of key structures and facilities located on the airfield site:
- 1 - Bulk Petrol Installation (Aviation) - 36,000g - 14036/41
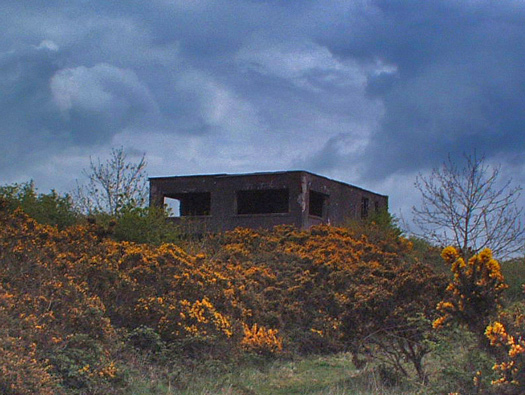
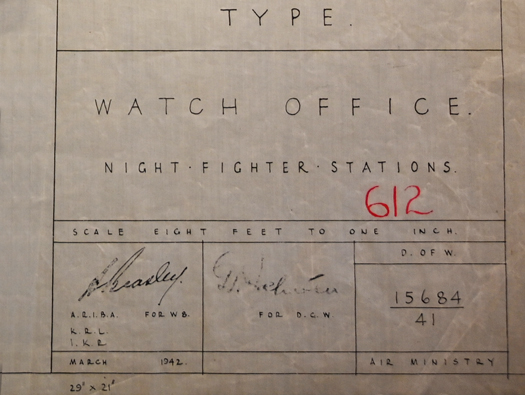
- 3 - Control Tower - TB - 15684/41
- 4 - Signals Panel
- 9 - MT Shed - TB - 12775/41
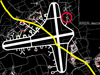
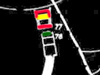
- 77 - M.G. Range 4 Firing Point - 25yd - 147/41
- 78 - M.G. test Butt - Earth - 16461/41
RAF Winkleigh
Airfield Site:
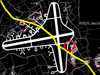
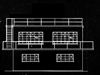
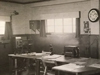
3 - Control Tower - TB - 15684/41.
10 May 2003
RAF Winkleigh
Airfield Site:
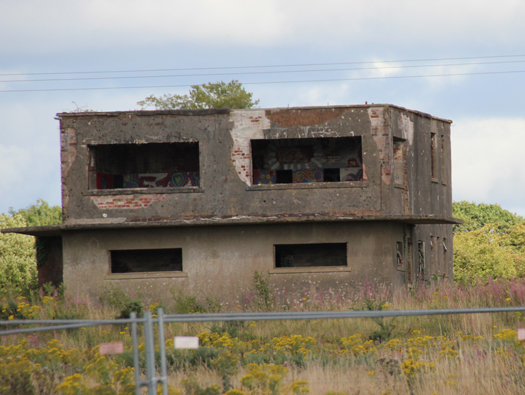
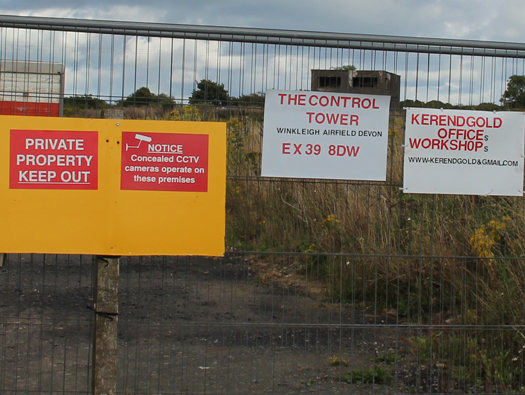
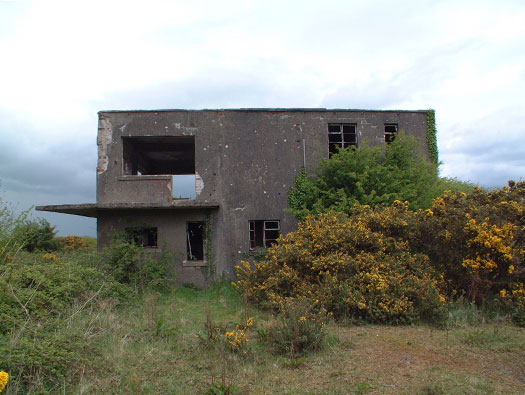
3 - Control Tower - TB - 15684/41.
This offers a very good view of the smaller Watch Office windows on the ground floor; these are smaller due to it being a night flying tower. That means the room would need lighting, and as there was a total blackout, the smaller windows were easier to cover.
05 August 2017
RAF Winkleigh
05 August 2017
RAF Winkleigh
10 May 2003
RAF Winkleigh
RAF Winkleigh
Airfield Site:
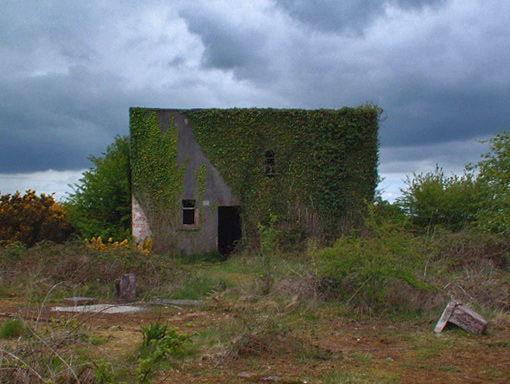
3 - Control Tower - TB - 15684/41.
Rear entrance.
10 May 2003

RAF Winkleigh
Airfield Site:
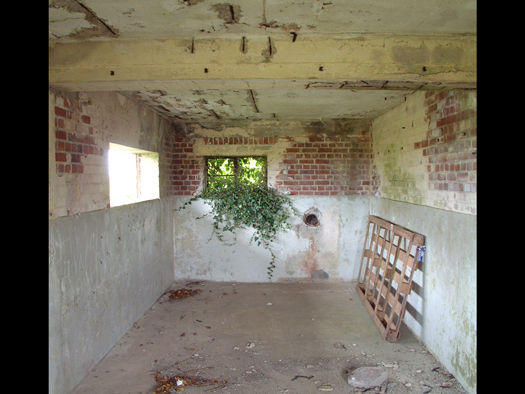
3 - Control Tower - TB - 15684/41.
Watch Office.
10 May 2003
RAF Winkleigh
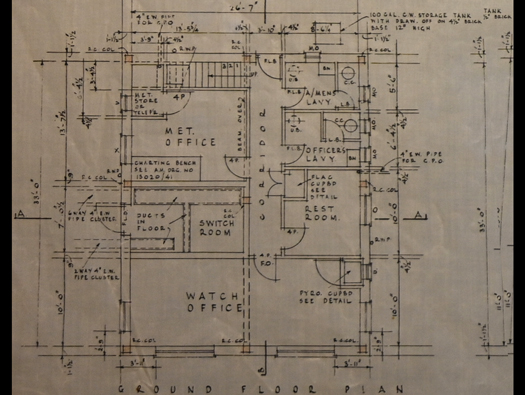
15684/41 ARG
RAF Winkleigh
Airfield Site:
3 - Control Tower -TB- 15684/41.
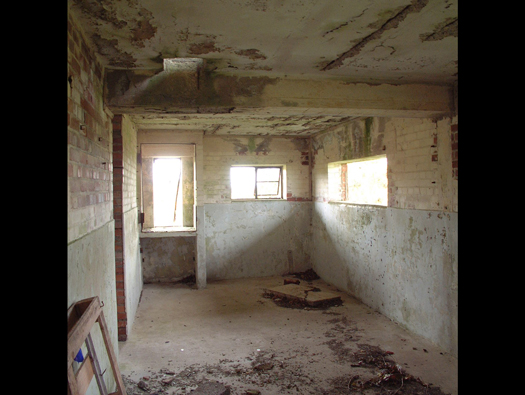
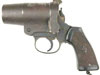
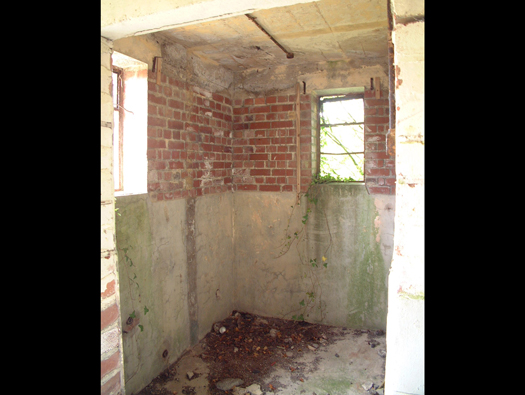
Watch Office with Pyro cupboard in the corner. The pyrotechnic cupboard was designed to hold flare cartridges and flare gun(s). If these ignited for any reason, the inside door, being a steel sheet door, would remain locked. An ignition of the flares would heat up the space and cause an explosion, blowing out the glass outer window; this would allow the steel door to contain the hazard. The concrete and brick shelves would also protect the area inside.
10 May 2003
RAF Winkleigh
10 May 2003
RAF Winkleigh
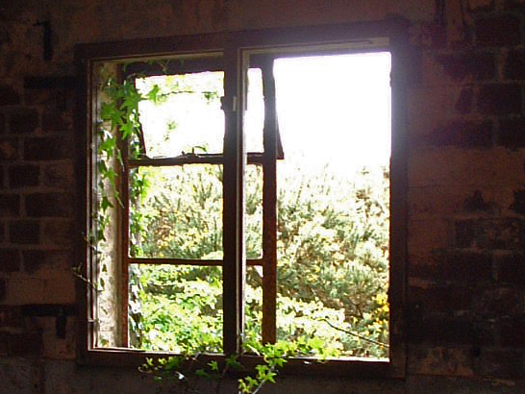
Airfield Site:
3 - Control Tower - TB - 15684/41.
The tower features steel windows manufactured by Crittall.
10 May 2003

RAF Winkleigh
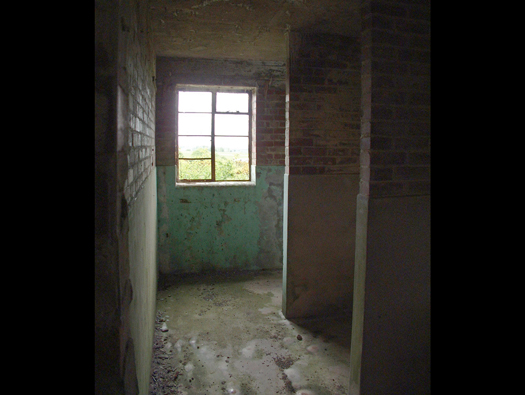
Airfield Site:
3 - Control Tower - TB - 15684/41.
"Officers' Lavy" this time.
10 May 2003
RAF Winkleigh
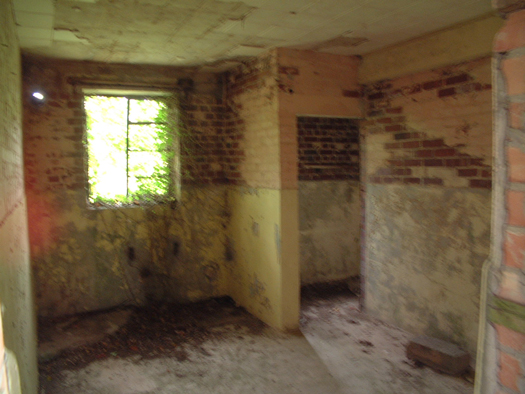
10 May 2003
RAF Winkleigh
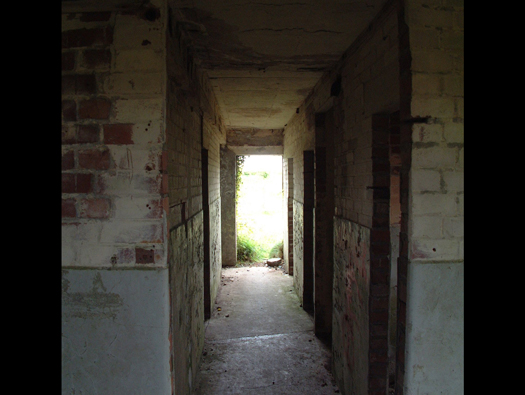
Airfield Site:
3 - Control Tower - TB - 15684/41.
Looking back down the central corridor, on the right is a cupboard which often has concrete shelves. This was the signal flag cupboard. Behind it was the Rest Room for Officers and Airmen.
10 May 2003
RAF Winkleigh
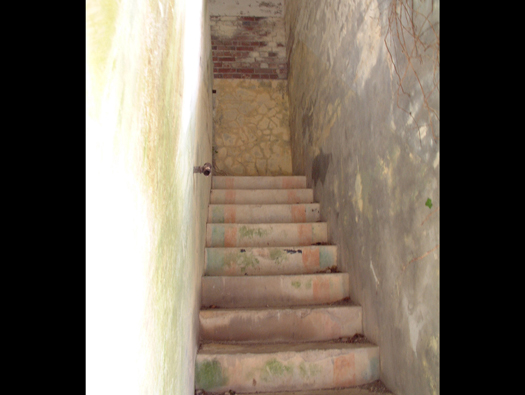
Airfield Site:
3 - Control Tower - TB - 15684/41.
Stairs leading to the first floor.
10 May 2003
RAF Winkleigh
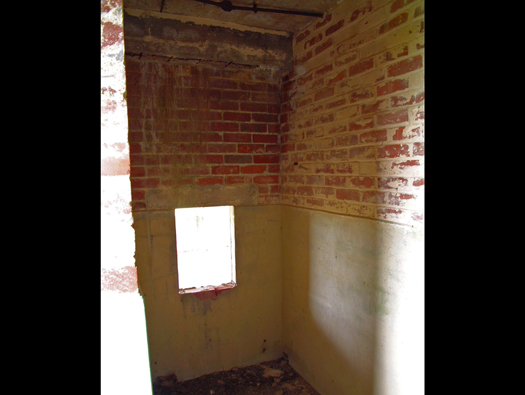
Airfield Site:
3 - Control Tower - TB - 15684/41.
First floor.
10 May 2003
RAF Winkleigh
RAF Winkleigh
Airfield Site:
3 - Control Tower - TB - 15684/41.
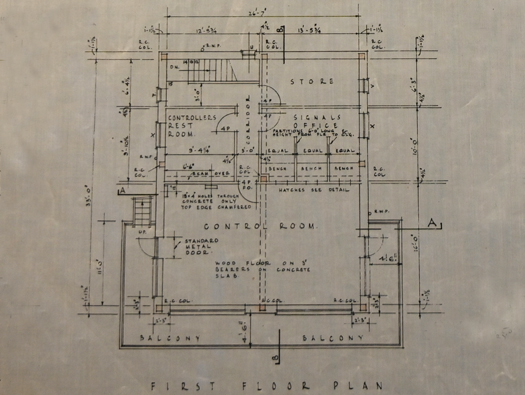
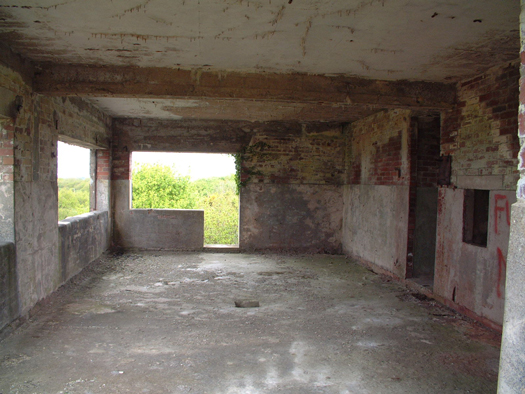
Control Room, with the door out to the balcony and the stairs to the roof.
10 May 2003
RAF Winkleigh
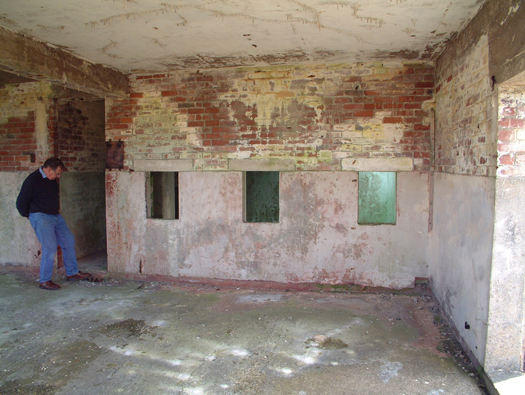
Airfield Site:
3 - Control Tower - TB - 15684/41.
Control Room with three hatches from the signals office.
23 March 2004
RAF Winkleigh
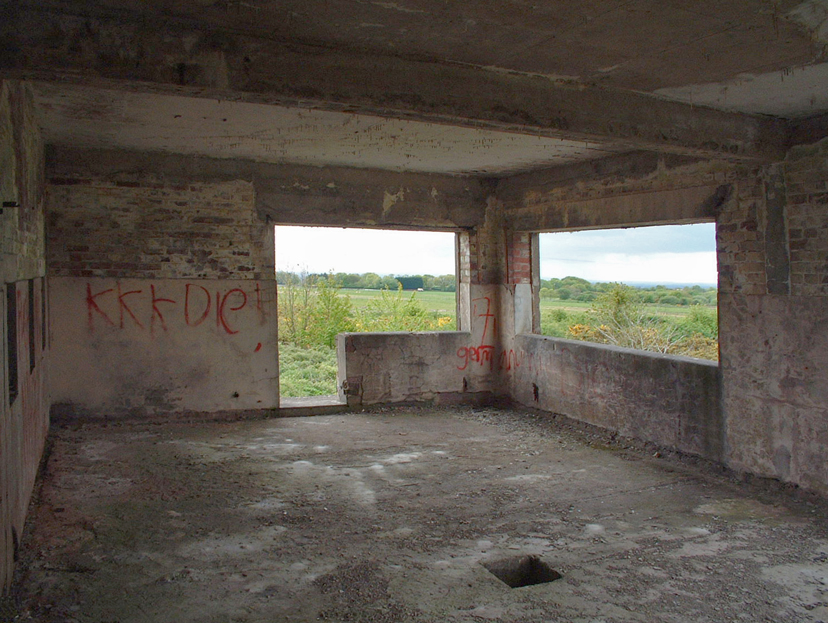
Airfield Site:
3 - Control Tower - TB - 15684/41.
Looking the other way in the Control Room.
10 May 2003
RAF Winkleigh

Airfield Site:
3 - Control Tower - TB - 15684/41.
The view from the Control Room.
10 May 2003
RAF Winkleigh
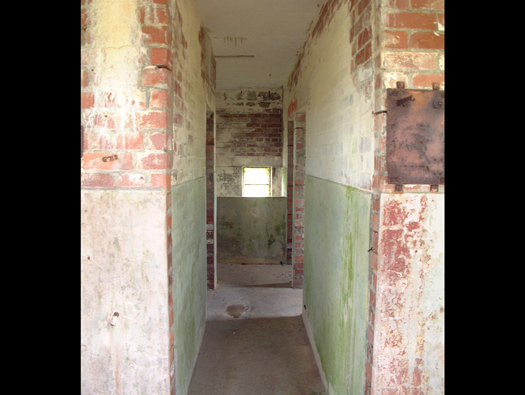
Airfield Site:
3 - Control Tower - TB - 15684/41. Corridor running back to the stairs.
10 May 2003
RAF Winkleigh
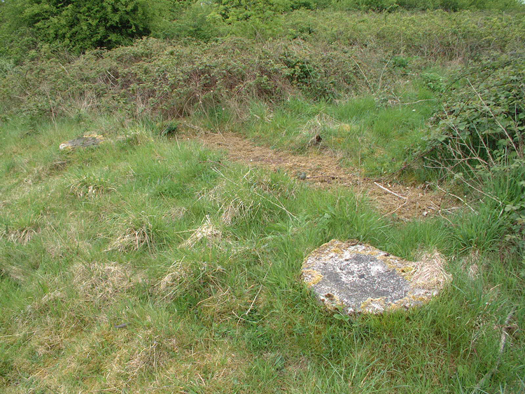
Airfield Site:
9 - MT Shed - TB - 12775/41.
A door stop is all that is left of this MT building.
10 May 2003
RAF Winkleigh
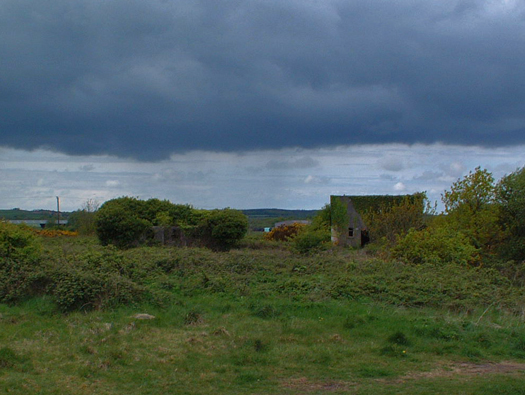
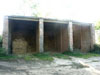
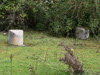
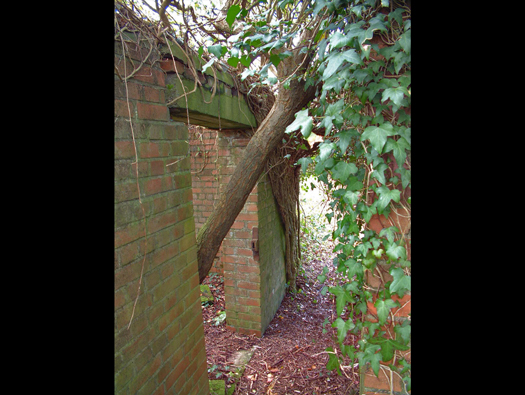
Airfield Site: Behind the Control Tower. Clockwise:
- 1: View to the watch office through where huts and offices would have filled this space.
- 2: A door stop, all that is left of this MT building.
- 3: Motor Transport building with its concrete bollards to protect the doors and door posts from RAF drivers.
10 May 2003
RAF Winkleigh
23 March 2004

RAF Winkleigh
23 March 2004
RAF Winkleigh
10 May 2003
RAF Winkleigh
10 May 2003
RAF Winkleigh
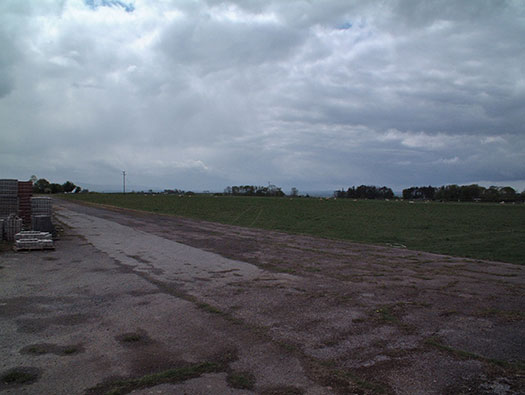
10 May 2003
RAF Winkleigh
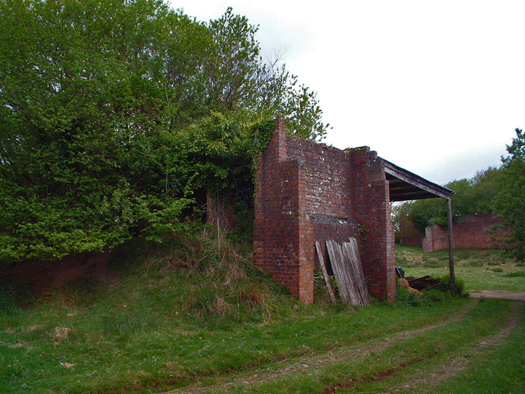
- 77: M.G. Range 4 Firing Point - 25yd - 147/41.
- 78: M.G. test Butt - Earth - 16461/41.
The range was for RAF personnel to practice shooting and for machine guns removed from aircraft to be tested.
The earth piled up on the left is the 78 - M.G. test Butt - Earth - 16461/41. This butt is for aircraft machine guns to be sighted and adjusted to the pilot's wishes.
10 May 2003
RAF Winkleigh
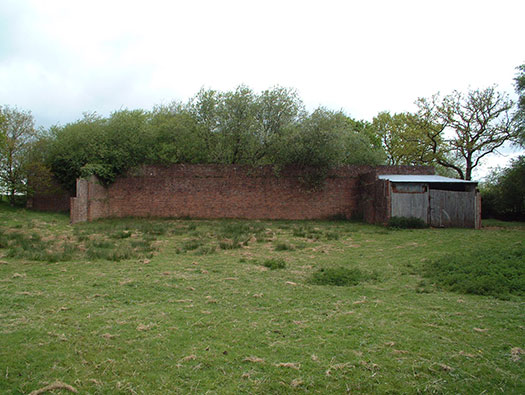
25yd Machine gun range
Looking at the range butts, sand would have been piled up against the far wall to catch the bullets. This is a standard RAF design range, 147/41.
10 May 2003
RAF Winkleigh
02 August 2004
RAF Winkleigh
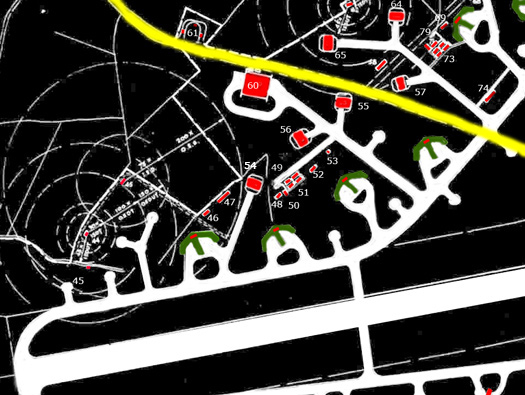
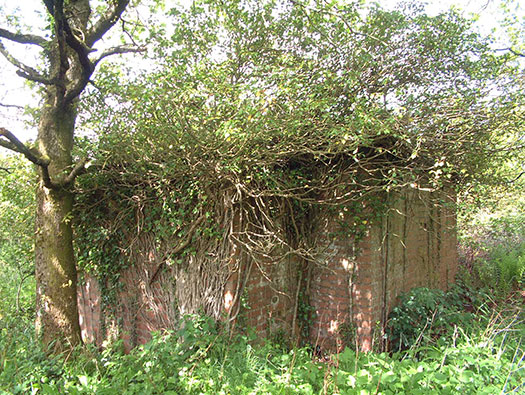
This is a schedule of buildings and facilities situated on the airfield site:
- 46 - Sleeping Shelter - PB - for 33 - 11042/41
- 47 - Gen. Rep. & Gun Cleaning Workshop - TB - 8656/41
- 48 - Drying Room - N - 13214/42
- 49 - RAF Latrine - TB - 9026/41
- 50 - Recreation Hut - N
- 51 - Flight Office - N - 13214/41
- 52 - Sleeping Shelter - for 33 - 11049/41
- 53 - M&E Plinth
- 54to57 - Blister Hangars - St - 29ft - 12532/41
- 58 - W.T. & Gun Cleaning Workshop - TB - 3656/42
- 59 - RAF Latrine - TB - 9026/41
- 60 - Hangar - St - T2(13) - 10317/41
- 61 - Bulk Petrol Installation (Aviation) - 24,000g - 13083/41
- 62 - S.A.A Store - N - 12725/41
- 63to66 - Blister Hangars - St - Extra Over - 12532/41
- 69 - Sleeping Shelter - PB - for 33 - 11049/41
- 70 - RAF Latrine - TB - 9026/41
- 71 - Drying Room - N - 13214/41
- 72 - Recreation Hut - N
- 73 - Flight Office - N - 13214/41
18 February 2007
RAF Winkleigh
10 May 2003
RAF Winkleigh
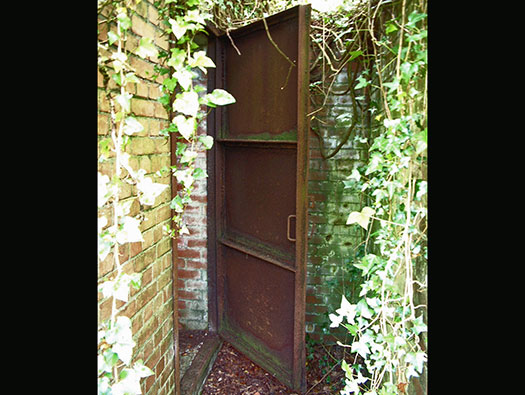
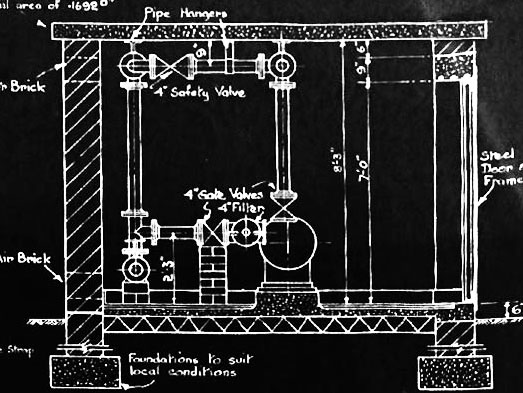
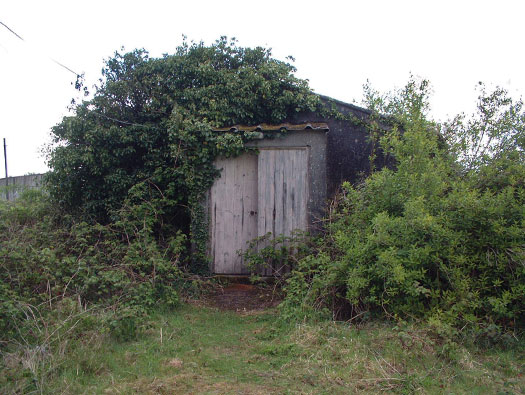
61 - Bulk Petrol Installation (Aviation) - 24,000g - 13083/41.
Steel door.
10 May 2003
RAF Winkleigh
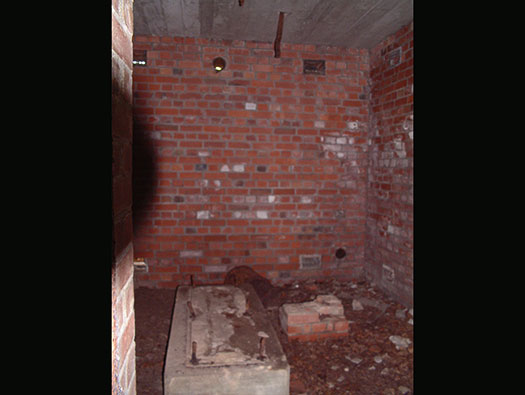
61 - Bulk Petrol Installation (Aviation) - 24,000g - 13083/41.
Inside, where the pump would have sat.
10 May 2003
RAF Winkleigh
RAF Winkleigh
10 May 2003
RAF Winkleigh
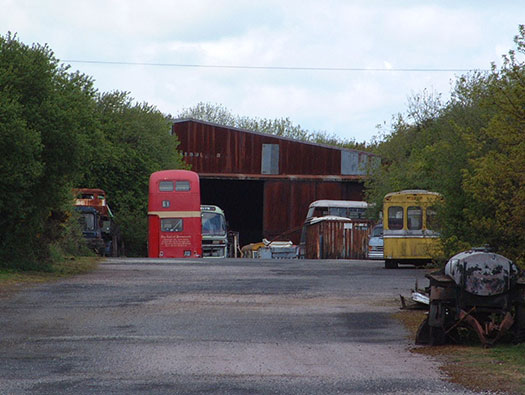
This is a 13-bay T2 hangar; usually, the standard size was 26 bays. So presumably, a shorter length was needed as this was to be a fighter station and not a heavy bomber station.
There were also eight Blister hangars.
10 May 2003
RAF Winkleigh
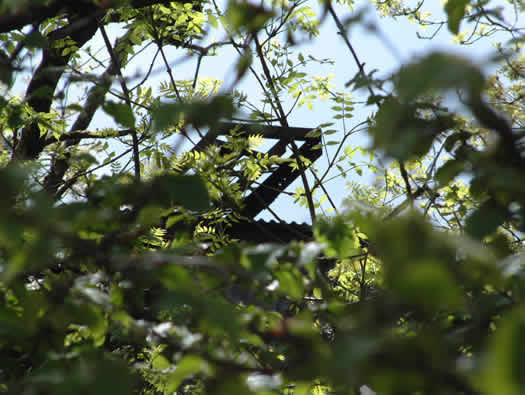
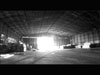
60 - Hangar - St- T2(13) - 10317/41.
From the main road, this is all I could see of the hangar and you can just make out the top door runners that stick out both sides of the hangar.
10 May 2003
RAF Winkleigh
02 July 2003
RAF Winkleigh
10 May 2003

RAF Winkleigh
10 May 2003
RAF Winkleigh
10 May 2003
RAF Winkleigh
02 August 2004
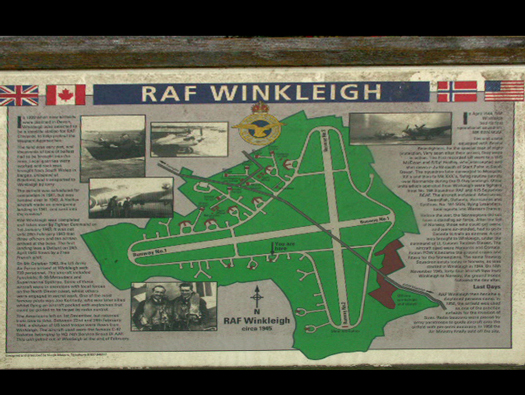
RAF Winkleigh Site Overview
02 August 2004
RAF Winkleigh
18 February 2007
RAF Winkleigh
10 May 2003
RAF Winkleigh
18 February 2007
RAF Winkleigh
18 February 2007
RAF Winkleigh
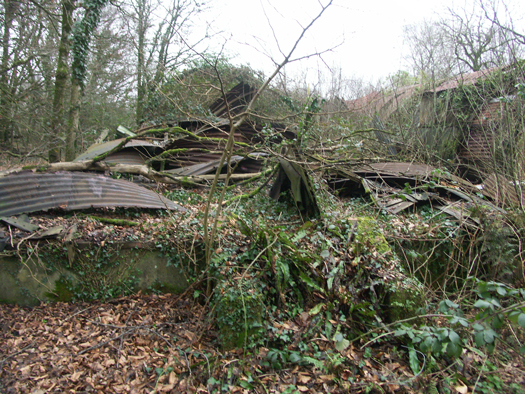
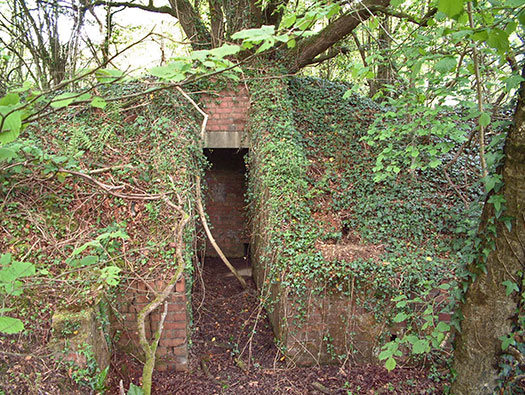
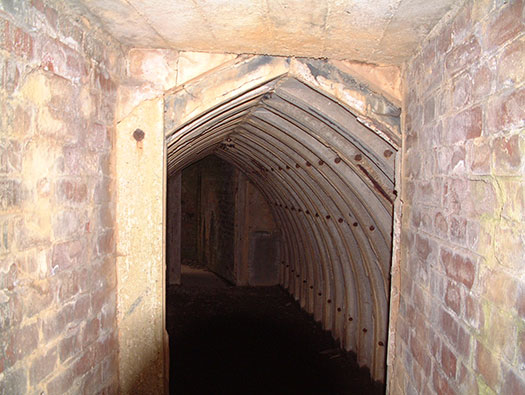
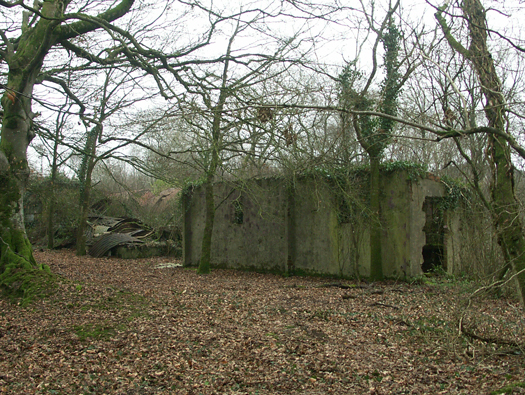
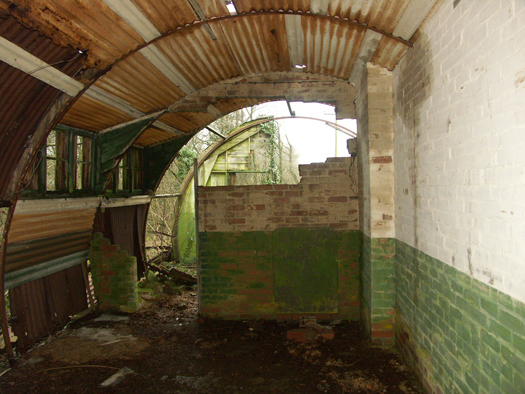
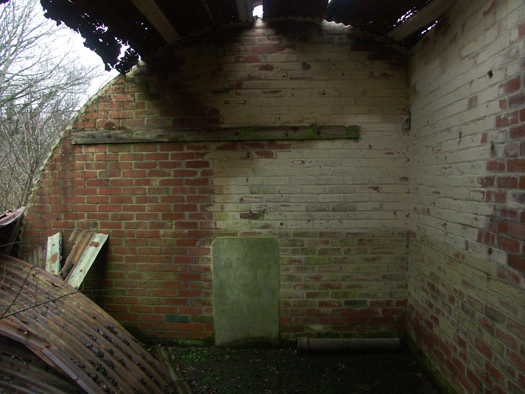
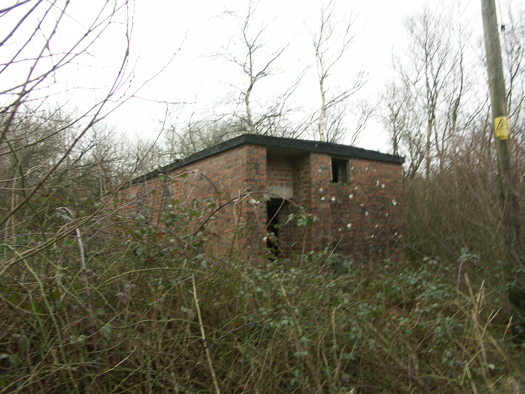
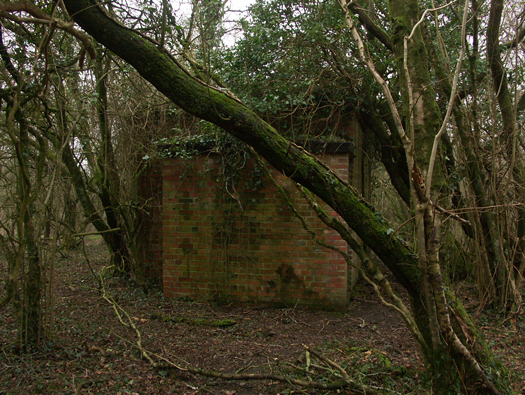
Blast shelter 2360/41.
This is an air-raid shelter of a type where you run in and get down low. When a bomb explodes, the blast travels over the top and the walls offer protection.
The sheet metal visible is from an old Nissen hut that was just dumped here.
18 February 2007

RAF Winkleigh
18 February 2007
RAF Winkleigh
18 February 2007
RAF Winkleigh
18 February 2007
RAF Winkleigh
18 February 2007
RAF Winkleigh
18 February 2007
RAF Winkleigh
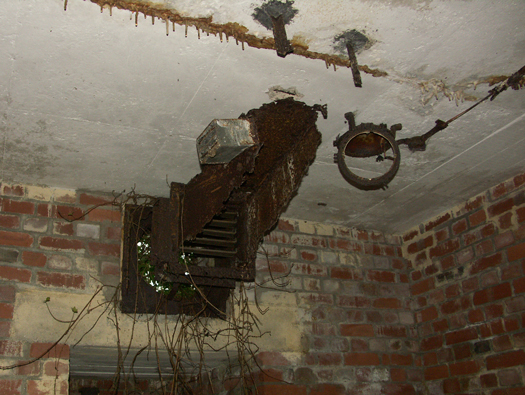
18 February 2007
RAF Winkleigh
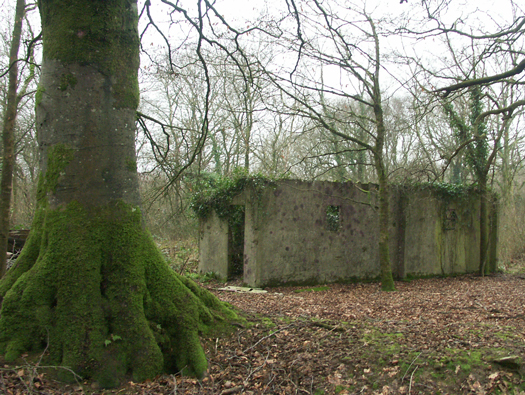
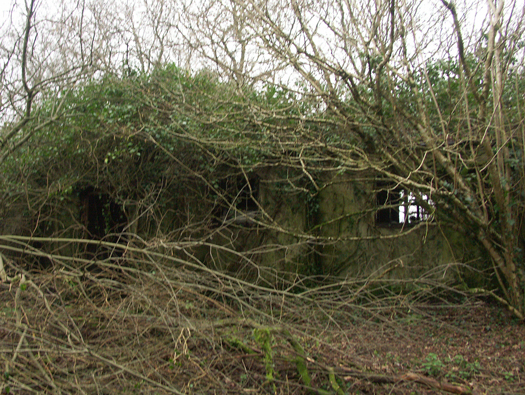
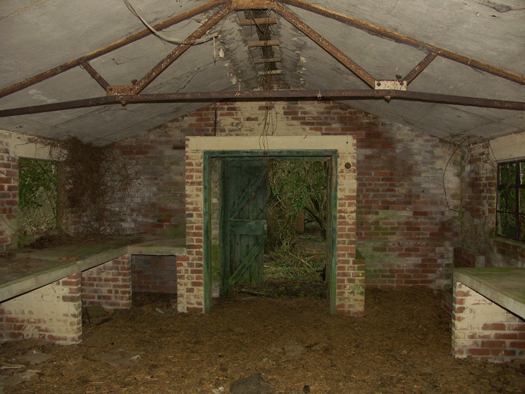
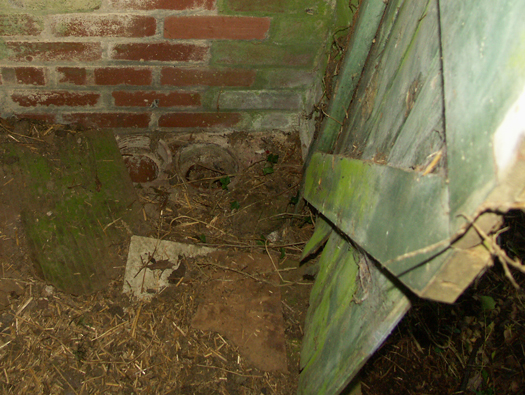
70 - RAF Latrine (at dispersal) - TB - 9026/41.
Situated at one of the fighter dispersal points, this structure provided essential sanitary facilities for ground crew and pilots stationed at the site. Like many other temporary brick (TB) buildings across the airfield, it was constructed in 1941 to standard Air Ministry specifications.
18 February 2007
RAF Winkleigh
18 February 2007
RAF Winkleigh
18 February 2007
RAF Winkleigh
18 February 2007
RAF Winkleigh
18 February 2007
RAF Winkleigh
18 February 2007
RAF Winkleigh
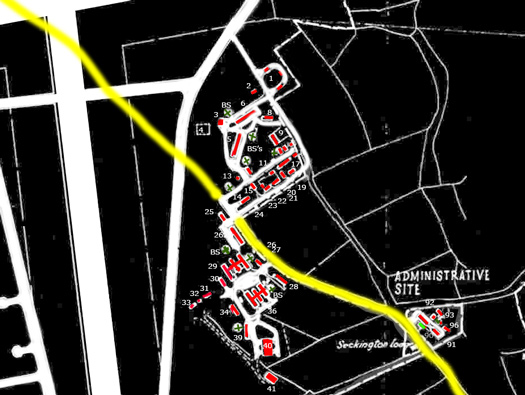
This is a schedule of buildings and installations located at Site No. 1: Airfield:
- 1 - Bulk Petrol Installation (Aviation) - 36,000g - 14036/41.
- 3 - Control Tower - TB - 15684/41.
- 4 - Signal Panel (Square).
- 5 - Squadron Office - N - 15645/41.
- 6 - Squadron Office - N - 15645/41.
- 8 - Link Trainer Building - Double - TB - 10040/41.
- 9 - MT Shed - TB - 12775/41.
- 12 - N.F.E. Store - TB - 12411/41.
- 13 - Speech Broadcasting Building - TB - 10786/41.
- 14 - Parachute Store - TB - 11137/41.
- 15 - F.L. Trailer and Tractor Store - TB - 12431/41.
- 18 - M.T. Petrol Installation (lub) 5,000g - 4619/40.
- 29 - Main Store - N - 12773/41.
- 30 - Fabric store - TB - 12773/41.
- 31 to 33 - Accommodation, latrines & Dining for Italian Collaboration Labour Corps.
- 36 - Main Workshops - N - 12774/41.
- 40 - Fuel Compound - PB&W - 9108/41.
- 41 - Sub Station - PB - 13241/41.
Abbreviations:
PB - Permanent Brick.
TB - Temporary Brick.
N - Nissen.
W - Wire.
AM plan 367/45
RAF Winkleigh
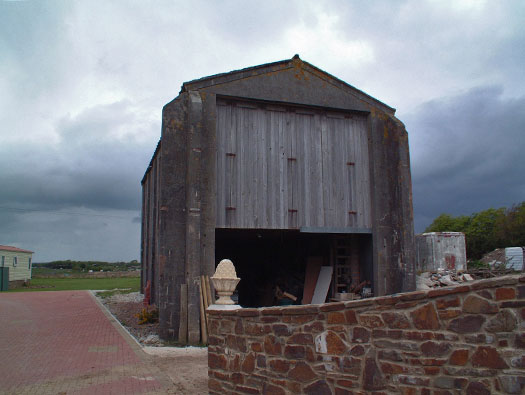
30 - Fabric Store details are very sketchy.
Fabric Store type 12773/41 was part of the main store and is now demolished. Usually, this store was part of a three-building 'Main Store', but here it was built as a stand-alone fabric store.
10 May 2003
RAF Winkleigh
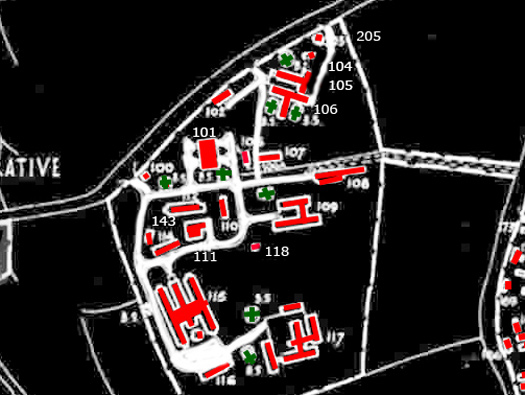
The following is a schedule of buildings and facilities located at Dispersed Site No. 2 (Communal):
- 102 - Station C.O.'s Quarters: TB - 9023/41
- 105 - Officers Mess: TB - 91 to 100 - 16322/41
- 106 - Sergeants Showers & Ablutions: TB - 14447/41
- 107 - Officers Bath House: PB - 16322/41
- 108 - Gymnasium and Chapel: TB - 16428/40
- 111 - Standby Set House: PB - 16302/41
- 112 - A.M. Showers, Ablution & Decontamination: 1001 to 1100 - TB - 14433/41
- 115 - Dining Room: N - 1100 - 16677/41
23 March 2004
RAF Winkleigh
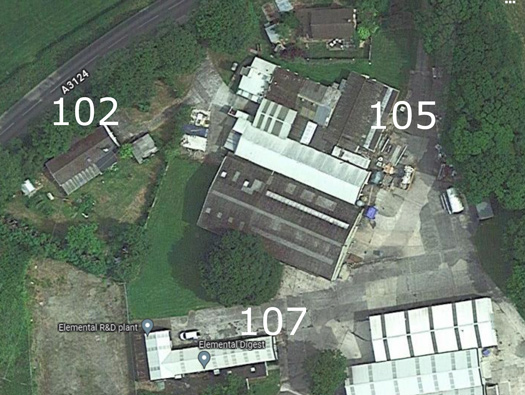
This list schedules key structures within the communal site:
- 102 - Station C.O.'s Quarters - TB - 9023/41
- 105 - Officers Mess - TB - 91-100 - 16322/41
- 108 - Gymnasium and Chapel - TB - 16428/40
10 May 2003
RAF Winkleigh
Site No.2 Communal
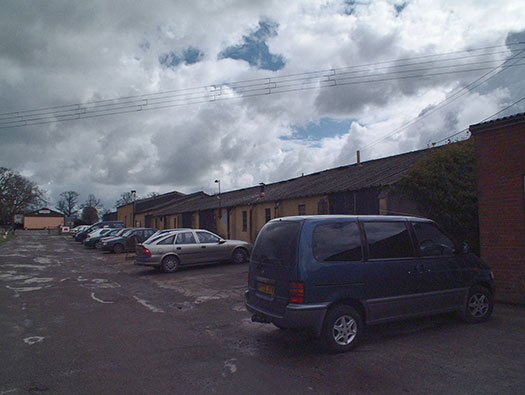
112 - A.M. Showers, Ablution & Decontamination - 1001 to 1100 men - TB - 14433/41.
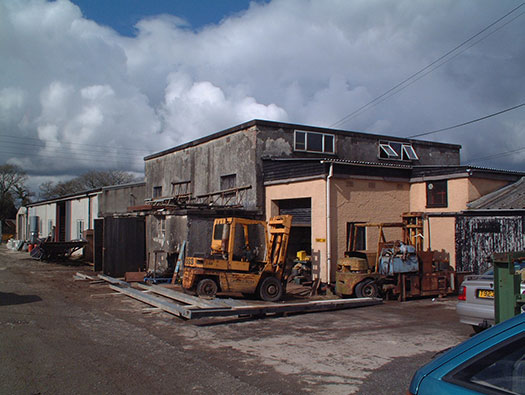
Airman's showers, ablutions and decontamination block. Decontamination was taken seriously. On big stations, very large four-entry decontamination blocks were built with air conditioning and heating for water, where clothes could be changed and gas victims treated. Here there just seems to be a row of standard type TB hutting used. As the war went on, decontamination blocks were reused as stores and the showers used for airmen's shower blocks.
20 March 2004
RAF Winkleigh
Site No. 2 Communal
111 - Standby Set House - PB - 16302/41.
Most RAF stations were powered by the grid, but on occasions this may go down and so a generator house was always provided.
20 March 2004
RAF Winkleigh
23 March 2004
RAF Winkleigh
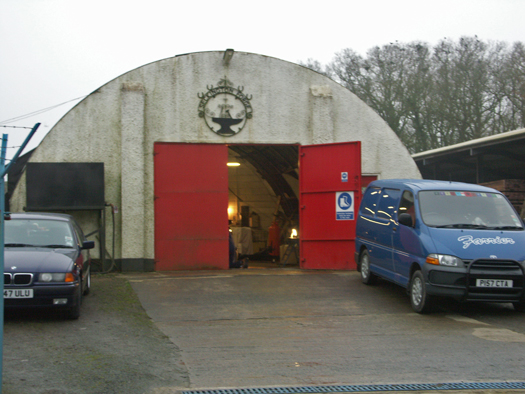
- Site Number: 115
- Building Type: Dining Room
- Construction: N (Nissen)
- Capacity: 1100
- Plan Number: 16677/41
18 February 2007
RAF Winkleigh
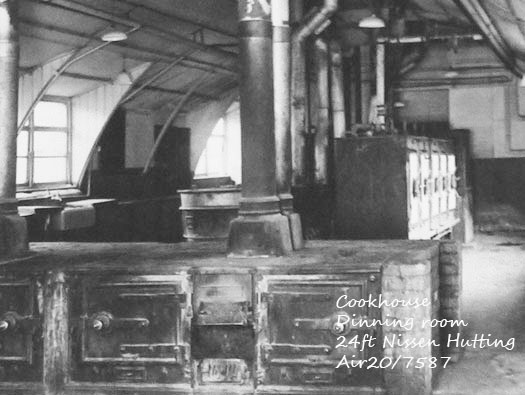
Site No. 2 Communal:
- 115: Dining Room - N - 1100 - 16677/41.
- Stove: Stove arrangement.
AM photo
RAF Winkleigh
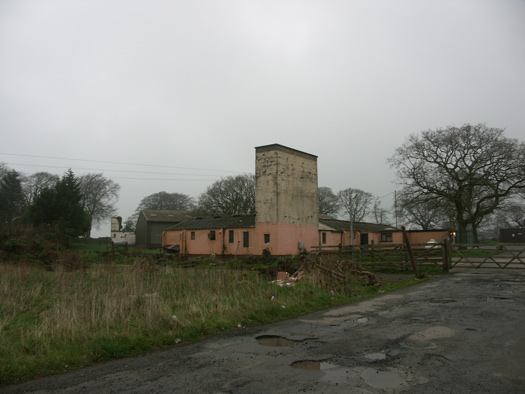
- 107: Officers Bath House - PB - 16322/41.
18 February 2007
RAF Winkleigh
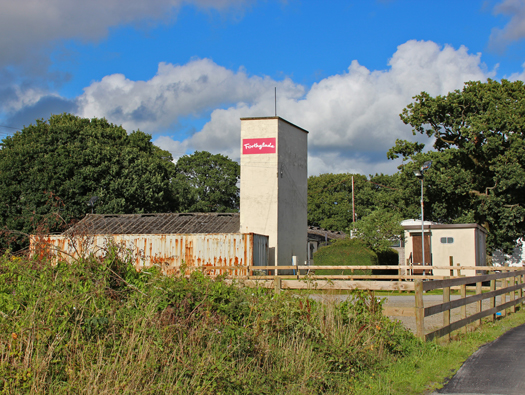
- 107 - Officers Bath House - PB - 16322/41
05 August 2017
RAF Winkleigh
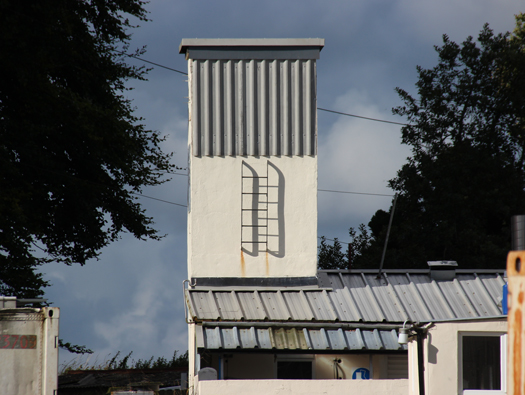
05 August 2017
RAF Winkleigh
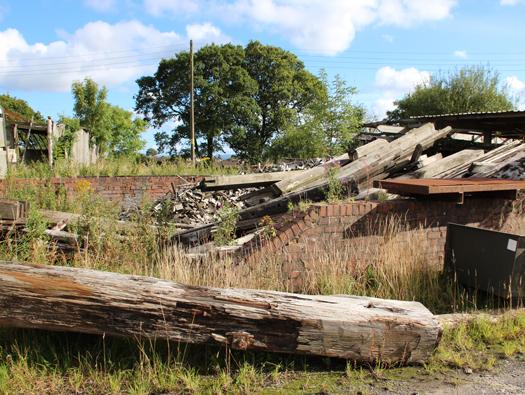
05 August 2017
RAF Winkleigh
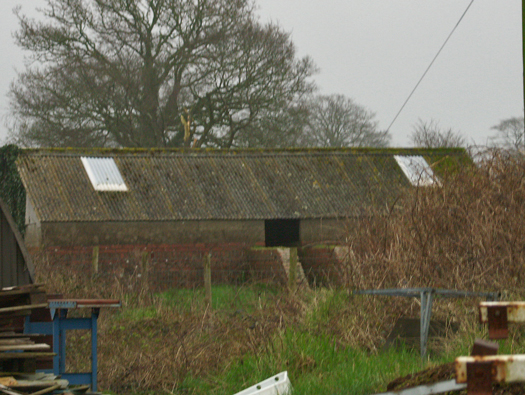
18 February 2007

RAF Winkleigh
18 February 2007
RAF Winkleigh
18 February 2007
RAF Winkleigh
23 March 2004
RAF Winkleigh
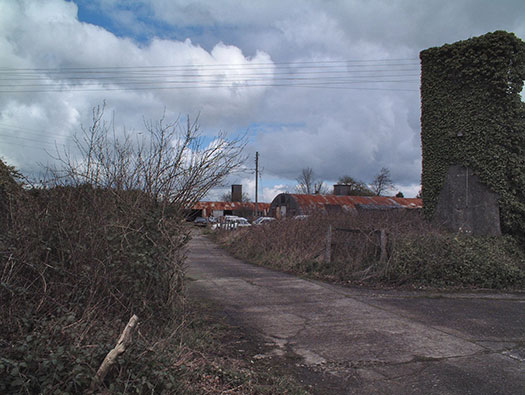
23 March 2004

RAF Winkleigh
23 March 2004
RAF Winkleigh
23 March 2004
RAF Winkleigh
10 May 2003
RAF Winkleigh
23 March 2004
RAF Winkleigh
23 March 2004
Town Cemetery Site
05 August 2017
RAF Winkleigh
05 August 2017
RAF Winkleigh
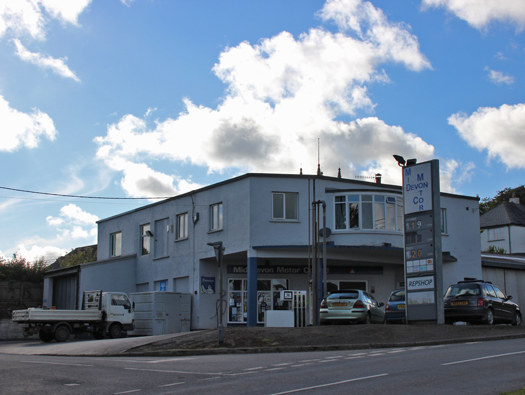
In the centre of Winkleigh, I spotted this old garage with a nice Art Deco design. As a former garage owner, I tend to look out for these.
A very good history of RAF Winkleigh was written by David Freeman.
10 May 2003