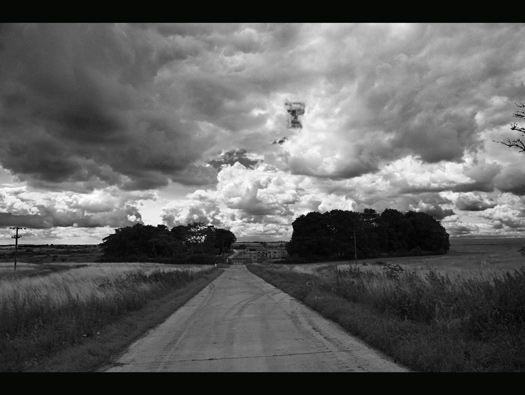
RAF New Zealand Farm Interior
RAF · Wiltshire · England · United Kingdom

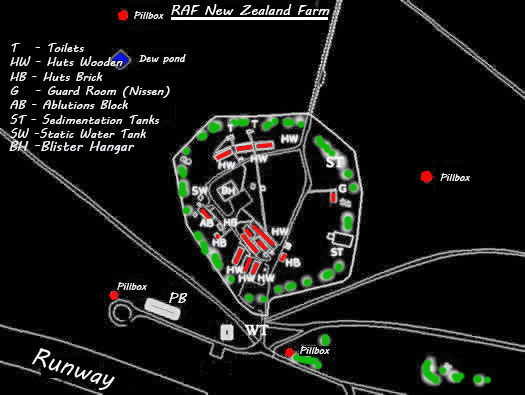
Starting life as a farm, then in WW1 it was used as a training camp for New Zealand soldiers. Re named as New Zealand Farm. In 1940 it became a relief landing ground (RLG) for Central Flying School (CFS), RAF Upavon. It was laid out as a grass airfield with two marked grass strips and used for night landings. The farm house was removed and the poor airmen had to live in an old barn. Later Nissen and Temporary Brick (TB) huts were erected. A set of Blister hangars around the N/W side and another inside the camp, probably for ground equipment and materials for the night landings.. A timber tower was built with a control/watch office on the top.
Around 1943 Aircraft & Armament Experimental Establishment (A&AEE) took it over and used the site for aircraft trials.
1988 was when the airfield stopped being used and then the camp was taken over by the army. and used by small units wanting to train in and around the Imber area. It is now being totally re purposed as a Fighting in Built Up Areas (FIUA).
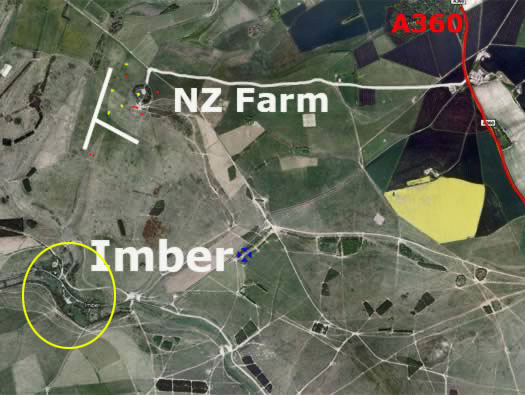
NZ Farm sits very close to the abandoned village of Imber. Imber village was taken over by the British War Department in 1943, with residents given notice on November 1 and ordered to completely leave by December 17 of that year.
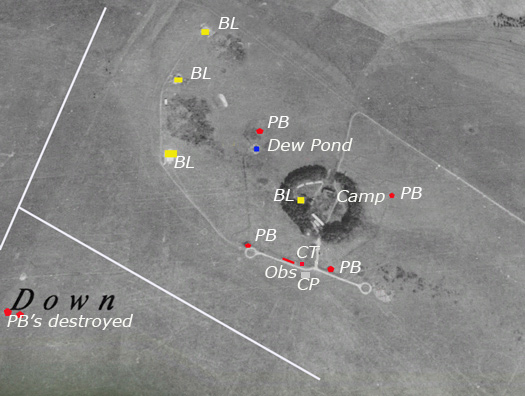
BL - Blister Hangars.
PB - Pill Boxes.
CT - sort of Control Tower.
CP - Concrete Pad, would have been used to re fuel the light aircraft.
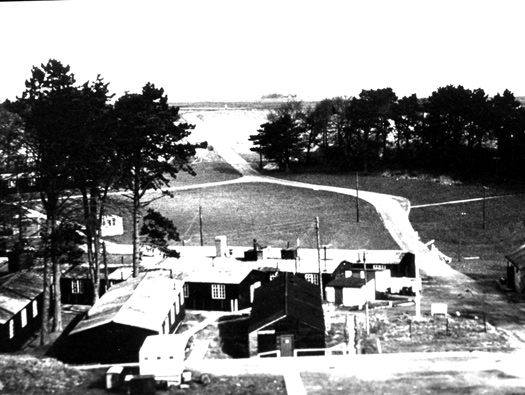
A view of the camp looking north.
A&Aee
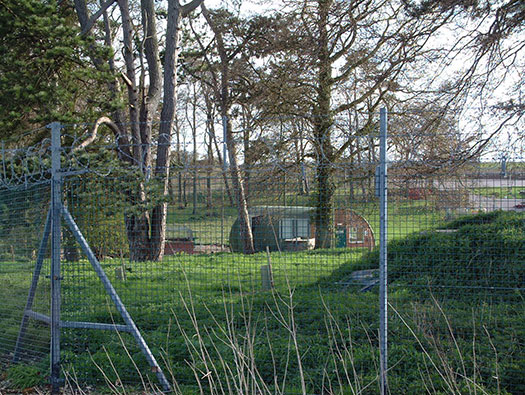
Nissen hut guard room.
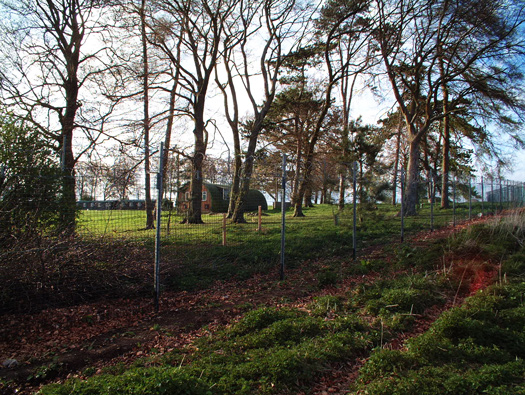
Nissen hut guard room.
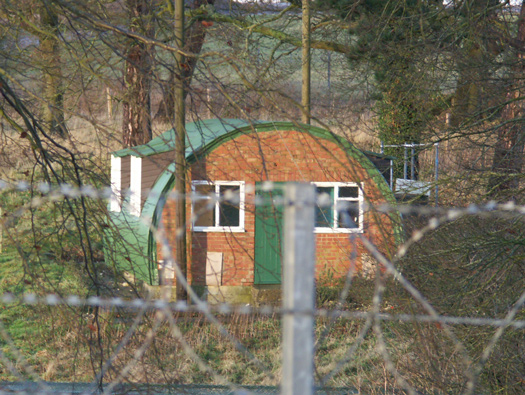
Nissen hut guard room.
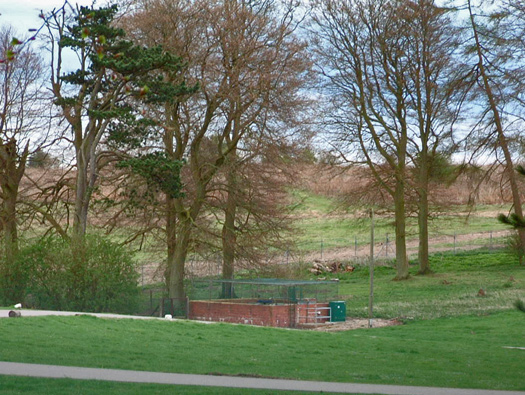
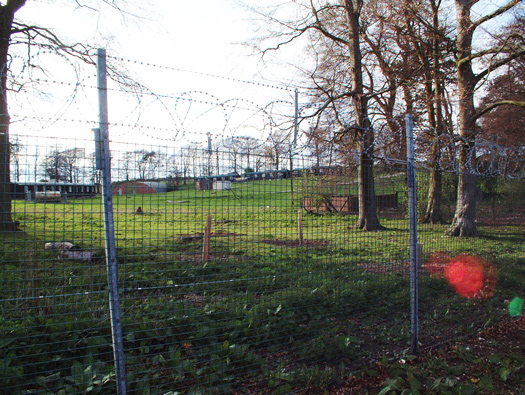
Sewage works, settlement tank.
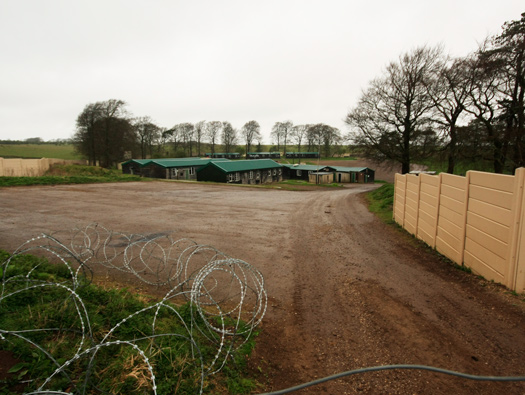
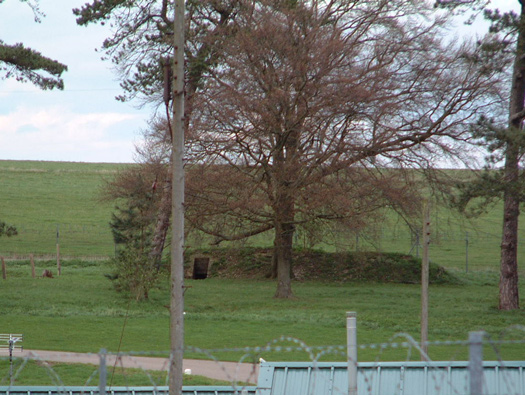
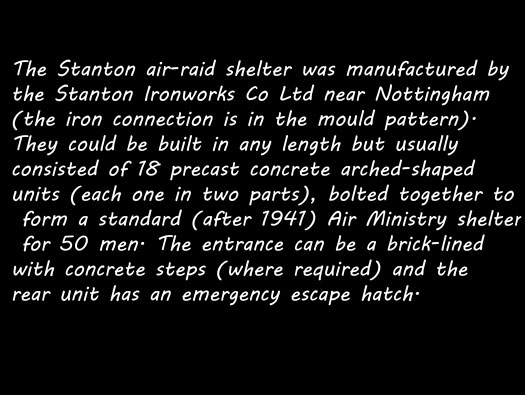
Stanton air-raid shelter.
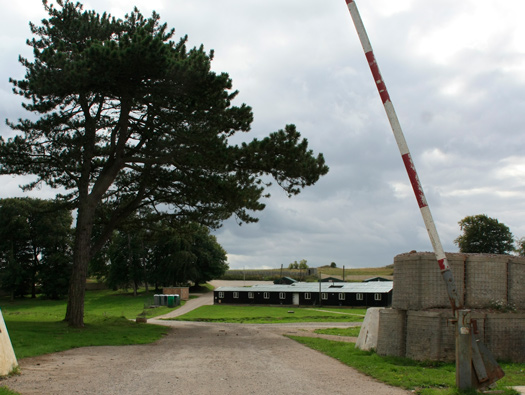
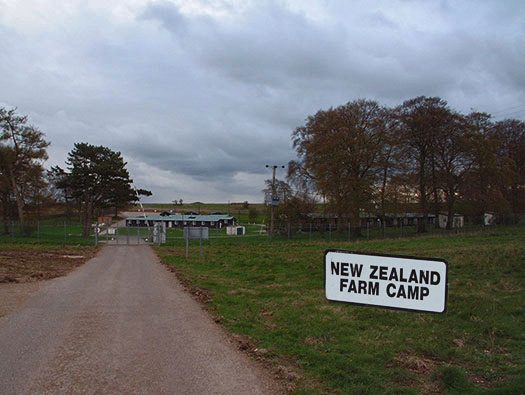
The main gate.
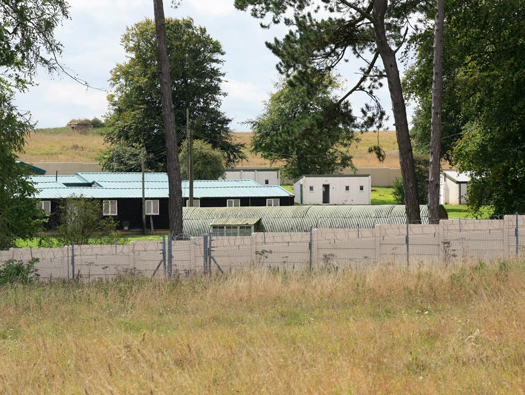
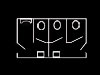
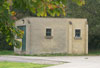
9026/41 Latrine a Nissen hut and some ex RAF wooden barrack huts.
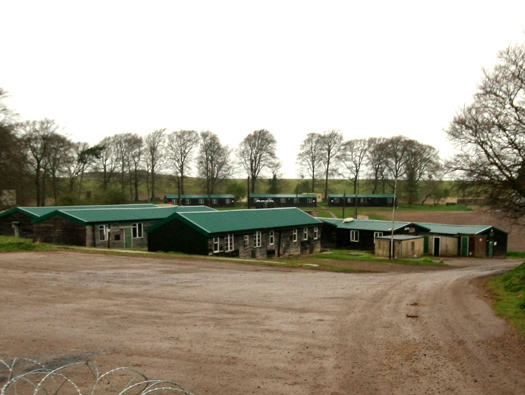
Wooden barrack huts.
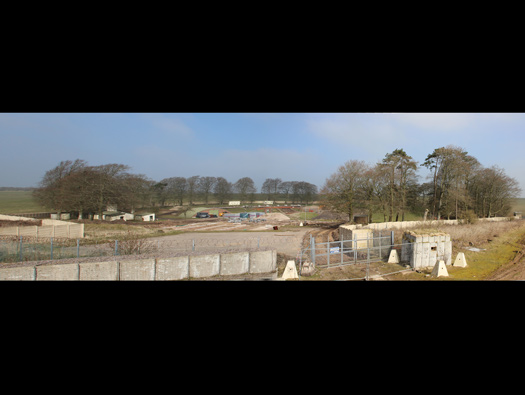
Under the new regime, most is not all removed and new buildings assembled.
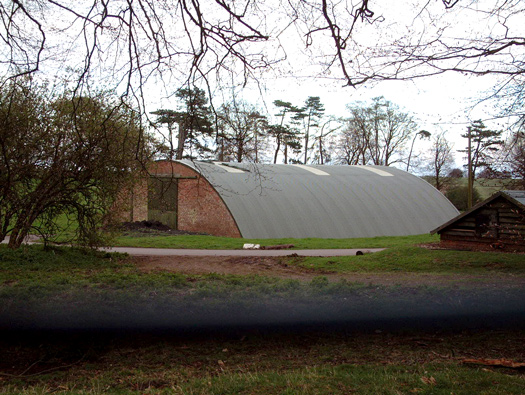
The last Blister hangar on site, still being kept as good dry storage space.
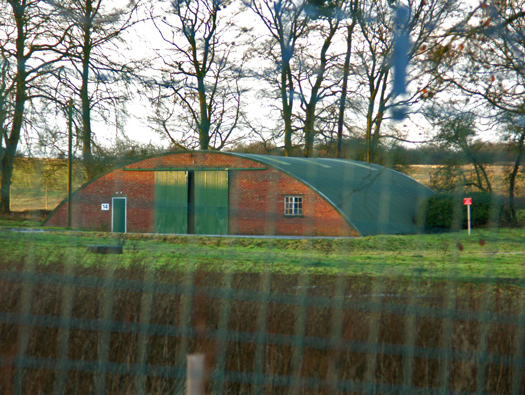
Blister hangar.
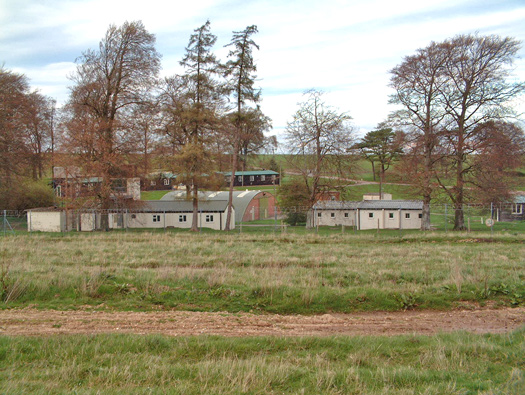
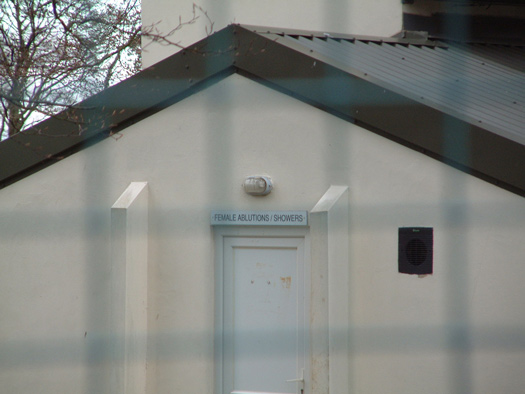
Ablutions and also some form of cookhouse.
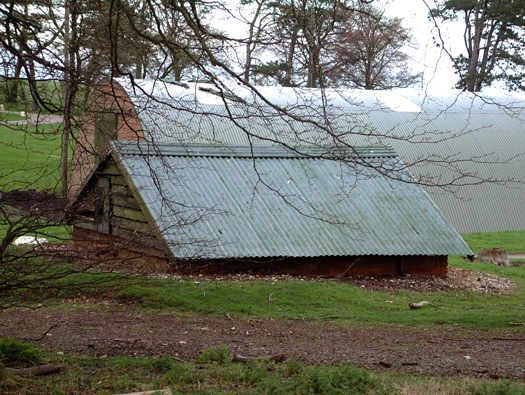
No idea whatsoever of this structure, it looks like part of the old farm?
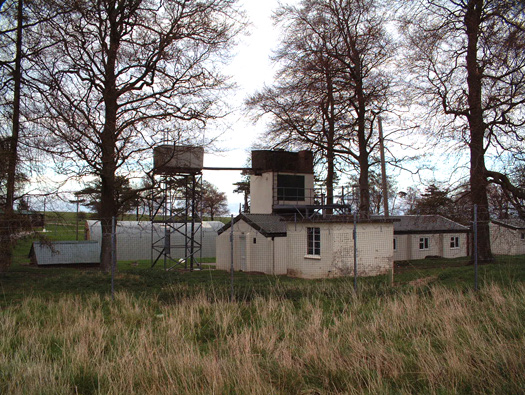
Ablutions block with water towers.
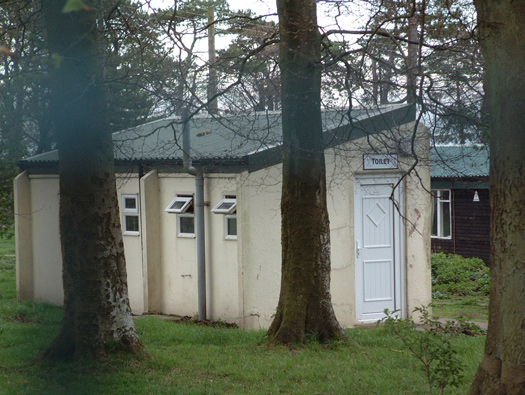
Latrines.
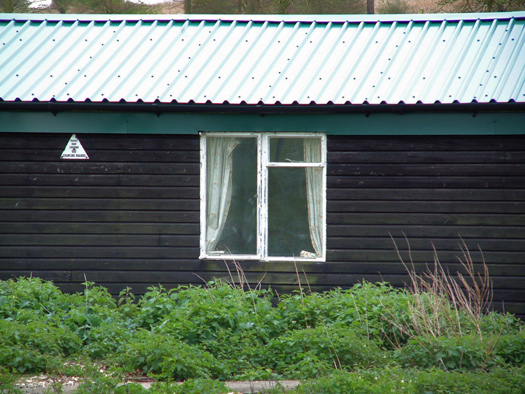
Wooden hut.
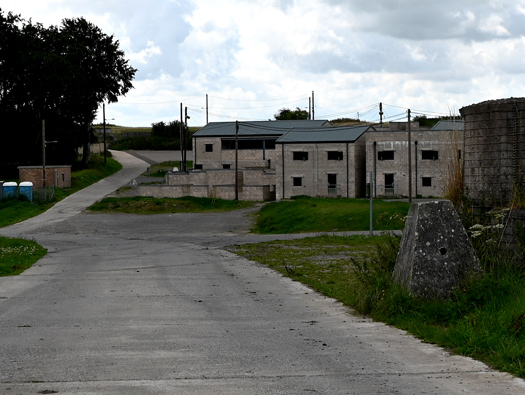
Starting to change
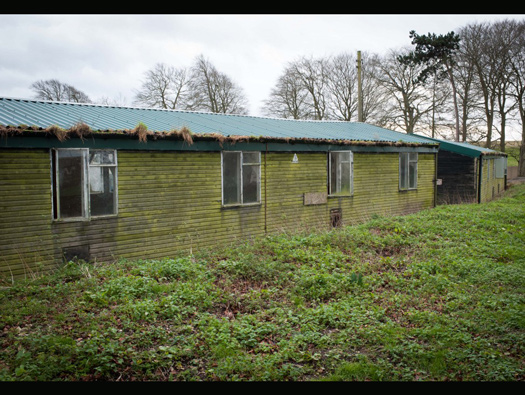
Probably past its sell by date.
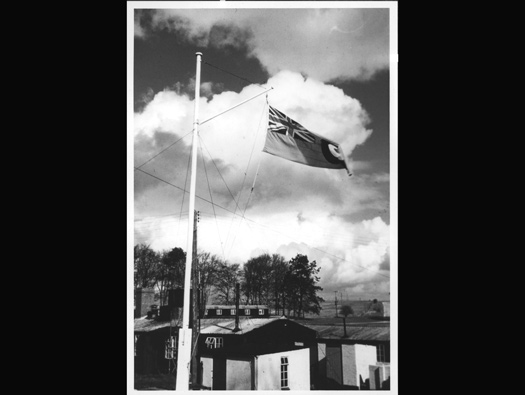
RAF flag pole.
A&AEE
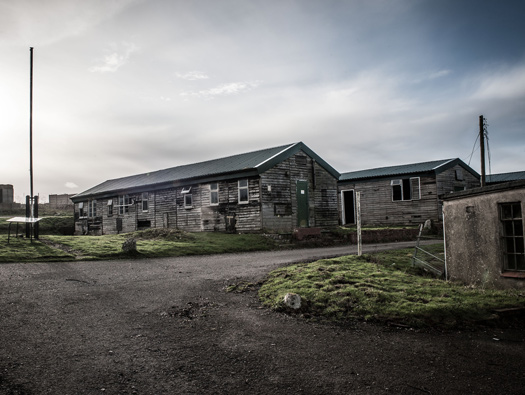
Flag pole and hutting.