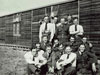
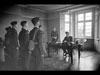
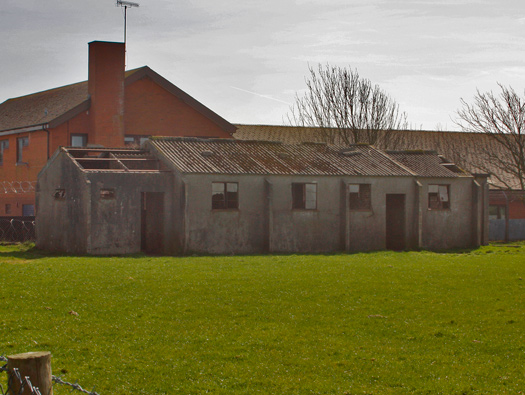
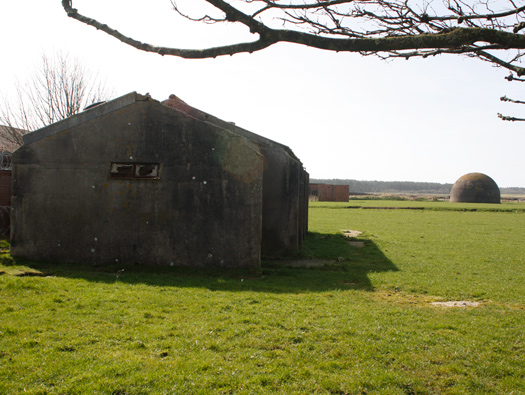
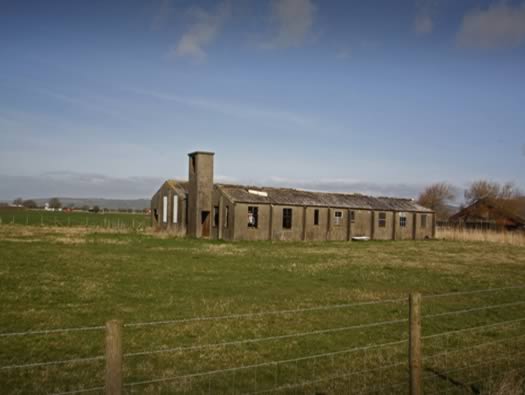
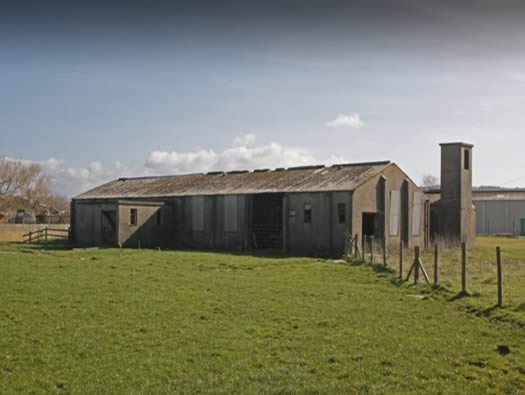
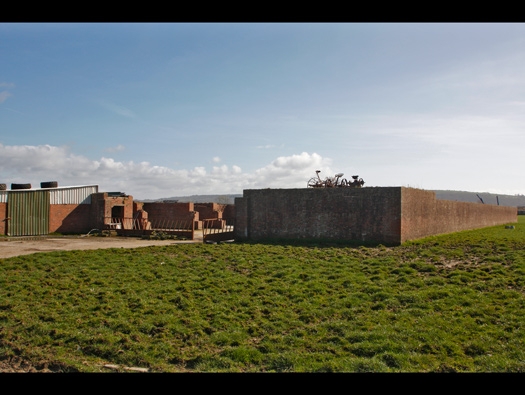
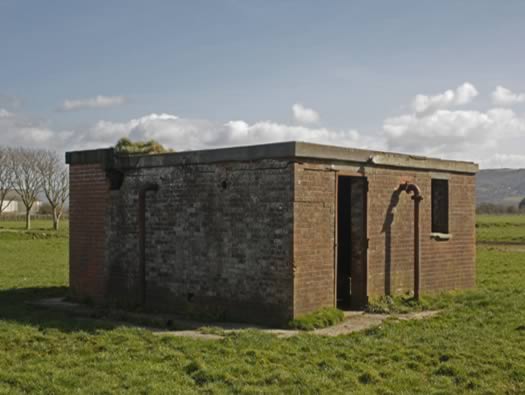
RAF Pembrey started as a training station for anti-aircraft gunners in 1936/37 with the 280 Ground Defence Squadron. In 1938 plans were drawn up for an airfield and the station was operational in 1939. The majority of buildings were in wood and the main (important) buildings in PB or TB (Permanent/Temporary Brick) construction.
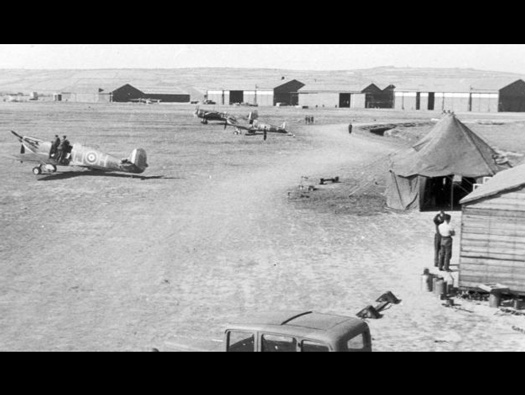
By the time of the Battle of Britain, Pembrey came under 10 Group (HQ RAF Box). Spitfires were stationed here for defence of the area.
In 1941 it became No.1 Air Gunnery School with Wellingtons, Fairey Battles and Blenheims used for training air gunners and Spitfires for "Fighter Affiliation".
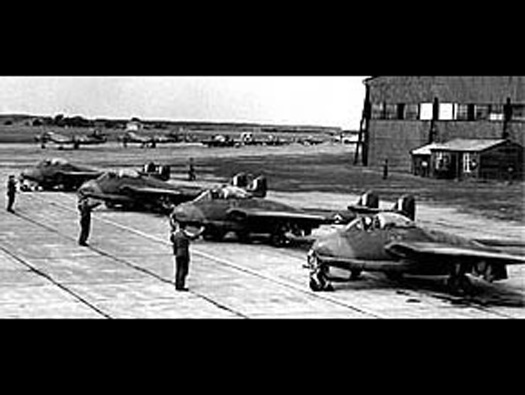
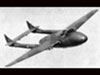
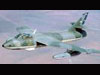
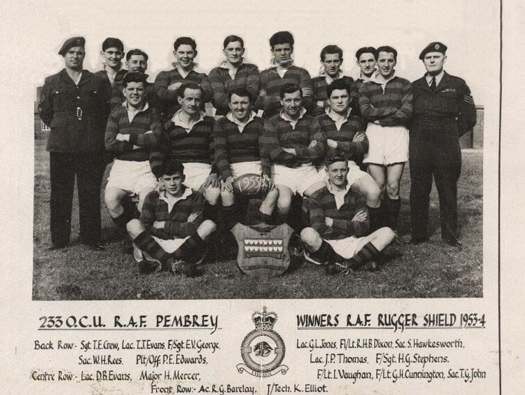
1945 Fighter Command came back here with 233 Operational Conversion Unit flying Vampires and Hunters and by 1957, it was closed and the last flight out was Princess Margaret in a Valletta.
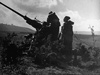
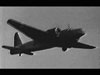
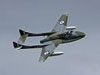
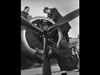
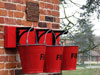

Army Bofors AA gun.Vickers Wellington.de Havilland Vampire.
RAF Pembrey
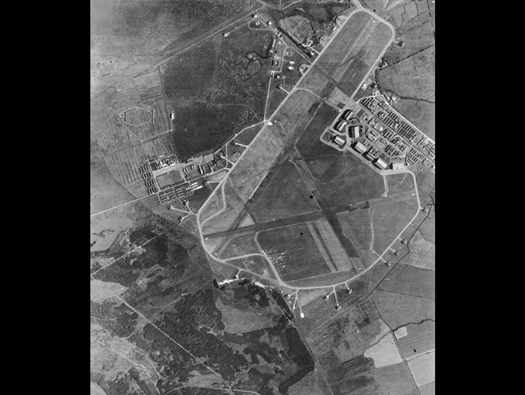
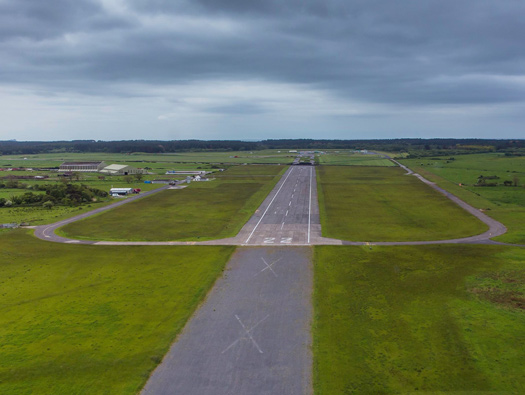
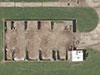
Air Photo of RAF Pembrey
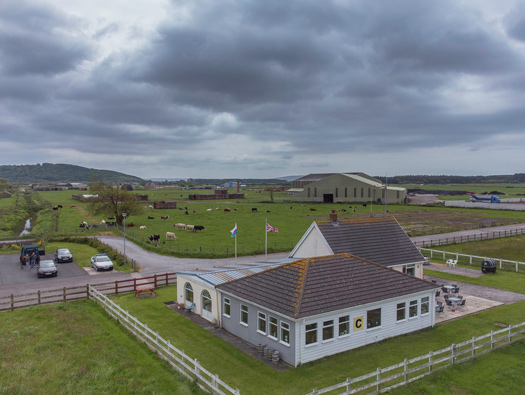
This excellent air photo of RAF Pembrey offers a valuable overview of the station's layout. It likely showcases the original wooden and brick buildings, the accommodation areas, and significant airfield infrastructure. Visible elements would include the large 'F' type hangars, the bases of 'VR' sheds, the dome trainer, fire tender garage, WAAF institute, gas defence centre, station armoury, bulk petrol installation, and fuel compound, providing insight into the historical site's comprehensive design.
RAF ----------------------------------------------------------------- AM 3925/48
Airfield Structure Schedule (Plan 3925/48)
This is a list of structures on the airfield according to Air Ministry plan 3925/48, along with their construction details and reference codes.
1 - Workshop shed - S frame/A sheeting - 1988/34.
3a-3b-3c&3d - F type sheds - S frame/A sheeting - 2725/36.
16 - Fuel compound - PB - 2597/38.
24 - MT sheds & office - B Type - 1683/38.
25a - Squadron HQ - (ex watch office).
25b - Watch tower - TB - TD1308.
25c - Watch office - TB - 12098/41
30 - Gas defence centre - PB - 8632/37.
66a-66b&66c - VR1 hangars - S frame/A sheeting - FT 507-527.
166to187 - Blister hangar - enlarged over type - 12532/41.
188to189 - Aircraft dispersal hard standings.
TB/C - Temporary Brick/Concrete.
PB/C - Permanent Brick/Concrete.
ST - Steel.
T - Timber hutting.
C - Corrugated Iron hutting.
A. - Asbestos hutting.
N - Nissen hutting.
Pembrey Airport Today
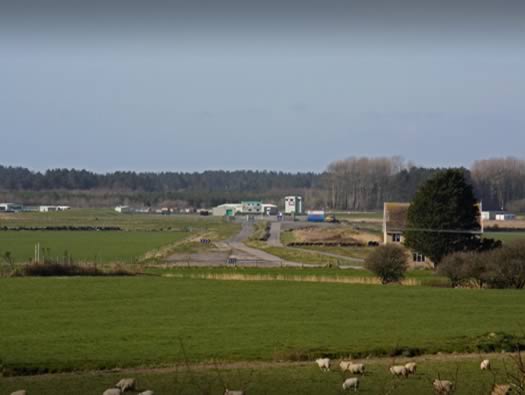
The former RAF Pembrey airfield, which closed in 1957, now serves as Pembrey Airport, operating under the 'Fly Wales' initiative for general aviation.
Fly Wales
Spitfire Operations, Summer 1940
Spitfires were at RAF Pembrey in the summer of 1940. They came here to defend South Wales. Many air battles were fought over this area, and the pilots were being controlled by 10 Group HQ at RAF Box.
RAF
WAAF fighter controllers.No.92 Squadron 18 June 1940
Overview of Airfield Structures
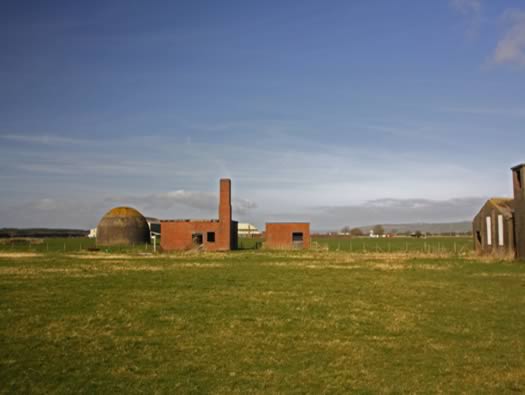
This photograph provides a good view of the old accommodation area and the airfield sites, encompassing what is now Fly Wales, Pembrey Airport. Notable surviving structures include two large 'F' type hangars, which were originally used as synthetic trainers for bomber gunners, along with the bases of two 'VR' sheds. Also visible are the remains of the dome trainer, built for anti-aircraft gunnery training, the fire tender garage, and the WAAF institute, which served as a comfortable place for WAAFs to relax and socialise. Other significant buildings include the gas defence centre (a decontamination block designed to treat mustard gas victims, though thankfully never used for its original purpose), the station armoury, the bulk petrol installation for aircraft fuel, and the fuel compound, which stored coal and coke for heating.
Fly Wales
The Railway Line and its Defences
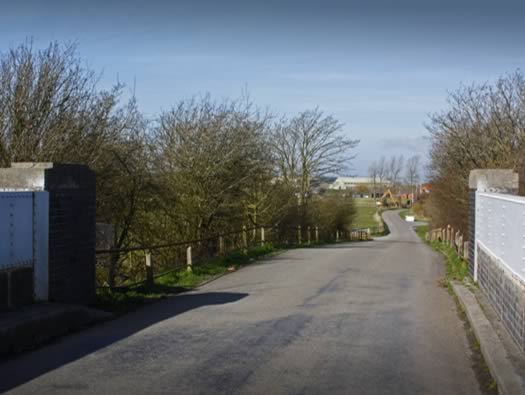
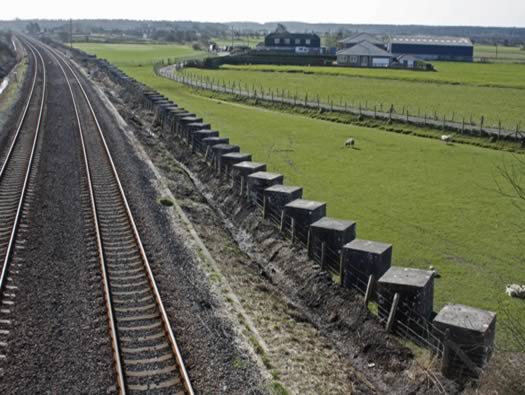
Crossing the railway line reveals a section of historical importance. Along this track, anti-tank defences were strategically positioned, distinct from the airfield's own security, with the explicit purpose of preventing enemy tanks from moving inland after a beach landing.
Anti-tank Defences
Anti-tank defences all along the railway track. These defences have no relevance to the airfield defences and were placed here to stop enemy tanks after landing on the beach and moving inland.
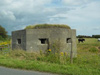
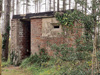
Three different pillbox defences around Pembrey. Anti-invasion.Part of the of the manufacturing of munitions
at Pembrey.
Main Airfield Entrance
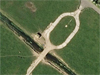
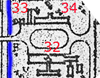
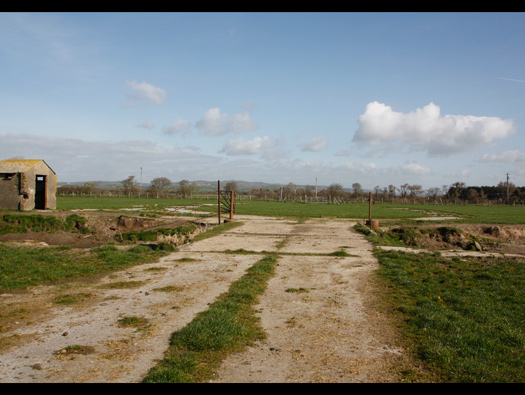
This is the main entrance into the airfield, which also served as the impressive main entry into the Station Headquarters. Located here were the Guard House and Fire Party (building 34) on the left, and the Station Headquarters Office (building 32) on the right.
RAF Pembrey
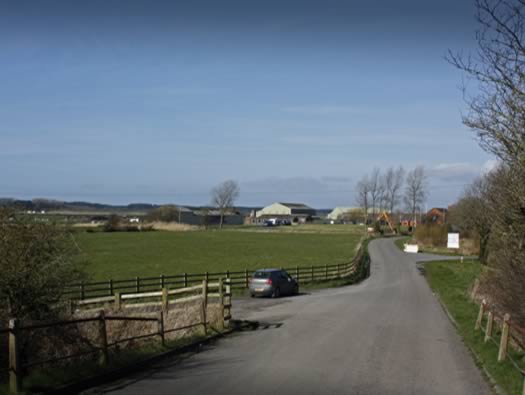
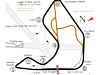
The site of RAF Pembrey, which closed in 1957, has been repurposed to include a motor racing track, officially known as Pembrey Circuit.
PEMBREY CIRCUIT.Track.
Squash Court and Tennis Courts
Squash court and tennis courts were part of the recreational facilities at RAF Pembrey. The squash court, identified as 195 and built in 1940 (6589-40) from Temporary Brick (TB), provided an indoor sporting option. The tennis courts, listed as 197, offered outdoor recreation for personnel stationed at the airfield.
detailsSquash court - TB - 16589/40 at RAF Dunkeswell.Squash court.Plan.
An Unknown Building
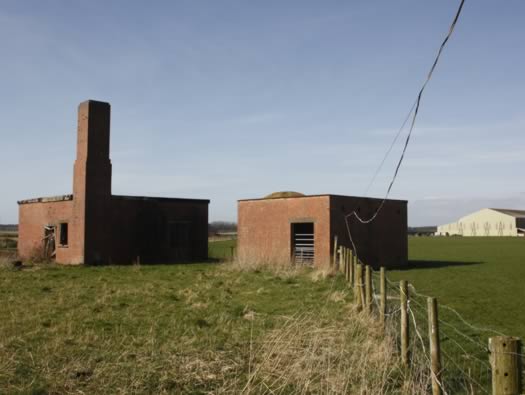
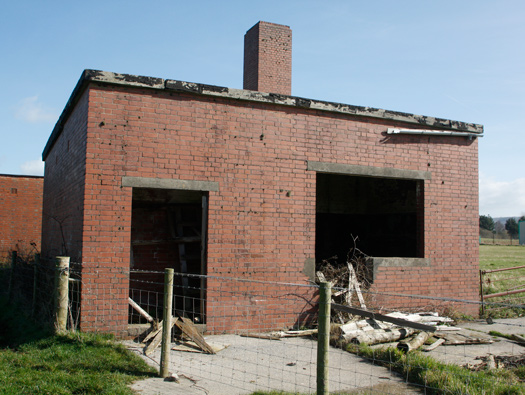
This is one of the various buildings on the site at RAF Pembrey whose original purpose or identity during its operational years remains largely unknown. Unlike many other structures that have been clearly identified and documented on plans like 3925/48, this particular building's history is still to be fully uncovered.
Unidentified Building
This particular building at the RAF Pembrey site has an unknown history, with its original purpose yet to be identified.
15 March 2009
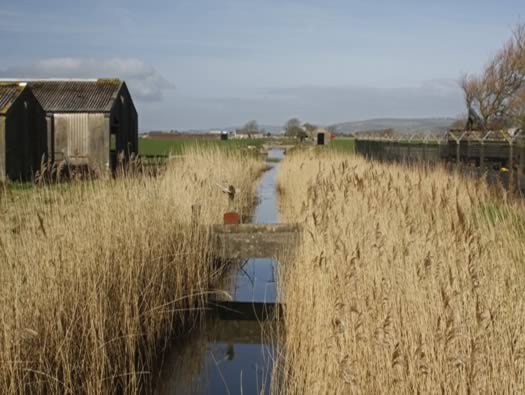
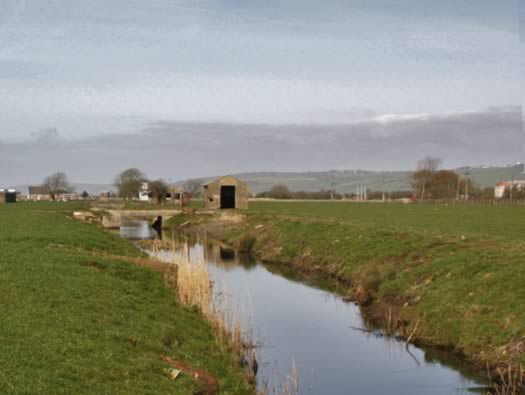
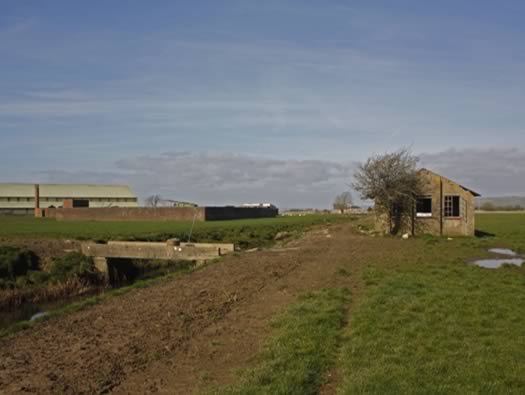
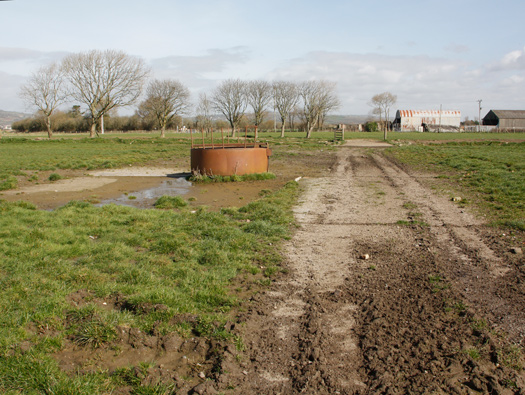
The Stream/River
This block focuses on the stream or river that flows through the RAF Pembrey airfield site. Notably, it is located near the site of the Fire Tender Garage, identified as building 33 (TB - 5748/37).
15 March 2009
Officer Facilities and Recreation Buildings
Around this area, the following facilities and structures were located:
87 - WAAF Institute Type 301-350 - TB - 627/42.
This building was for the WAAF to use as a comfortable place to relax, eat, socialise, write letters, etc.
15 March 2009
Plan.
WAAF Institute
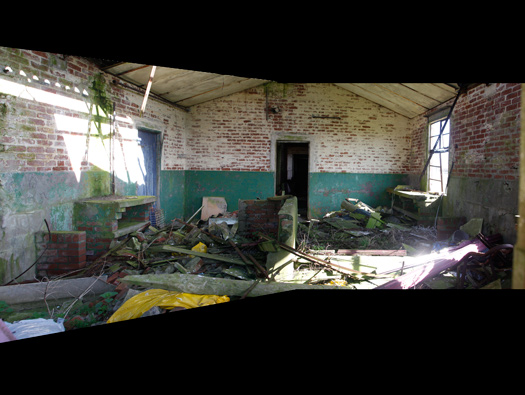
Building 87 was a WAAF Institute (Type 301-350, Temporary Brick construction, drawing 627/42). This building provided a comfortable space for Women's Auxiliary Air Force personnel to relax, eat, socialise, and write letters.
15 March 2009
Plan.
WAAF Institute — Kitchen Area
This area, identified as 87 - WAAF Institute Type 301-350 - TB - 627/42, appears to be the kitchen. The WAAF Institute was an important facility for WAAF personnel at RAF Pembrey, providing a comfortable place for them to relax, eat, socialise, and write letters.
WAAF Institute — Connection between Sections
Building 87, the WAAF Institute (Type 301-350, Temporary Brick, reference 627/42), included a connection between its two main sections. This facility provided WAAF personnel with a comfortable space for relaxation, eating, socialising, and writing letters.
15 March 2009
Plan.
WAAF Institute: Cupboards
These cupboards are part of Building 87, the WAAF Institute (Type 301-350, TB, 627/42). This institute was designed as a comfortable space for WAAF personnel to relax, eat, socialise, and write letters during their time at RAF Pembrey.
15 March 2009
WAAF Institute Water Tower
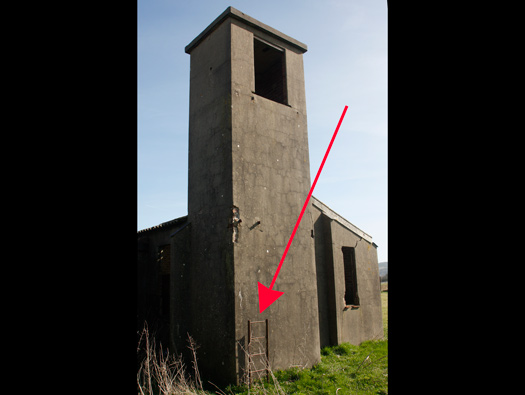
The water tower for the WAAF Institute (Building 87, Type 301-350, Temporary Brick, reference 627/42) stands as a testament to the facilities provided. Originally, a steel ladder would have extended all the way to the water tank at the top, though it is now cut off. This tower, constructed in 1942, played a crucial role in supplying water for the WAAF Institute, where women serving at RAF Pembrey could relax, eat, socialise, and write letters. A boiler and hot tank were also situated at the base of the tower.
15 March 2009
Water tank in the tower.What a boiler would have looked like.A hot tank, covered in asbestos would have looked like.
RAF Pembrey
This block shows the water tower associated with the WAAF Institute (Building 87, Type 301-350, TB, ref 627/42). The steel ladder, now cut off, would have originally extended up to the water tank at the top. A boiler and hot tank were also located at the bottom of the structure.
WAAF Institute: Window Details
The WAAF Institute (Building 87, Type 301-350, reference 627/42, constructed from Temporary Brick) was an important facility at RAF Pembrey. Here, we observe the blackout blinds and pelmet still present on one of its windows, a testament to the wartime measures taken to obscure light and maintain security. This building provided a comfortable place for WAAF personnel to relax, eat, socialise, and write letters, and parts of it still exist today.
15 March 2009
WAAF Institute: Electrics
This photograph captures the electrics on the wall of the WAAF Institute (Building 87, Type 301-350, TB, ref 627/42). This building provided a comfortable space for WAAF personnel to relax, eat, socialise, and write letters.
WAAF Institute: Main Hall
This photograph shows the main hall of building 87, the WAAF Institute Type 301-350 (Temporary Brick construction, plan 627/42). The institute served as a comfortable space for WAAF personnel to relax, eat, socialise, and write letters.
15 March 2009
Building 87 - WAAF Institute Main Hall
This is the main hall of Building 87, the WAAF Institute (Type 301-350, TB, 627/42). This building served as a comfortable place for WAAF personnel to relax, eat, socialise, and write letters during their time at RAF Pembrey.
WAAF Institute
— Toilet Block
The WAAF Institute, identified as Building 87 (Type 301-350, TB, 627/42), included a dedicated toilet block. This institute was an essential facility at RAF Pembrey, providing WAAF personnel with a comfortable space for relaxation, socialising, and personal activities, making the toilet block a vital part of their daily amenities.
15 March 2009
Coke/coal stove.
WAAF Institute
— Stove Base
This area within the WAAF Institute (building reference 87, Type 301-350, TB, 627/42) housed the base for a coke or coal stove. Such a stove would have provided warmth, contributing to the institute's role as a comfortable place for WAAF personnel to relax, eat, socialise, and write letters.
This is men around a stove, here it really would have been women.
WAAF Institute (Building 87)
This block focuses on building 87, identified as a WAAF Institute (Type 301-350, Temporary Brick construction, reference 627/42). These institutes were provided for Women's Auxiliary Air Force personnel as comfortable spaces for relaxation, eating, socializing, and writing letters during their service at RAF Pembrey.
15 March 2009
Plan.
View from WAAF Institute Window
This photograph offers a glimpse from a window, likely within the WAAF Institute (Building 87), a significant structure at RAF Pembrey. From such a vantage point, personnel might have observed the accommodation area or parts of the airfield site, including existing hangars or other operational buildings.
Unidentified Modern Buildings
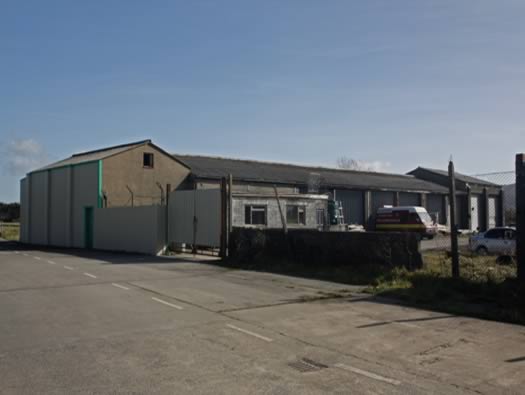
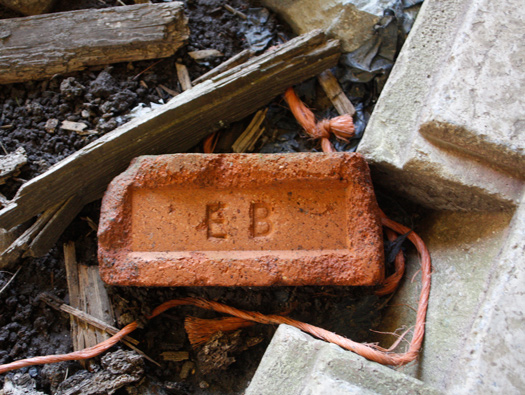
Several modern buildings are present on the former RAF Pembrey site, though their specific purpose or origins remain unknown. These structures are distinct from the original wartime buildings and hutting that once dominated the airfield.
15 March 2009
Modern Buildings
The site contains several modern buildings whose original purpose or connection to the historic RAF Pembrey station remains unidentified.
15 March 2009
Unidentified Modern Buildings
This block features modern buildings whose original purpose or historical connection to RAF Pembrey is currently unknown. Other modern structures have been observed in the vicinity, including one that might be an Evans - Bevan Ltd, Skewen Cwmdu brickworks in Skewen, Neath, West Glamorgan.
15 March 2009
Modern Buildings (Another View)
This block shows another view of the modern buildings on the site, whose original purpose remains largely unknown. One of these structures could potentially be part of the Evans - Bevan Ltd, Skewen Cwmdu brickworks in Skewen, Neath, West Glamorgan.
Modern Buildings: Evans-Bevan Brickworks
These modern buildings could potentially be identified as part of the Evans-Bevan Ltd, Skewen Cwmdu brickworks, located in Skewen, Neath, West Glamorgan.
15 March 2009
Modern Buildings
Modern buildings are present on the former RAF Pembrey site.
Wooden Hutting and Types
This whole area would have been full of wooden hutting. Wooden Hutting, (taken from 'British Military Airfields' by Paul Francis, an excellent book for this subject). He states on page 206 all about Air Ministry hutting. Type 'A' hutting - Was to have a life span of 10/15 years. Roofs in corrugated asbestos. Type 'B' hutting - Was to have a life span of 5 years. Roofs in timber and felt covering. Each section was to be built in panels and bolted together and to threads sticking out of concrete foundations to hold them down.
15 March 2009
Wooden hutting type B.Wooden hutting.
AM Record Site Plan 3925/48
This list details various buildings and facilities at RAF Pembrey, as recorded in Air Ministry Site Plan 3925/48, including their construction types and reference numbers:
3d - "F" Type Shed - S. Frame A. Sheet - 2725/36
4 - Ambulance Garage & Mortuary - B Type hutting - 5746/37
5 - Sick Quarters - B Type hutting - 5746/37
17 - Instruction Block - A Type hutting - 1625/38
19 - Main Store - B Type hutting - 1624/38
31 - Turret Instructional Bldg. - B Type hutting - 265/39
32 - Station Head Quarters Office - B Type - W - 1623/38
34 - Guard House & Fire Party - B Type hutting - 5742/37
35 - Officers Mess - B Type hutting - 1626/38
40 - Works service building & Boiler house - 1627/38
44 - Station Armoury - B Type hutting - 1627/38
53a - Link Trainer - A Type hutting - 7100/38
91 - Ammunition Storage Shelter - TB
95 - Dome Trainer - TC - 73/42
96a - Ammunition Storage Shelter Type C - 5495/42
AS - Air Raid shelter
TC - Temporary Concrete
Sick quarters.3d - "F" Type Shed - S. Frame A. Sheet - 2725/36.
Dome Trainer (Item 95)
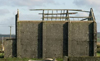
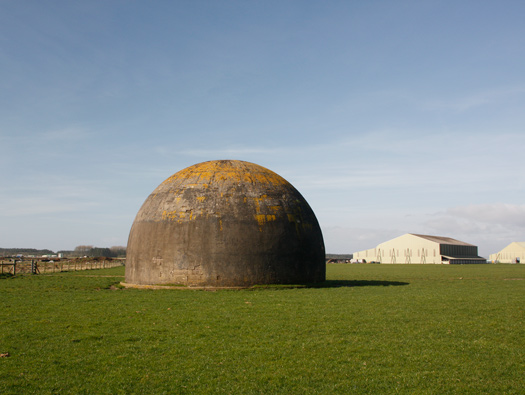
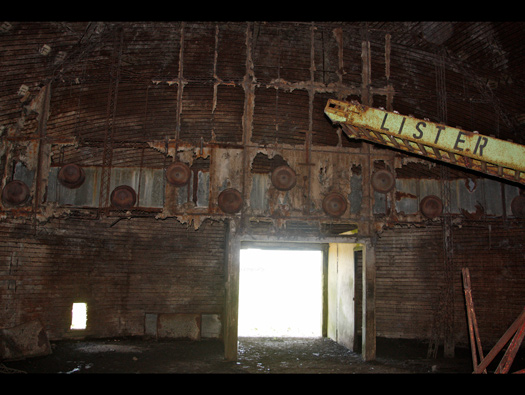
Identified as item 95 with reference code TC - 73/42, the Dome Trainer was a crucial facility built for Anti-Aircraft Gunnery Training. RAF Pembrey played a significant role in this type of instruction, particularly after 1941 when it operated as No.1 Air Gunnery School, where air gunners trained using Wellingtons, Fairey Battles, and Blenheims. These dome trainers provided a vital simulated environment for anti-aircraft gunnery instruction.
15 March 2009
40mm Bofors gun.
The Dome Trainer (95)
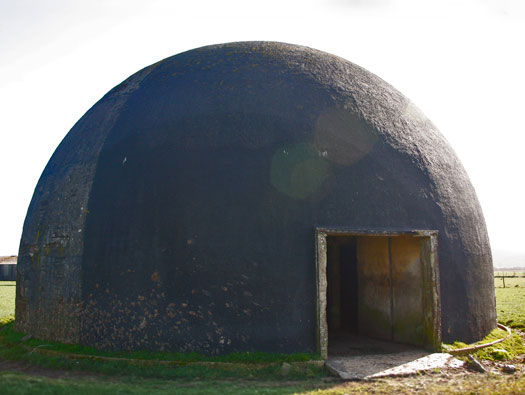
This block focuses on the Dome Trainer (reference 95, TC - 73/42), a specific type of facility at RAF Pembrey. Dome trainers were crucial for Anti-Aircraft Gunnery Training, providing a controlled environment. They were designed with entrances that included multiple doors to create an airlock effect, ensuring no light ingress during training sessions.
15 March 2009
Building 95 - Dome Trainer
This section details Dome Trainer number 95, identified as TC - 73/42 on the 7342 Air Ministry plan. Dome trainers like this one were specifically constructed for anti-aircraft gunnery training, where personnel such as members of the RAF Regiment would receive instruction.
Dome Trainer 95: Outside Wall Construction
This photograph focuses on the outside wall construction of Dome Trainer 95 (TC - 73/42), a type of structure specifically built for anti-aircraft gunnery training. These trainers were designed to create an immersive environment where light could be completely blocked out to enhance the effectiveness of the training.
15 March 2009
Dome Trainer Entrance
Through the entrance, there would be doors behind and two doors, left & right. To allow entry into the trainer and the large area would have been blanked off. This was to stop any ingress of light when training is in progress.
Dome Trainer 95: The Roof
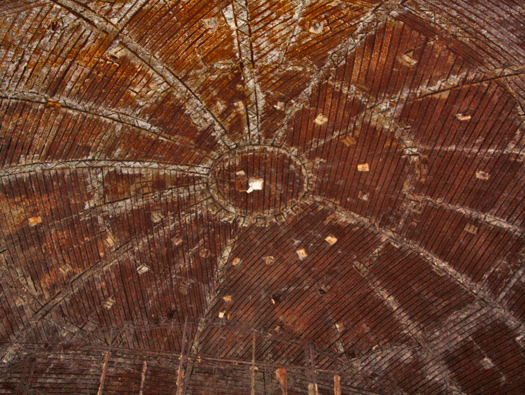
This photograph shows the roof of Dome Trainer 95 (TC - 73/42). These specialized structures were essential for Anti-Aircraft Gunnery Training, preparing air gunners, such as those at RAF Pembrey's No.1 Air Gunnery School, to identify and engage aerial targets. Inside, an instructor would project film targets for trainees to practice their skills.
15 March 2009
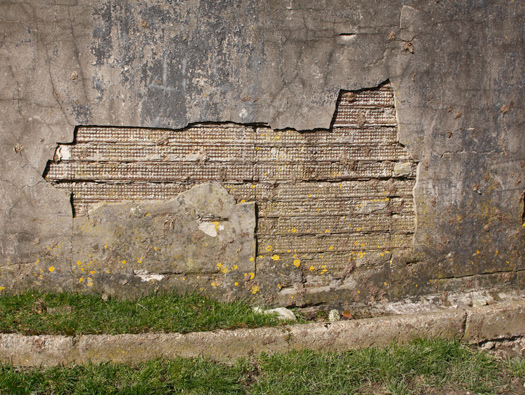
Dome Trainer: Wall Section
This image shows a section of the wall of Dome Trainer 95 (TC - 73/42). These structures were specifically built for Anti-Aircraft Gunnery Training.
Dome Trainer 95
This is Dome Trainer 95, a Temporary Concrete (TC) structure identified by plan number 73/42. These dome trainers were specifically built for anti-aircraft gunnery training, providing a crucial facility for air gunners at RAF Pembrey.
15 March 2009
Dome Trainer (95)
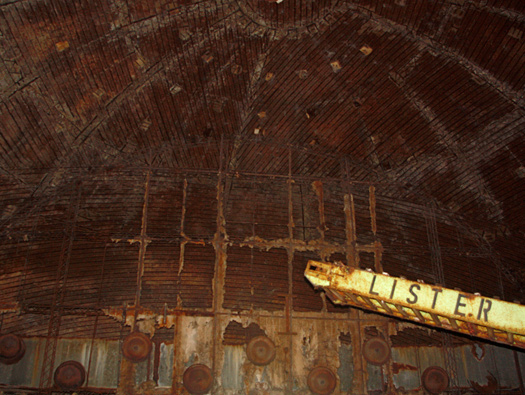
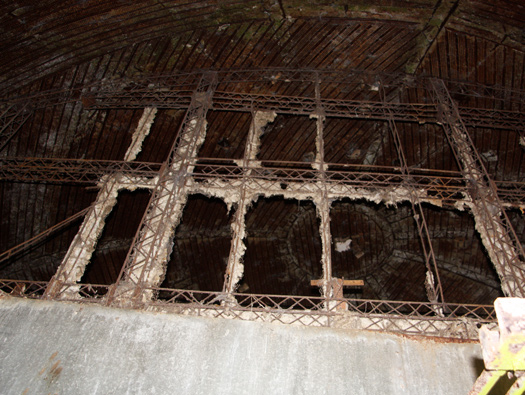
This Dome Trainer, designated as 95 (TC - 73/42), was a key facility built for Anti-Aircraft Gunnery Training. Inside, some of the original fittings are still visible. The design included specific measures to block all ingress of light when training was in progress, ensuring an optimal environment for instruction. During these sessions, often a WAAF would project film of targets, as seen in similar operations at other stations like RAF Leuchars, to provide realistic practice for air gunners.
Dome Trainer 95
This is Dome Trainer 95 (TC - 73/42). These trainers were built specifically for Anti-Aircraft Gunnery Training, simulating combat conditions for RAF Regiment members. Typically, a WAAF would project film of targets, allowing trainees to practice their aiming and response. To understand their operation fully, a visit to sites like Langham Dome is highly recommended, though on our visit, it was unfortunately closed by half an hour.
15 March 2009
Dome Trainer (No. 95)
This is Dome Trainer (TC - 73/42), number 95 on the Air Ministry plan. Dome trainers were crucial for Anti-Aircraft Gunnery Training at stations like RAF Pembrey, which operated as No.1 Air Gunnery School during the war. Some of the original fittings from its operational period are still visible inside.
Dome Trainer Operation
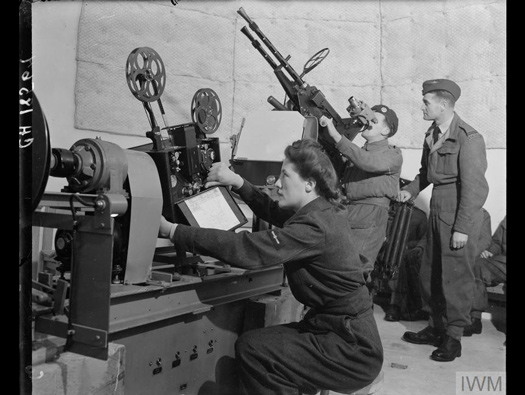
Dome trainers, such as the one referenced as 95 - Dome Trainer - TC - 73/42, were specifically designed for anti-aircraft gunnery training. Inside, a WAAF would project a film of targets while a member of the RAF Regiment underwent instruction. The design of these trainers often included mechanisms to block out light, ensuring an immersive training environment.
IWM
Dome Trainer
The Dome Trainer, identified as 95 - Dome Trainer - TC - 73/42, was specifically built for Anti-Aircraft Gunnery Training. During these training sessions, a member of the RAF Regiment would receive instruction, while a WAAF would project the film of the targets, creating a realistic simulation. The trainer's design ensured that the large internal area was blanked off to prevent any light from entering during training, crucial for effective simulation.
Dome Trainer - Looking Towards the Entrance
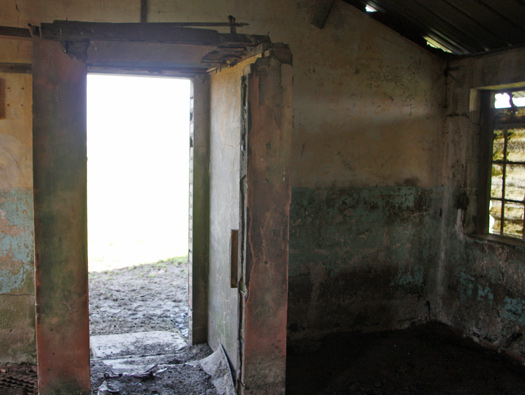
This is an interior view of Dome Trainer building 95 (Temporary Concrete, plan 73/42), a facility specifically designed for Anti-Aircraft Gunnery Training. The image shows the area looking towards the entrance, which would have been fitted with doors to prevent any light ingress during training exercises.
15 March 2009
95 - Dome Trainer: The Entrance
This image captures the entrance to building 95, the Dome Trainer (TC - 73/42). These specialized structures were vital for Anti-Aircraft Gunnery Training during the war. The entrance was designed with doors, possibly multiple, to ensure that no light entered the main training area, maintaining the controlled environment necessary for effective instruction.
Buildings Explored So Far
We have explored a significant number of the original buildings on the RAF Pembrey site. Our journey has taken us through various structures, including accommodation blocks, administrative offices, and specialist training facilities like the Dome Trainer.
15 March 2009
The Hangar Area
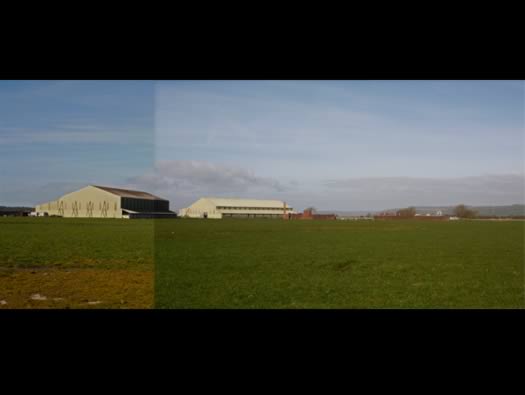
As we gradually approach the hangar area, we can observe the locations where various types of hangars once stood or continue to exist. RAF Pembrey was home to 'VR1 hangars', 'Blister hangars', and 'F' type sheds. Some of these 'F' type hangars, specifically listed as 'Synthetic Trainers', are still present and can be seen in historical photographs with aircraft like Vampires and Hawker Hunters parked on the Aircraft Servicing Platform in the 1950s.
15 March 2009
The two remaining hangars in yellow.
No. 33 Fire Tender Garage and River
The airfield site is traversed by a river. Located alongside is the No. 33 Fire Tender Garage. This building is identified as Temporary Brick (TB) construction with the plan number 5748/37, and was positioned near the Station Head Quarters.
15 March 2009
The area from above.From the plan only one building remains and I cannot read its number so cannot identify it.
32 - Station HQ - B type hutting - 1623/38.
33 - Fire tender garage - TB - 5748/37.
34 - Guard house & fire party.1623/38.
Main Entry and Station Head Quarters
The main entry into the Station Head Quarters was an impressive sight, flanked by key operational buildings. On the left stood the Guard House and Fire Party (building 34), a B-Type structure from 5748/37. To the right was the Station Head Quarters Office (building 32), a wooden structure (W) with an extension referenced as 14538/37 and a main reference of 1623/38. Also located nearby was the Fire Tender Garage (building 33), a B-Type wooden structure (W) referenced as 5748/37.
15 March 2009
Plan.
Unknown Hut Next to Fire Tender Garage
This image shows an unknown hut located adjacent to the Fire Tender Garage. The Fire Tender Garage, designated as building 33 (plan 5748/37), was a B-Type hutting structure. It was situated within the impressive main entry area of the Station Headquarters, alongside the Station Headquarters Office and the Guard House & Fire Party.
RAF Pembrey
Adjacent to the Fire Tender Garage (identified as '33' with Air Ministry plan 5748/37), this hut remains of unknown purpose. The Fire Tender Garage itself was a B-Type wooden structure constructed in 1937.
15 March 2009
Fire tenderTrailer pump.
RAF Pembrey
The main entry into the Station Head Quarters at RAF Pembrey presented an impressive sight. Key operational buildings at this entrance included the Station Head Quarters Office (identified as 32, with extension 14538/37 and plans 1623/38, constructed in wood), the Fire Tender Garage (33, a B-Type wooden structure from plans 5748/37), and the Guard House & Fire Party (34, also a B-Type structure from plans 5748/37). These facilities were integral to the station's daily operations from its establishment in 1939.
Google.Plan.
Barber, Shoemaker & Tailors Shop
Building 64 served as the Barber, Shoemaker, and Tailors shop at RAF Pembrey. Constructed from Temporary Brick (TB) according to plan PL 4GT, these facilities provided essential services for the personnel stationed at the airfield.
15 March 2009
In the field.Nissen barbers shop.P/O Lewis needs a haircut.
Building 64: Barber, Shoemaker & Tailors Shop
Building 64 served as the station's Barber, Shoemaker, and Tailors shop. Constructed as a temporary brick/concrete (TB) structure, its plan reference was PL 4GT.
15 March 2009
Barber, Shoemaker & Tailors Shop
The Barber, Shoemaker, and Tailors shop, identified as building 64, was a crucial facility at RAF Pembrey. Constructed from temporary brick (TB) and noted with the plan reference PL 4GT, this building provided essential services for the personnel stationed here, supporting their daily needs during the station's operational period from 1939 until its closure in 1957.
Barber, Shoemaker & Tailors Shop
This building, identified as number 64, served as the Barber, Shoemaker & Tailors shop. Constructed from Temporary Brick (TB), as indicated by the plan code PL 4GT, it provided essential services for the personnel stationed at RAF Pembrey, ensuring their grooming and uniform needs were met throughout their time at the airfield during World War Two.
Schedule of Buildings and Facilities
This schedule outlines various key buildings and facilities at RAF Pembrey, including their types and reference numbers.
9 - Institute - B Type Hutting - 142238.
16 - Fuel compound - PB - 2597/38.
24 - MT Sheds & Office - B Type Hutting - 1622/38.
31 - Guard House & Fire party - 5748/37.
51 - Office Block - B Type Hutting - 1173/38.
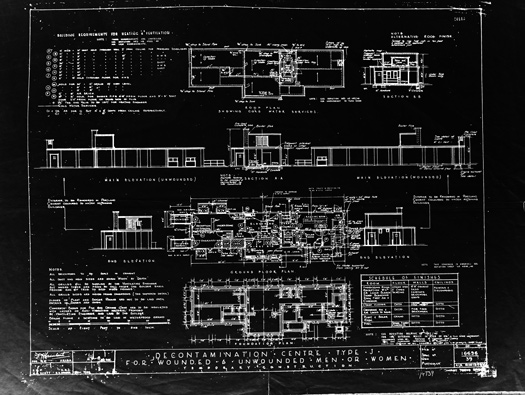
71 - Decontamination Centre - Type H - PB - 16711/39.
151 - Class room - B Type Hutting - 14540/39.
15 March 2009
Nurse decontaminationsPlan.Large fuel compound.
Decontamination Centre (Building 71)
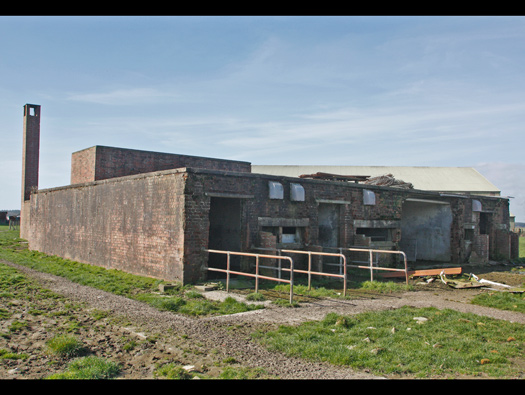
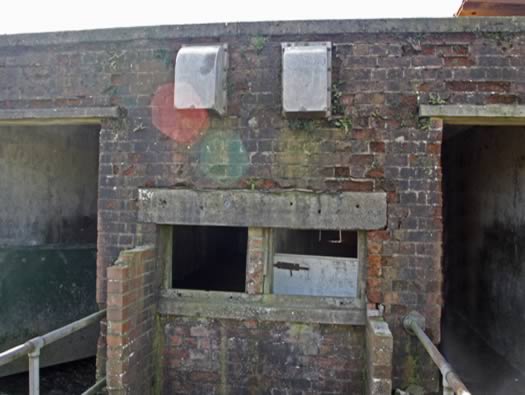
This is building number 71, a Type H Decontamination Centre, constructed with Permanent Brick (PB) according to plan 16711/39. These crucial facilities were designed with four entry air locks and were over-pressured to prevent the ingress of gas, offering separate entrances for wounded and unwounded personnel. Inside, there were undressing and reception rooms leading to bleaching rooms and showers, where bleach was used to wash off mustard gas paste. Wounded individuals would receive first aid, and after decontamination, clean towels and clean clothing would be issued. Dirty, contaminated clothing could be placed through flap-type windows into bins outside the building for later clearing. Thankfully, these buildings were never used for their primary purpose, with some later serving as shower blocks or storage during the war. A notable feature was a large water tank for the shower system and a chimney designed to draw fresh, clean air into the filtering system for air conditioning.
RAF Pembrey
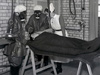
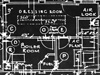
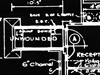
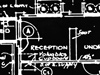
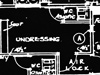
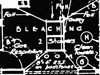
71 - Decontamination Centre - Type H - PB - 16711/39.16698/39 ARG (from Airfield Research Group) is a smaller version than 16711/39.I would call 16711/39 as a four bay type and 16698/39 as a two bay type. Both will be very alike in principle.An entrance for wounded and unwounded, wounded would be undressed and treated. Next, coming into an undressing room/reception, then on to the bleaching room/showers. Bleach was used to wash off mustard gas paste and as an agent to counter the gas/paste. Wounded were treated in the first aid room. After showering/scrubbing down, clean towels and clean cloths would be issued. All used cloths would be placed through flap-type windows and dropped into bins out of the side walls. 'B' on the plan.Then, on one side, a dressing room and exit through an airlock door; on the other side, a boiler room and air conditioning room.
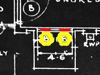
Yellow - Bins.
Red - windows/shutters,Dressing & Boiler rooms.Showers.Air conditioning system.Hot water tank..
Decontamination Centre - Type H
71 - Decontamination Centre - Type H - PB - 16711/39.
16698/39 ARG (from Airfield Research Group) is a smaller version than 16711/39.
I would call 16711/39 as a four bay type and 16698/39 as a two bay type. Both will be very alike in principle.
Decontamination Centre
The Decontamination Centre, identified as Type H, PB, reference 16711/39, was designed with four entry air locks to manage the flow of both wounded and unwounded personnel. To prevent the ingress of harmful gases, the building was ingeniously over pressured. Entrances were fitted with railings to assist injured or blinded victims. Although these centres were thankfully never used for their primary purpose, some were later repurposed as shower blocks or for storage during the war.
15 March 2009
Entrance area.Reception area.Undressing area.
Decontamination Centre Entrances
This block details the Decontamination Centre (building 71, Type H, PB, plan 16711/39), a crucial facility designed to treat both wounded and unwounded personnel affected by gas attacks. Its entrances were specifically constructed with railings to assist injured and blinded victims as they entered for processing and decontamination. The facility featured four entry air locks and was over-pressured to prevent the ingress of gas. Thankfully, these buildings were never used for their primary purpose during the war, often repurposed later as shower blocks or for storage.
Decontamination Centre (Building 71)
This is building 71, a Type H Permanent Brick (PB) Decontamination Centre, reference 16711/39. These centres were designed to process personnel exposed to chemical warfare agents, featuring separate entrances for wounded and unwounded individuals, leading to undressing rooms and then bleaching rooms with showers where mustard gas paste would be washed off. Entrances were often equipped with railings to aid injured or blinded victims, and the building was over-pressured to prevent gas ingress. Thankfully, these decontamination centres were never used for their intended purpose during the war, often being repurposed later as shower blocks or for storage. While observing the exterior of this particular structure, it is unclear if specific openings were originally designed as windows or served another function.
15 March 2009
Decontamination Centre Shutters
71 - Decontamination Centre - Type H - PB - 16711/39.
I believe these were shutters, where dirty (contaminated) clothing could be placed outside of the building. They would be cleared up at a later date.
Decontamination Centre: Reception Area
The Decontamination Centre, identified as Type H, PB, with plan number 16711/39, was designed with a specific flow for processing casualties. This particular area functioned as the reception and undressing room, where both wounded and unwounded personnel would enter and be prepared for further treatment and decontamination. Fortunately, these facilities were never used for their intended purpose, with some later serving as shower blocks or storage.
15 March 2009
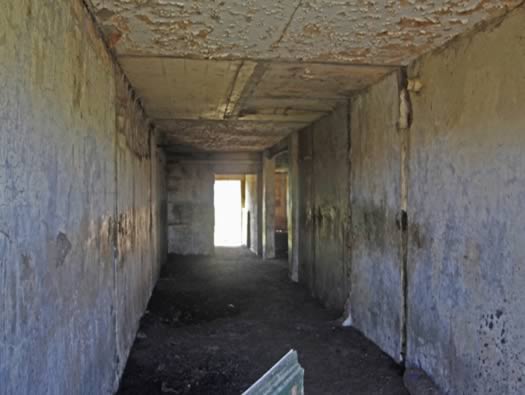
Decontamination Centre — Reception/Undressing Area
Within Decontamination Centre 71 (Type H - PB - 16711/39), this space functioned as the reception and undressing area. It was designed to be the initial point of entry for both wounded and unwounded individuals, where the wounded would have been undressed and received initial treatment before proceeding to the bleaching room and showers. Thankfully, these centres were never utilized for their primary purpose during the war.
Decontamination Centre: Bleaching Room
This photograph shows the entrance to the bleaching room within the Decontamination Centre (Type H - PB - 16711/39). This facility was designed to treat casualties from gas attacks, with the bleaching room specifically where individuals would be undressed and undergo decontamination procedures using bleach to remove mustard gas paste and other agents. While equipped with features like air locks and over-pressurisation to prevent gas ingress, these centres were thankfully never used for their intended purpose during the war.
15 March 2009
Bleaching and shower area.Electrical box.Internal lighting.
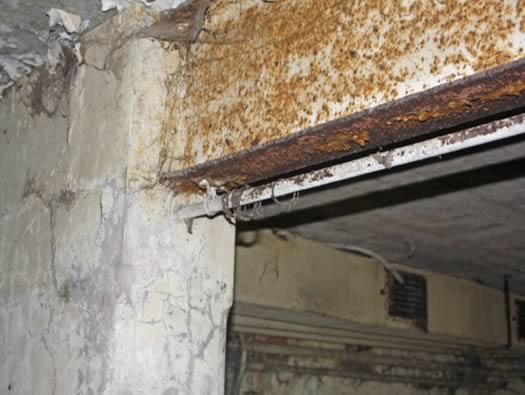
Decontamination Centre Electrics
This image shows the electrics within the Decontamination Centre (building 71, Type H, PB, 16711/39). Given the building's purpose for treating victims of gas attacks, including the operation of showers, an over-pressured environment, and an air conditioning and filtering system, a reliable electrical supply would have been crucial for its functions and lighting.
Decontamination Centre
71 - Decontamination Centre - Type H - PB - 16711/39. These buildings were never used, thank goodness. Some later on in the war were used as a shower block or just storage.
15 March 2009
Bleaching and shower area.Exit door & light at RAF Kemble.Chimney and air intake RAF Kemble.
Decontamination Centre: Chimney and Water Tank
71 - Decontamination Centre - Type H - PB - 16711/39.
The chimney is to allow fresh clean air (air above a gas cloud) to enter the filtering system to the air conditioning.
The large block at the rear, is for a very large water tank to allow the free flow of water through the shower system.
15 March 2009
Water tank at RAF Little Rissington.Air intake RAF Kemble.Boiler house entrance and smaller chimney.
Station Water Main
This image shows a water main, an essential part of the station's infrastructure, supplying water to various facilities such as the WAAF Institute with its water tower and the Decontamination Centre, which had a large water tank to support its shower system.
15 March 2009
Good South Wales coal.Coal wagon.The type of gates that would have been fitted here.
RAF Pembrey
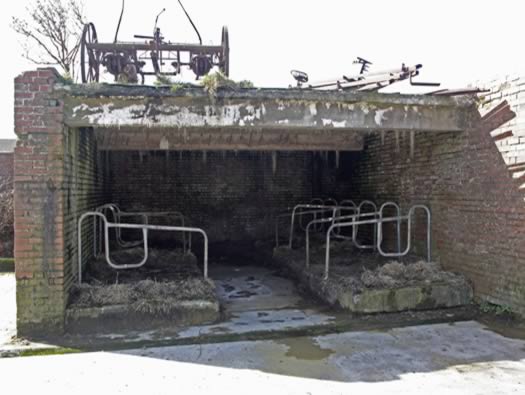
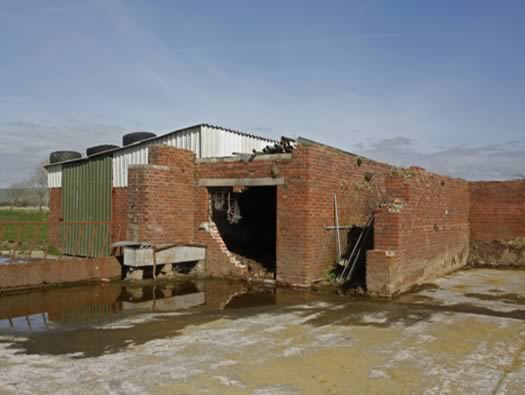
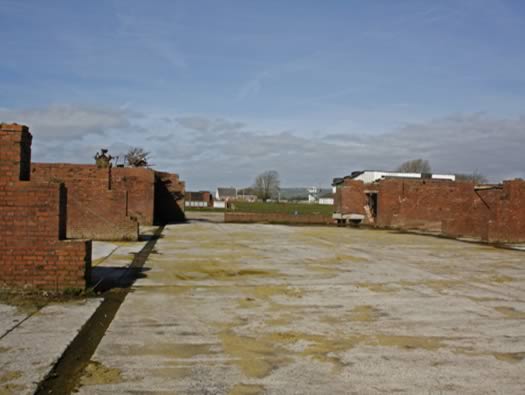
16 - Fuel compound - PB - 2597/38. A fuel compound was a storage area for coal/coke to fuel all the heating plants and all the hut fires. Coal would be weighed in, recorded and then stored. When it was to be issued, again weighed in sacks and signed out to each hut. There was never quite enough issued to make the huts nice and warm.
15 March 2009
A large fuel compound.
16 - Fuel Compound
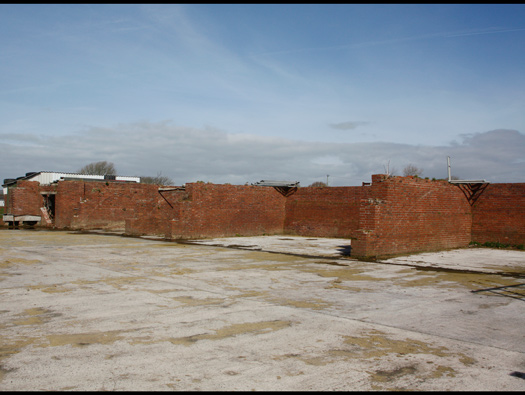
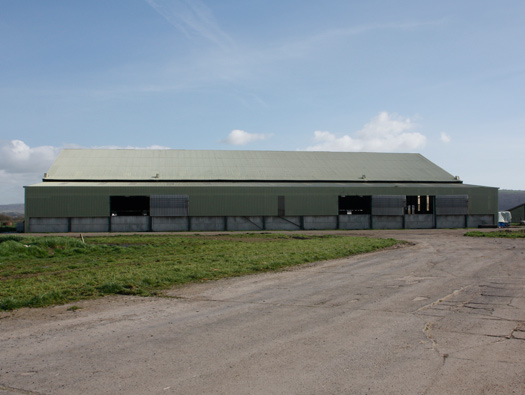
Building 16, a permanent brick (PB) structure with plan number 2597/38, served as the fuel compound at RAF Pembrey. This area was crucial for storing coal and coke, which fueled the various heating plants and hut fires across the station. Coal was diligently weighed, recorded upon arrival, and then stored in piles between the walls. For issuance, it was again weighed in sacks and signed out to individual huts weekly, with amounts varying depending on the number of fires in each. It also supplied the main heating plant, institutes, and messes, though, as often noted, there was never quite enough issued to keep the huts thoroughly warm. The compound featured a strong roof and an office at one end. Post-war, a farmer adapted the structure by adding pipe fittings for use as a cow byre.
Plan.
Fuel Compound (16)
This is the fuel compound, designated as 16 - PB - 2597/38, which was the central storage area for coal and coke at RAF Pembrey, fuelling all the heating plants and hut fires across the station. Coal was brought here, weighed, recorded, and stored in piles between the walls, then issued weekly in sacks to individual huts, the main heating plant, institutes, and Messes. Why this particular part of the compound had such a strong roof, I have no idea, as it was primarily just to store coal. The pipe fittings seen here were added by a farmer, repurposing the structure as a cow byre.
15 March 2009
Fuel Compound Operations
16 - Fuel compound - PB - 2597/38. Coal was brought here, weighed, recorded, and placed in piles between the walls. Then, an amount was issued out weekly to a hut, depending on how many fires that were in the hut, and also for the main heating plant and all institutes and Messes.
15 March 2009
Boiler house.
Central Heating Chamber in B-Type Hutting
This image depicts a central heating chamber, similar to those found in the B-type hutting at RAF Pembrey. Records show structures like the Central Boiler House (14, 1627/38) and the Works Service Building & Boiler House (40, 1627/36) were of B-type hutting construction. These chambers were vital for heating the various huts and messes across the station, relying on coal, which was stored and managed in the fuel compound.
Fuel Compound Office
Building 16, the Fuel Compound (PB - 2597/38), was a crucial part of RAF Pembrey's infrastructure, designed for storing and distributing coal and coke. These fuels were essential for heating the various accommodation huts and main heating plants across the station. The compound featured an office, located at one end, which now shows evidence of later modifications, including an added tin roof.
15 March 2009
Building 16: Fuel Compound
This Fuel Compound (Building 16, Permanent Brick, plan 2597/38) was a crucial storage area for coal and coke, essential for fueling all the heating plants and fires in the huts across the station. Coal was brought in, weighed, recorded, and stored in piles between the walls. Amounts were then issued out weekly in sacks to each hut, depending on the number of fires, and also supplied to the main heating plant, institutes, and messes. There was never quite enough issued to make the huts nice and warm. Although it was just for storing coal, one section of the compound featured a surprisingly strong roof, the reason for which is unclear. An office was located at one end, now identifiable by the added tin on its roof, and some pipe fittings were later adapted by a farmer for use as a cow byre.
15 March 2009
MT Sheds & Office
24 - MT Sheds & Office - B Type Hutting - 1622/38. Usually an MT (Motor Transport) garage came in (small) two or three bays. (large) 26 bays of two rows of 13 each. At least one would have a vehicle inspection pit. An office was also provided. Some had doors to close off the garages, but others were open. The floor was beaten earth and concrete lanes for the lorry tyres to drive over.
15 March 2009
9026/40 planVehicle service pit,A wash down/loading/unloading ramp would be provided.
MT Sheds and Office
Block 24, designated as the MT (Motor Transport) Sheds and Office, was constructed as B Type Hutting based on plan 1622/38. These garages typically varied in size, from smaller configurations of two or three bays to larger ones with 26 bays arranged in two rows of 13. Essential features included at least one vehicle inspection pit and an integrated office. Some sheds were fitted with doors, while others remained open, and their floors typically comprised beaten earth with concrete lanes to accommodate lorry tyres.
Building and Installation Schedule
This is a schedule of various buildings and installations at RAF Pembrey, detailing their types and reference codes.
14: Central Boiler House – B Type Hutting – 1627/38.
26: Petrol Tanker Shed – B Type Hutting – W – 12096/39.
27: Bulk Petrol Installation – Type A (60,000gal) – 12219/38.
29: Gas Chamber – 10ft x 10ft – B Type Hutting – 5746/37.
30: Gas Defence Centre – B Type Hutting – W – 8633/37.
40: Works service building & boiler house – B Type Hutting – 1627/36.
55: Turret Instructional Building – Type A – B Type Hutting – 14539/39.
Petrol Tanker Garage
Building 26, identified as a B Type Hutting from 1939 with the reference 1623/39, served as the petrol tanker garage at RAF Pembrey. This facility was essential for housing the RAF bowsers that transported aviation fuel across the airfield, distributing it from the main Bulk Petrol Installation to the various aircraft.
15 March 2009
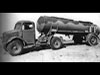
A Type hutting with an asbestos roof at RAF Honeybourne 2009. This is how the garage may have looked but with open doors each end.POL.POL articulated tankers.900 gal. Brockhouse Mk2 trailer bowser.
Bulk Petrol Installation
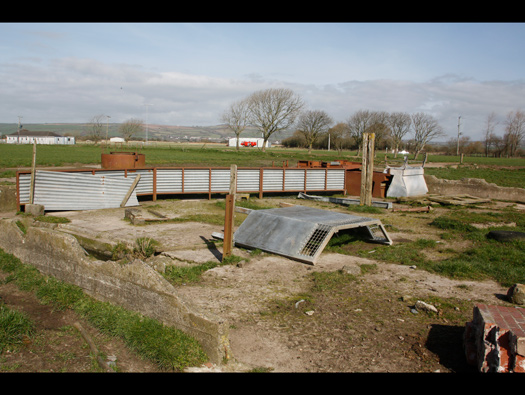
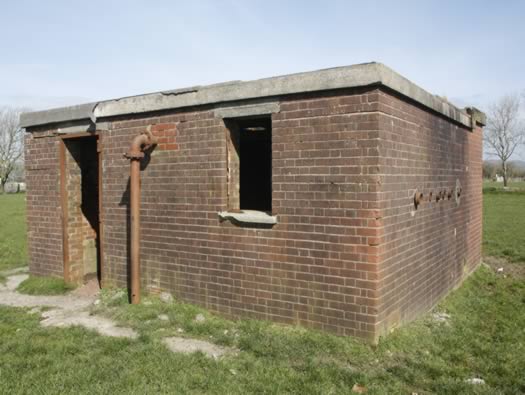
27 - Bulk petrol installation - (Aviation) - Type A (60,000gal) - 12219/38.The Bulk Petrol Installation (aviation) provided fuel for the aircraft. Tankers from POL (Petroleum Board), a nationalised petrol distributor, delivered it to the BPI, and then RAF bowsers would run the fuel out to aircraft all over the airfield.
Bulk Petrol Installation
This is the Bulk Petrol Installation, designated as Type A and referenced by plan number 12219/38. With a capacity of 60,000 gallons, this installation stored the vital aviation fuel for the aircraft stationed at RAF Pembrey. Fuel was delivered by tankers from the nationalised Petroleum Board (POL) and subsequently distributed across the airfield to the aircraft by RAF bowsers.
15 March 2009
Pump.Pump house plan 9846/41.Gauge.
Bulk Petrol Installation — Fuel Pump Bases
This section details the bases of the fuel pumps at the Bulk Petrol Installation, Type A (60,000gal), identified as 12219/38. This installation was crucial for storing aviation fuel for aircraft, with fuel delivered by tankers from the Petroleum Board and then distributed across the airfield by RAF bowsers.
15 March 2009 ----------------------------------------------------------------------------------------- Air 20/747
Albion fuel bowser.
27 - Bulk Petrol Installation - Wall Openings
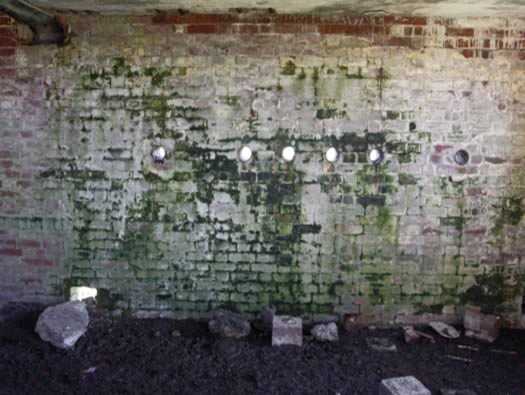
This block features the Bulk Petrol Installation, designated as Type A (60,000 gallons) and recorded under plan 12219/38. These holes in the wall would have facilitated the passage of pipes, likely connecting to the ground tanks that supplied aviation fuel. Tankers from the nationalised petrol distributor, POL (Petroleum Board), delivered fuel to the BPI, from where RAF bowsers would then distribute it to aircraft across the airfield. Semi-armoured steel doors were typically fitted for security and safety.
15 March 2009
Bulk Petrol Installation
The Bulk Petrol Installation (Type A, 60,000-gallon capacity, reference 12219/38) was crucial for fueling aircraft at RAF Pembrey. This facility received aviation fuel from POL (Petroleum Board) tankers, a nationalized petrol distributor. From here, RAF bowsers would distribute the fuel to aircraft across the airfield. Semi-armoured steel doors were fitted to enhance security, protecting the bases of the fuel pumps and the pipes that emerged from the underground tanks and passed through holes in the walls.
Bulk Petrol Installation - Ground Tanks
This is the Bulk Petrol Installation (aviation), designated Type A with a capacity of 60,000 gallons, as per plan 12219/38. These installations were crucial for fuelling the aircraft at RAF Pembrey. Tankers from the nationalised petrol distributor, POL (Petroleum Board), delivered fuel to the BPI. From there, RAF bowsers would distribute the fuel to aircraft across the airfield. Here, we can observe the pipes coming up from the ground tanks, which were protected by semi-armoured steel doors and passed through specific holes in the walls.
15 March 2009
Underground fuel tanks.Heavy pipe work in a pump house.
Bulk Petrol Installation
The bulk petrol installation, identified as Type A (60,000 gallons) and recorded under plan 12219/38, was vital for fuelling aircraft at RAF Pembrey. This facility featured pipes emerging from large underground tanks, enabling the transfer of fuel, supplied by tankers from the nationalised Petroleum Board, to RAF bowsers for distribution across the airfield.
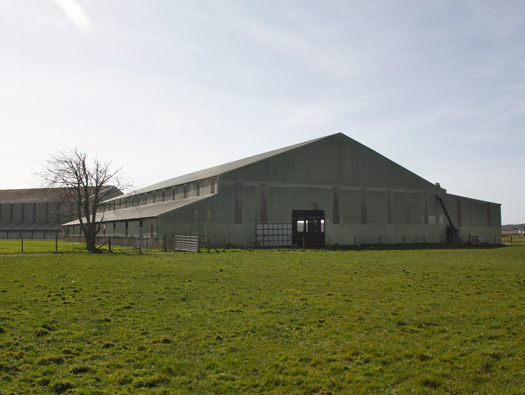
3a - 'F' Type Synthetic Trainer
This 'F' Type shed, identified as 3a on plans (2725/36), served as a synthetic trainer. Constructed with a steel frame and asbestos sheeting, this facility was integral to the training of bomber gunners. RAF Pembrey's role in gunner training was significant, having started as a training station for anti-aircraft gunners in 1936/7, and later becoming No.1 Air Gunnery School in 1941, utilizing aircraft such as Wellingtons, Fairy Battles, and Blenheims for air gunner instruction.
15 March 2009
Plan.Two remaining hangars.Free gunnery trainer.
RAF Pembrey
At RAF Pembrey, gunner training was a key activity, particularly after 1941 when it became No.1 Air Gunnery School. This involved training air gunners using aircraft such as Wellingtons, Fairy Battles, and Blenheims. Additionally, synthetic trainers, including dome trainers, were employed for anti-aircraft gunnery practice, and at least one 'F' type hangar was specifically utilized for the synthetic training of bomber gunners to prepare them for combat.
Hangar 3a: 'F' Type Synthetic Trainer
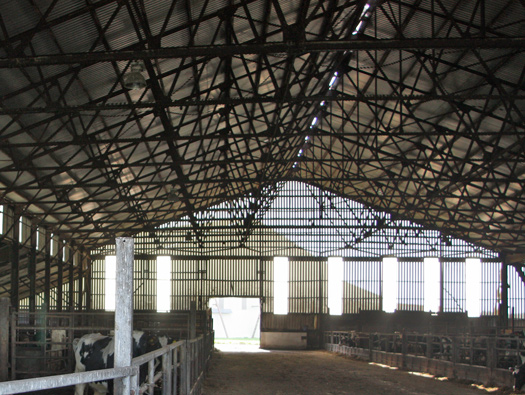
Hangar 3a, an 'F' Type building identified by the plan number 2725/36, features a steel (St) frame and asbestos (A) sheeting. By 1948, this hangar was repurposed as a synthetic trainer, aligning with RAF Pembrey's history as No. 1 Air Gunnery School in 1941, where bomber gunners were trained. We were able to capture pictures of its distinctive roof structure, though unfortunately, we could not gain entry to the second 'F' Type hangar for further exploration.
15 March 2009
3a 'F' Type Hangar - Synthetic Trainer Use
The 3a 'F' Type hangar, identified by plan number 2725/36, was constructed with a steel frame and asbestos sheeting. Post-war, in 1948, this hangar was adapted for use as a synthetic trainer, specifically for training bomber gunners to fight.
'F' Type Synthetic Trainers
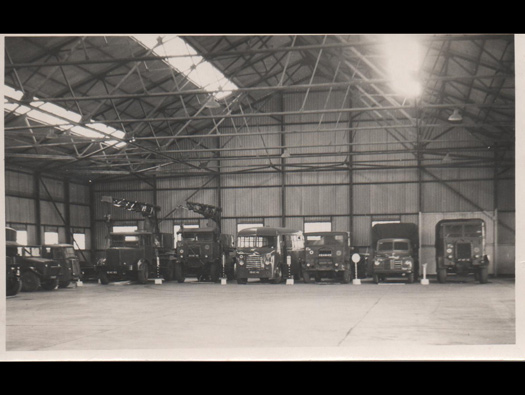
The 'F' Type hangars, identifiable by Air Ministry plan 2725/36 and constructed with a steel frame and asbestos sheeting, served primarily as synthetic trainers for gunnery, assisting in the training of bomber gunners. After the war, one of these 'F' Type structures was repurposed and utilized as the Motor Transport (MT) garage.
Vampire Aircraft on the Aircraft Servicing Platform
A row of Vampire aircraft can be seen lined up on the Aircraft Servicing Platform (ASP) at RAF Pembrey. These jet fighters were part of the 233 Operational Conversion Unit that Fighter Command brought to the station in 1945, and were likely seen here into the 1950s.
de Havilland Vampire.Hawker Hunter.
Hawker Hunters on the ASP
Probably a little later in the 1950's, a row of Hawker Hunters on the ASP showing nearly all of the 'F' type hangars in the background.
3a 'F' Type Synthetic Trainer
Hangar 3a, an 'F' Type shed constructed with a steel frame and asbestos sheeting (referencing plan 2725/36), served as a Synthetic Trainer. These facilities were vital for training bomber gunners to fight. This particular shed was noted as being used as a synthetic trainer in 1948, and post-war, one of the 'F' type hangars was repurposed as an MT garage.
15 March 2009
3b 'F' Type Synthetic Trainer Hangar
This 'F' Type hangar, designated 3b and built with a steel frame and asbestos sheeting (St frame/A sheeting per plan 2725/36), functioned as a synthetic trainer. These facilities were vital for training bomber gunners in combat tactics.