RFC/RAF Netheravon, Wiltshire Hangars

RFC · Wiltshire · England · United Kingdom

RFC/RAF Netheravon, Wiltshire Hangars

RFC/RAF Netheravon, Wiltshire. Hangars WW1
Between 1912 & 1913 an Aerodrome at Netheravon was designed by a Royal Engineer Officer for the Director of Fortification and Works. His name was Maj Armstrong. The camp was laid out with a large Officers´Mess, Sergeants´ Mess & Men's Institute. Officers´ living quarters, Men's barracks. Teaching rooms, store rooms and anything else an army camp would need. This was the West Camp although built in the parish of Figheldean but closer to the Village of Netheravon, which had a post office and so was named Netheravon. Here I am showing what aircraft 'sheds' (hangars) for the storage and repair of aircraft. The name 'shed' was used for hangars right up until WW2. So you may find both words used here. Netheravon was the second aerodrome being built for the Royal Flying Corps, the first was Upavon. But they really were being built at the same time, its just that Upavon's Officers Mess was inaugurated before Netheravon's. The domestic camp was set out at the West side and the flying field and sheds were located on the East side. The East camp held the aircraft sheds, Squadron offices, Wing offices, Motor transport, teaching buildings and HQ building.
The domestic West camp.
airfield side, East camp..
RFC/RAF Netheravon, Wiltshire. Hangars WW1
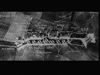
RFC/RAF Netheravon, Wiltshire. Hangars WW1
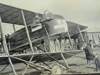
RFC/RAF Netheravon, Wiltshire. Hangars WW1
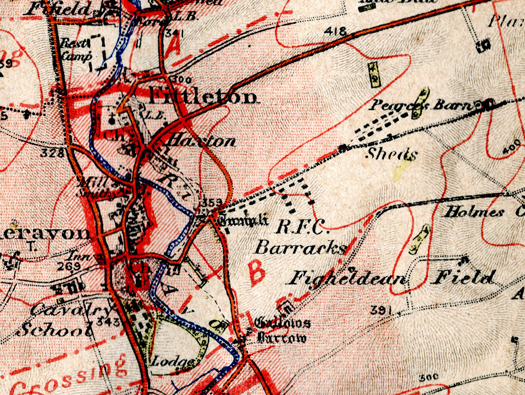
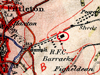
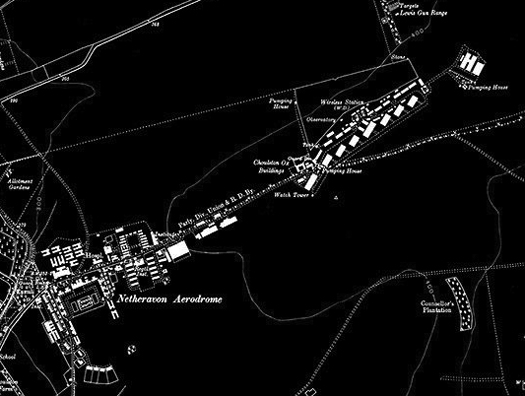
This is a 1913 overlay OS map of Salisbury Plain showing the R.F.C. Barracks and the Sheds.

1913 OS map

RFC/RAF Netheravon, Wiltshire. Hangars WW1
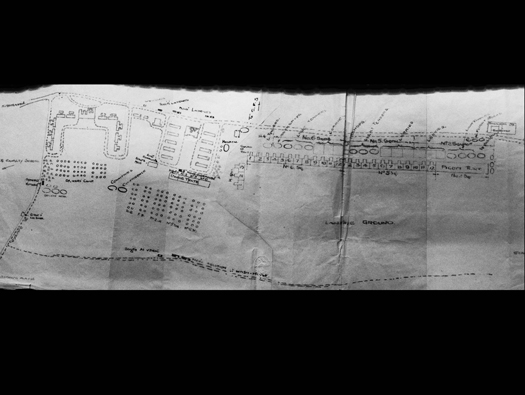
RFC/RAF Netheravon, Wiltshire. Hangars WW1
Construction started early in 1913 and on the 16th of June 1913 Netheravon opened officially. No. 3 Squadron moved in from Larkhill and on the 18th of June 1914 No. 4 Squadron also moved in from Farnborough. The aerodrome was to house and train two complete squadrons of aeroplanes. Moving on a year and June 1914 there was to be a Concentration of the R.F.C. at Netheravon. All the squadrons, Officers and men were to assemble and spend one month in training for war. They arrived from all over the country. One squadron No. 2, came from their another brand new aerodrome at Montrose, Scotland. Most of the other planes and men came over from Farnborough. 3 &4 Squadron were housed in their hutted accommodation, so 2,5,6, HQ & Flying Depót (South Farnborough) were located in tented accommodation. There was not enough hangarage for all the squadrons, so they brought their own tents for hangarage in their own transport. Several tents had been designed to be used 'in the field' and they were laid out along the road between the camp. Tents were also provided for the messing, cooking, transport & stores. There were in excess 700 Officer´s and men involved.

Plan of the Concentration West Camp AIR 204/6/677
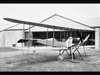
No.2 Squadron had B. E.´s.
No.3 Squadron had B. E.´s, Henry Farman Longhorn's & Blériots.
No.4 Squadron had Henry Farman Longhorn's & Breguete.
No.5 Squadron had Henry Farman Longhorn's.
Flying Depót South Farnborough had several and experimental planes as well..
RFC/RAF Netheravon, Wiltshire Hangars

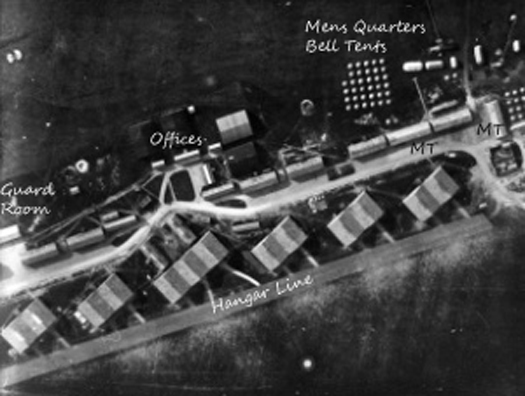
Plan of the East camp.

AIR 204/6/677

RFC/RAF Netheravon, Wiltshire. Hangars WW1
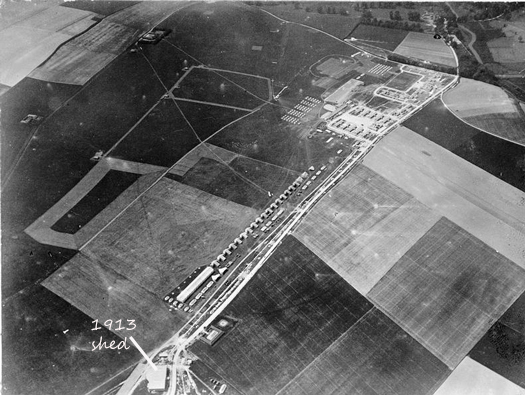
RFC/RAF Netheravon, Wiltshire. Hangars WW1
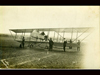
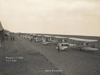
I think these pictures were taken early on in the Concentration before the squadrons had arrived as there are no aircraft or men around. You can see the 1913 shed showing up, but no other sheds.

June 1914

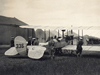
BE2's possibly No.2 Squadron..
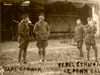
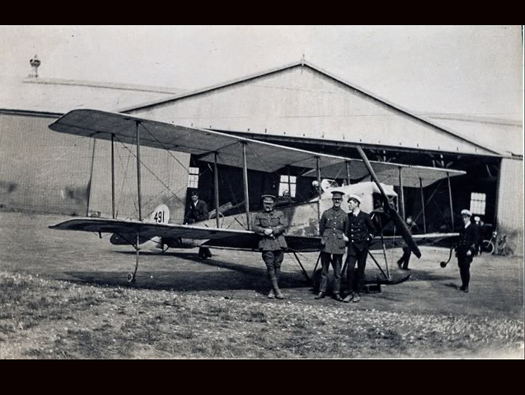
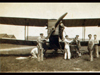
In the hangar is a Bristol, outside four RFC members, Capt. O Conner. Sergt. Bruenell and Lt. Penn Gaskel. The man with hands in pockets, so far unknown.
Caption, fitted with wireless.
RFC/RAF Netheravon, Wiltshire Hangars

The R.F.C. flew, tried out ground to air radio, air to air radio, bombing, scouting, ranging for artillery, flying high, flying long distance, their motor transport went out on journeys to test their mobility. They talked, with lectures and also open house where anybody could talk/chat and share new ideas. There was a large revue, and a few crashes. Other than that it was a huge success and readied the RFC for a war that was about to start. Where everything they had learnt here at Netheravon, would be put into practice.

When the concentration was over, they all flew back to their respective aerodromes across the country.

August the 4th 1914 war was declared.

June 1914

RFC/RAF Netheravon, Wiltshire. Hangars WW1
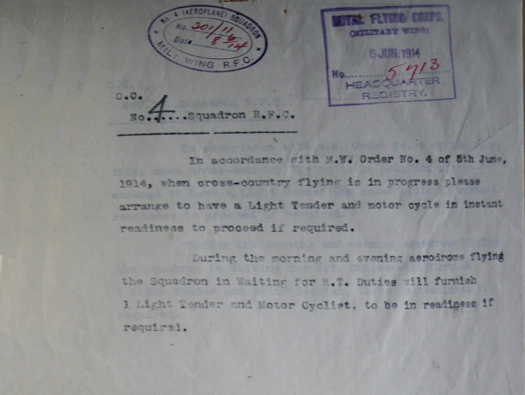
RFC/RAF Netheravon, Wiltshire. Hangars WW1
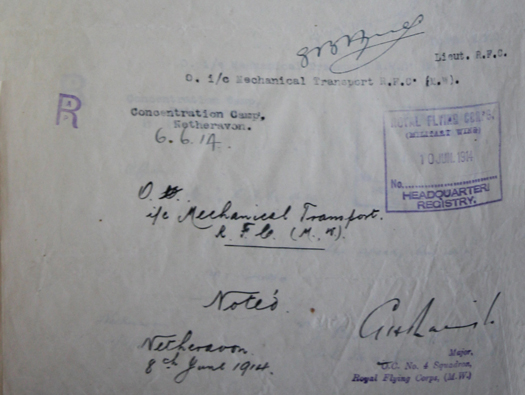
No. 4 Squadron R.F.C. In accordance with M.W. (Military Wing) order No.4 of 5th June, 1914, when cross-country flying is in progress please arrange to have a Light Tender and a motor cycle in instant readiness to proceed if required. During the morning and evening aerodrome flying the squadron in Waiting for M.T. (Motor Transport) Duties will furnish 3 Light Tenders am Motor Cyclist, to be in readiness if required. Signed Lieut. R.F.C. . i/c Mechanical Transport R.F.C. (M.W.) Concentration Camp. Netheravon. 6.6.14.

AIR 204/6/677

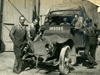
Crossley Tender.
Crossley Tender.
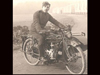
RFC Motor Cyclist combination.
RFC/RAF Netheravon, Wiltshire Hangars

AIR 204/6/677

RFC/RAF Netheravon, Wiltshire. Hangars WW1
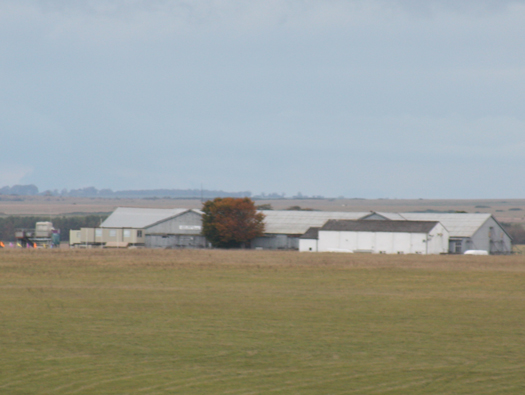
RFC/RAF Netheravon, Wiltshire. Hangars WW1
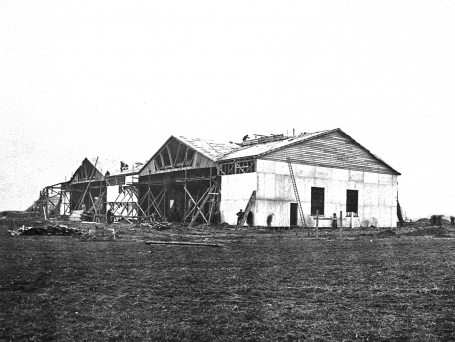
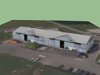
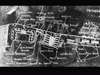
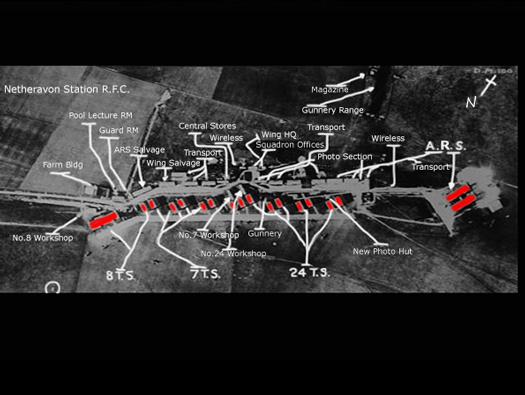
This plan is showing Netheravon through WW1 with from L to R, the 84/13 side opening shed. Six pairs of sheds and one triple shed all built by 1913. Two A.R.S ( Aircraft Repair Sheds) were built around November 1918 (thanks Paul Francis). Behind, the offices, MT and machine gun range. The prevailing wind is from the west, so all the sheds had their doors pointed in the opposite direction.

AIR 204/6/677

1913 pattern side opening shed..
The two A.R.S.  sheds.
The two A.R.S. sheds.
One of the twin sheds.

RFC/RAF Netheravon, Wiltshire. Hangars WW1

RFC/RAF Netheravon, Wiltshire. Hangars WW1
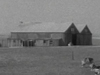
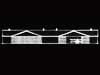
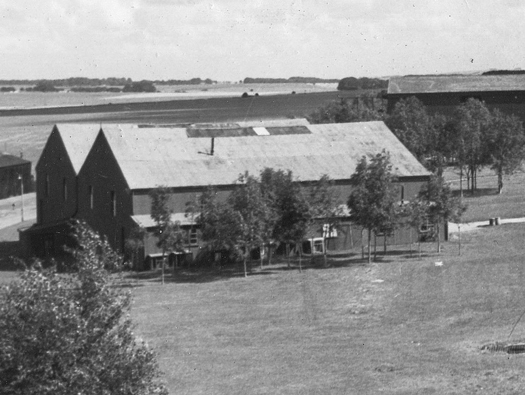
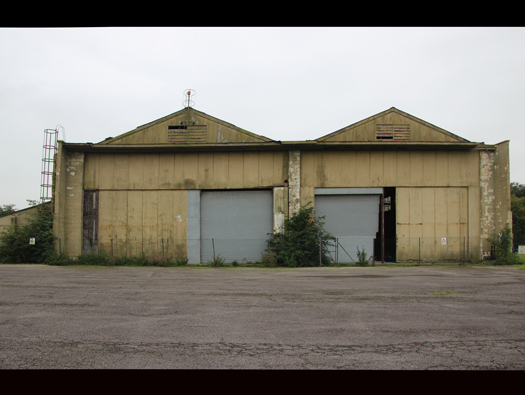
1913 pattern side opening aeroplane shed, a standardised design for the RFC. The two gables that are set out on the front, have fully opening sliding doors to allow access of aircraft designed in the period. Built with a wooden frame and clad in corrugated iron sheets. Designed by the Royal Engineers of the War Office´s Directorate of Fortifications and Works and were pre-fabricated in Glasgow. (from Montrose Air Station Heritage Centre).

18 October 2008

Elevation view..
Elevation view..
Elevation view end on.
Inside a 1913  pattern side opening aeroplane shed.
Inside a 1913 pattern side opening aeroplane shed.

RFC/RAF Netheravon, Wiltshire. Hangars WW1

RFC/RAF Netheravon, Wiltshire. Hangars WW1
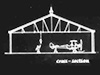
Not Netheravon but an 84/13 shed being built and shows off its construction.

Not Netheravon

50hp, Gnome-Rhône.
50hp, Gnome-Rhône.
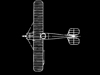
The Type E biplane was designed in response to a War Office specification for a two-seat aircraft capable (amongst other things) of carrying a 350 lb  payload, at a speed of 55 mph, and with a total endurance of 4.5 hours. There was one major stipulation: the aircraft had to be designed, built and tested within nine months. (www.all-aero.com)
The Type E biplane was designed in response to a War Office specification for a two-seat aircraft capable (amongst other things) of carrying a 350 lb payload, at a speed of 55 mph, and with a total endurance of 4.5 hours. There was one major stipulation: the aircraft had to be designed, built and tested within nine months. (www.all-aero.com)
Plan.
Plan.
RFC/RAF Netheravon, Wiltshire Hangars

RFC Upavon

RFC/RAF Netheravon, Wiltshire. Hangars WW1
RFC/RAF Netheravon, Wiltshire. Hangars WW1
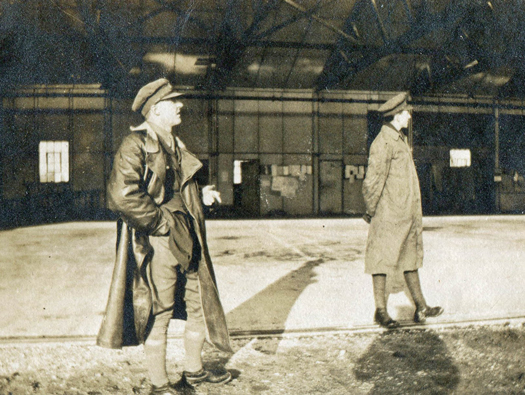
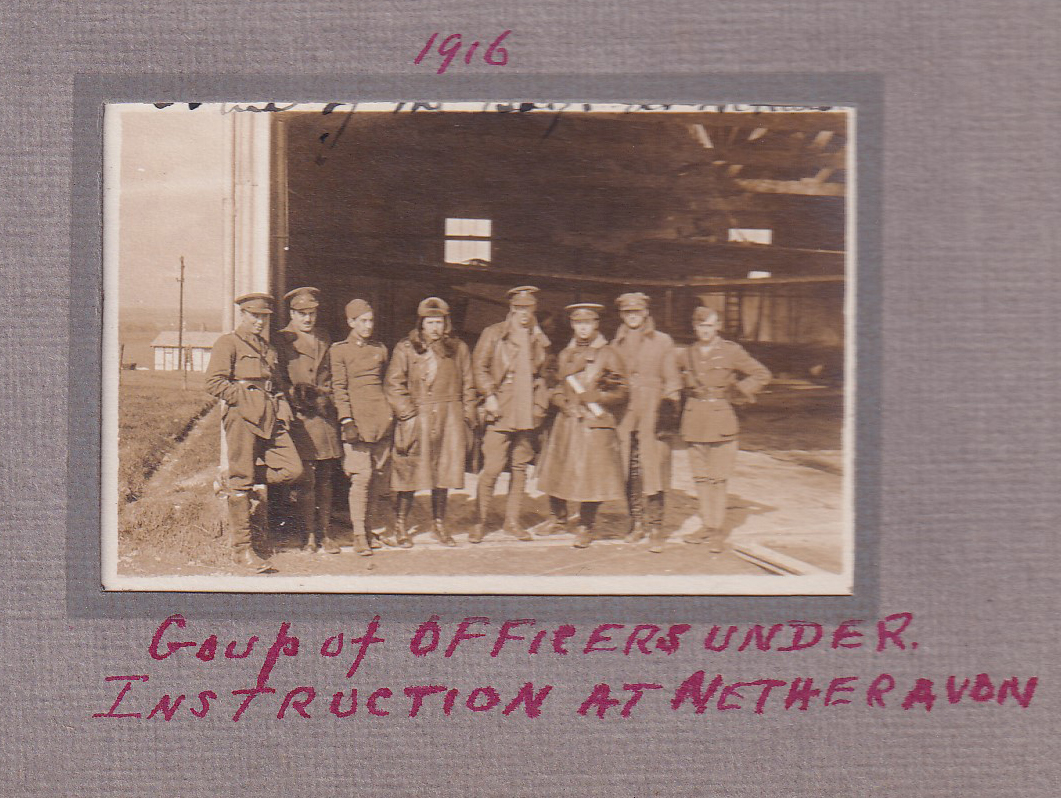
Lt's 'Bob' George Pollard Kay & 'Normy' Norman Herford Dimmock Winter 1916 learning or trying to learn to fly aeroplanes. Because the planes they flew could only be used early or late in the day, 'The Quite Times'. When the wind dropped and allowed stable air for the older under powered training planes to be used. Both went on to be flight commanders of 46 Squadron, Royal Flying Corps in France. 'Normy' came back to Netheravon as a Substitution Officer (a retired Officer taken on in a civilian capacity for administrative duties) and on his retirement one of his duties was to handed RAF Netheravon over to the Army in 1963.

(Dimmock family) 1916

1913 Side opening aeroplane shed 84/13.
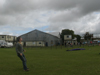
A picture from the parachute target circle.
And a pair of skydivers about to land.
RFC/RAF Netheravon, Wiltshire Hangars

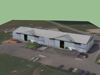
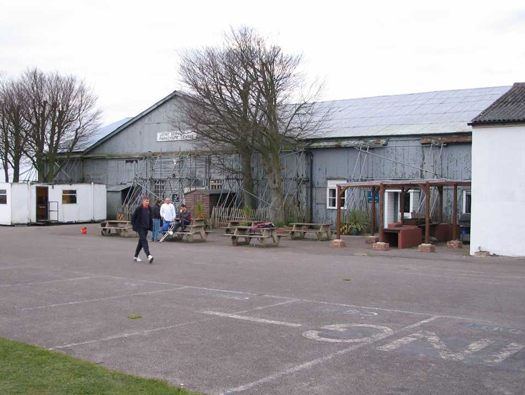
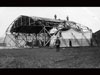
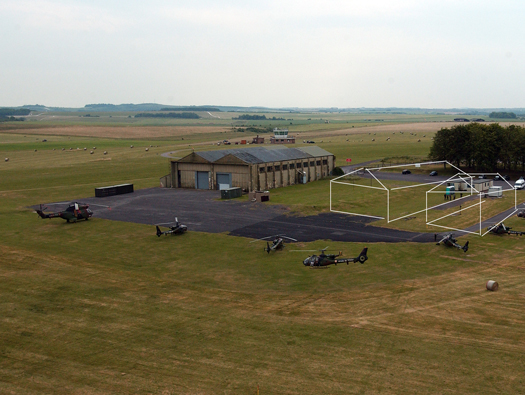
Just before the shed was demolished, it was used by the parachute school and you can see the scaffolding holding the structure up.

RFC/RAF Netheravon, Wiltshire. Hangars WW1
RFC/RAF Netheravon, Wiltshire. Hangars WW1
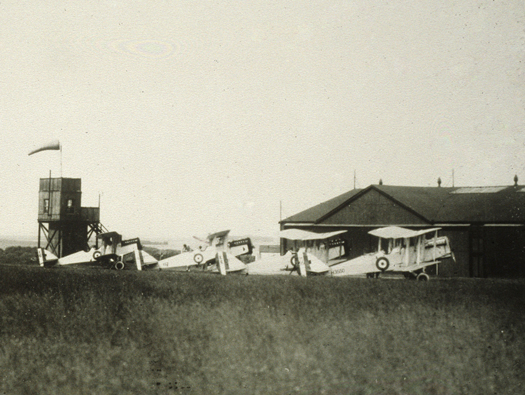
Post war with D.H.9A's in a white colour outside the 84/13 shed. Also there was a rudimentary flying control using a scaffolding tower covered in canvas sheeting and also boards with an open top and windsock.

No.1 F.T.S.

D.H.9A  re fuelling outside the sheds.
D.H.9A re fuelling outside the sheds.
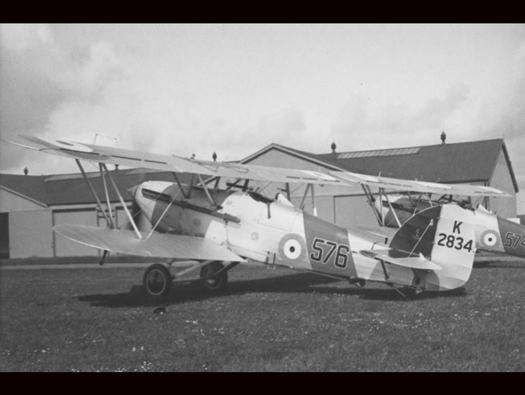
The Fury was the first operational RAF fighter aircraft to be able to exceed 200 mph in level flight. It had highly sensitive controls which gave it superb aerobatic performance. It was designed partly for the fast interception of bombers and to that end it had a climb rate of almost 2,400 ft/Min, powered by a 525hp Kestrel engine.
RFC/RAF Netheravon, Wiltshire Hangars

A pair of Hawker Fury´s at Netheravon also outside 84/13.

1935

RFC/RAF Netheravon, Wiltshire. Hangars WW1
RFC/RAF Netheravon, Wiltshire. Hangars WW1RFC/RAF Netheravon, Wiltshire. Hangars WW1
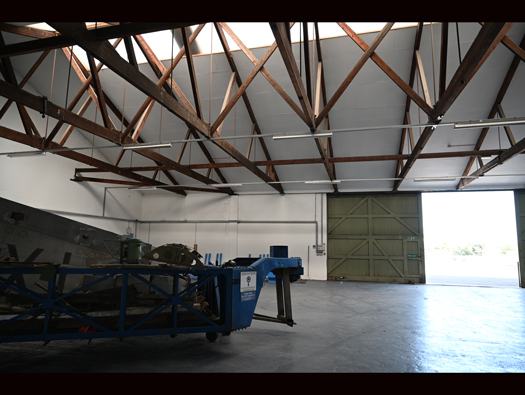
This is the inside of RAF Montrose 1913 pattern side opening aeroplane shed 232/14 showing the roof structure and remember this is only half, there is another half next door being used as an engineering works. So it shows how big they were. Montrose museum are going to place an ex RAF Tornado inside here. And it will fit.

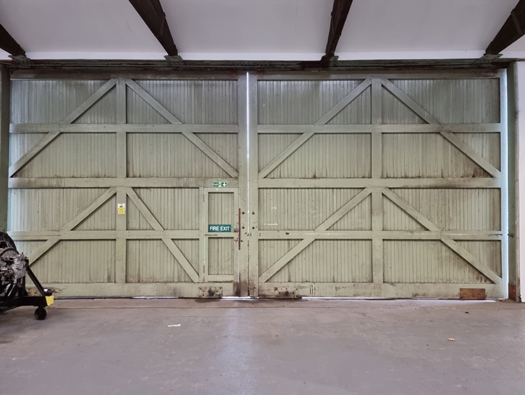
Montrose and the original wooden sliding doors, fully opening and allowing aircraft of the day easy access in and out. The problem with the older planes, they needed a dry space to live and could not be left outside for very long. The fabric could split and let water in, the wood glue could become unglued and with no canopies over the cockpits. So water could slosh around inside. Later with all metal aircraft, these could stay outside as they had cockpit covers, etc. Which made them more weather proof. On this very subject, a pilot in WW2 walked out to his Albermarle. Pilots had been complaining that this plane was tail heavy on flying. He looked around the tail sections (there were two) and stuck his pen knife into the underside of one. Gallons of water poured out where the planes had been left out in all weathers. The tails made of the same matériels the WW1 planes were made of Doped Irish Linen covered wooden frames and had allowed water in and started to rot the wood.

Montrose 22 June 2019
Armstrong Whitworth Albermarle.
The full length picture of one of the Montrose sheds..
Inside with their Hunter.

RFC/RAF Netheravon, Wiltshire. Hangars WW1
RFC/RAF Netheravon, Wiltshire. Hangars WW1
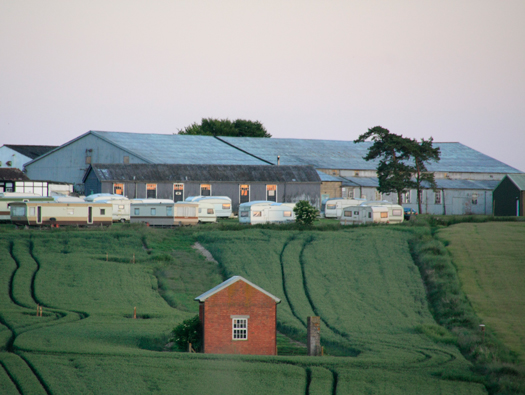
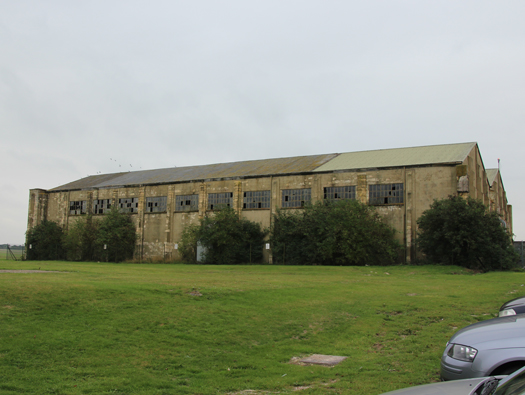
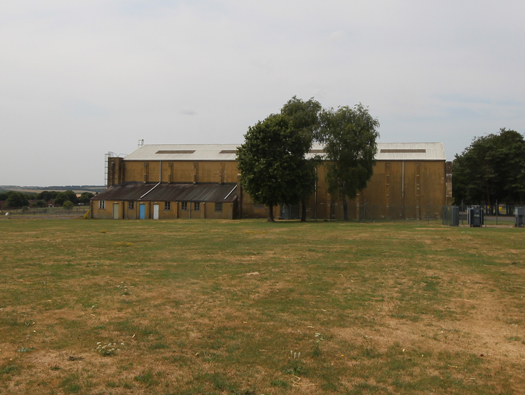
This is a view from the Everleigh Road of the rear of the shed with its attached offices and store rooms on the rear wall.

20 June 2010 sunset

One of the planes 'Normy ' & 'Bob' were to fly. 'Normy' sitting on the skid.
Whether they did fly it or not, this is how it ended up not long after the last photo. 'Normy' surveying the damage.

RFC/RAF Netheravon, Wiltshire. Hangars WW1

RFC/RAF Netheravon, Wiltshire. Hangars WW1
Ordnance Survey map dated around the 1920's showing all the buildings of the time in place.

OS Map

RFC/RAF Netheravon, Wiltshire Hangars

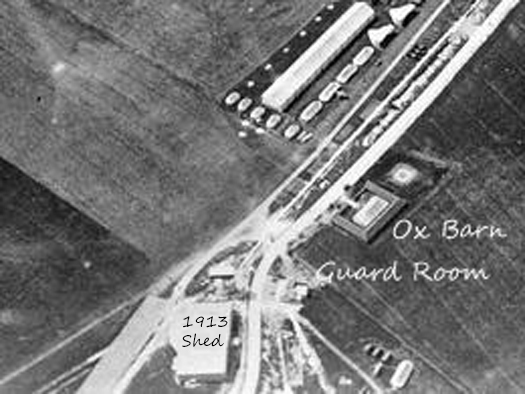
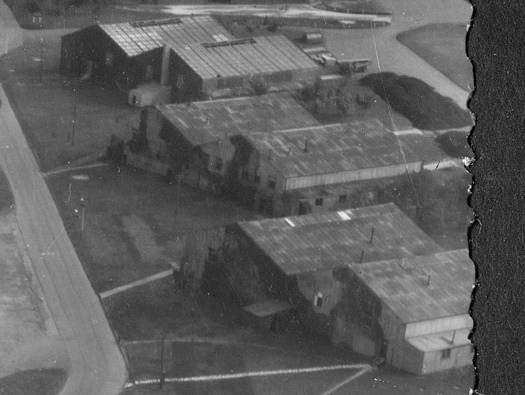
An air photo of the WW1 sheds that ran down the Tarmac as it was called.

AIR 204/6/677

RFC/RAF Netheravon, Wiltshire. Hangars WW1
RFC/RAF Netheravon, Wiltshire. Hangars WW1
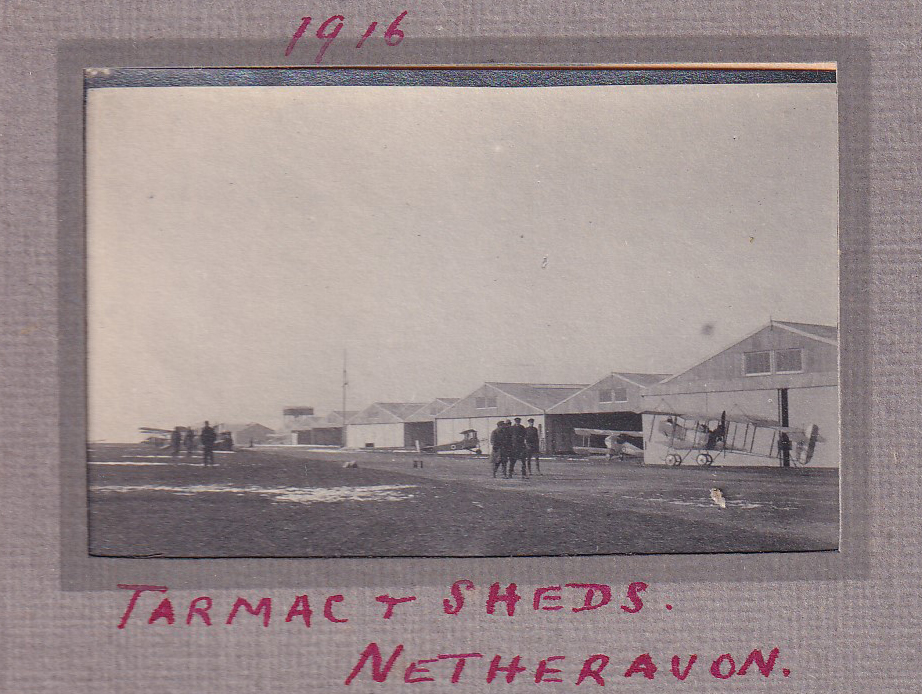
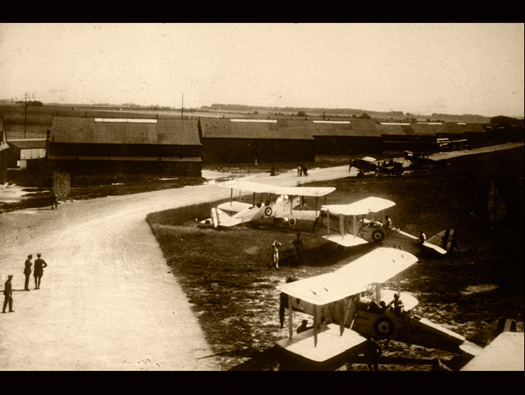
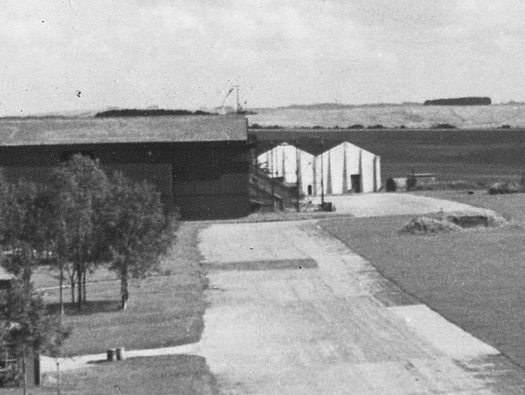
The sheds three years after they had been constructed and now used for war training. 'Normy' & 'Bob' were there in the snowy weather of 1916 and flew the M.F. Short Horn, maybe the one on the right of the picture.
RFC/RAF Netheravon, Wiltshire. Hangars WW1
Plan.
Plan.

RFC/RAF Netheravon, Wiltshire. Hangars WW1
RFC/RAF Netheravon, Wiltshire. Hangars WW1
'Normy' Dimmock was 18years old in the winter of 1916. Some of these look no older.

RFC/RAF Netheravon, Wiltshire. Hangars WW1
RFC/RAF Netheravon, Wiltshire. Hangars WW1
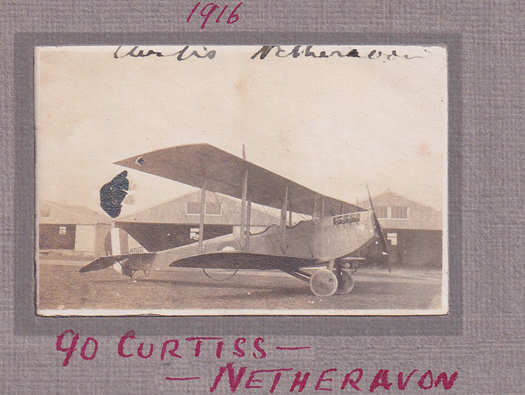
90HP Curtiss trainer, American in the service of the RFC.

RFC/RAF Netheravon, Wiltshire. Hangars WW1

RFC/RAF Netheravon, Wiltshire. Hangars WW1
Two aerial photos, the first between the wars with D.H.9A's
RFC/RAF Netheravon, Wiltshire Hangars

Still in camouflage taken in the 1960's.

Normy Dimmock

RFC/RAF Netheravon, Wiltshire. Hangars WW1
RFC/RAF Netheravon, Wiltshire. Hangars WW1
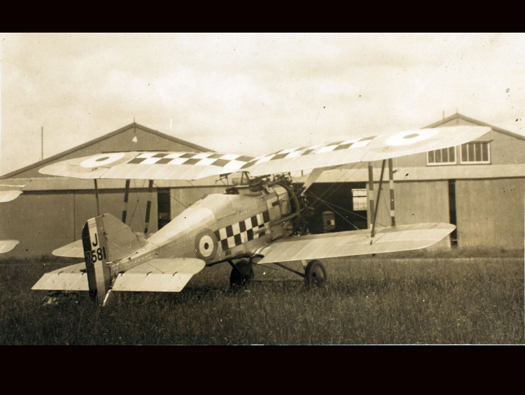
The Grebe was a single-seat, biplane of fabric-covered wood construction.
Another picture of a Gloster Grebe outside the same sheds at Netheravon.

RFC/RAF Netheravon, Wiltshire. Hangars WW1

RFC/RAF Netheravon, Wiltshire. Hangars WW1
The line of the Tarmac and sheds just before they were pulled down, I can remember that there were some camouflage wing sections leaning up against one of the sheds and was sure they were Hurricane wings.

Normy Dimmock

RFC/RAF Netheravon, Wiltshire. Hangars WW1

RFC/RAF Netheravon, Wiltshire. Hangars WW1
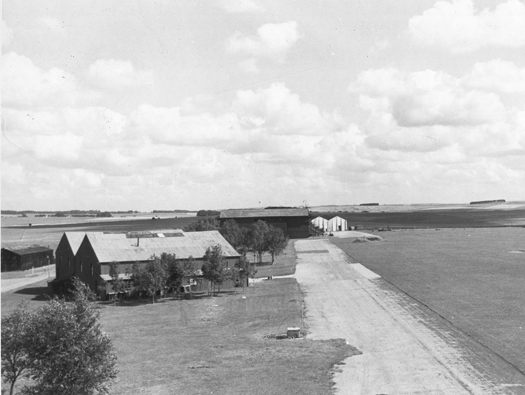
A twin shed showing the row of offices and store rooms down the side, also in the 1960's the trees that were planted 30years before, growing very strongly.

Normy Dimmock

Plan.
Plan.

RFC/RAF Netheravon, Wiltshire. Hangars WW1
RFC/RAF Netheravon, Wiltshire. Hangars WW1
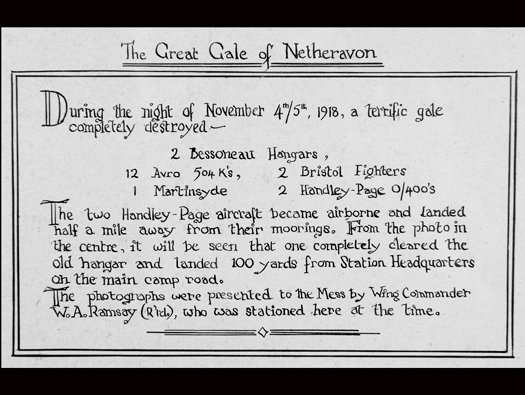
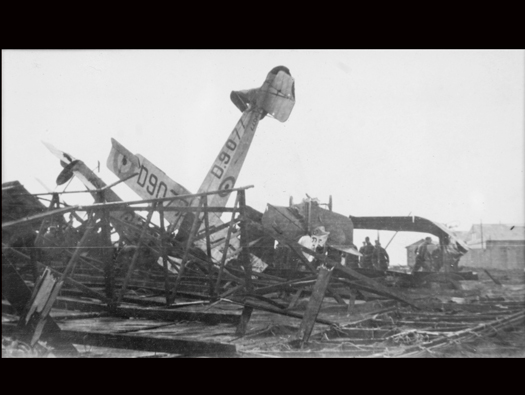
Just before the war to end all wars had ended, a gale of massive proportions blew a lot of planes to matchwood.
RFC/RAF Netheravon, Wiltshire Hangars

Aftermath of the gale.

RFC/RAF Netheravon, Wiltshire. Hangars WW1
RFC/RAF Netheravon, Wiltshire. Hangars WW1
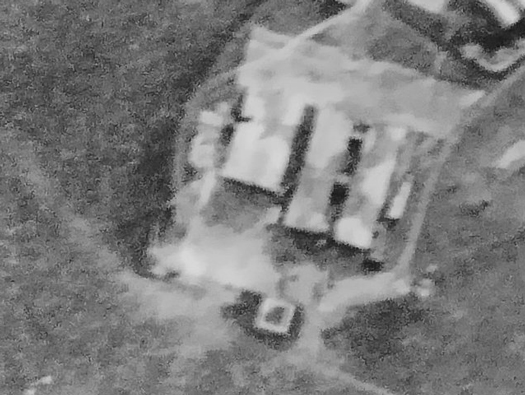
These two 210ft x 65f Aircraft Repair Sheds were for repairing the aircraft of the Training Schools of which there were three. by 1918, 7 T.S.,8 T.S. & 28 T.S. They were ready for use by November 1918 and would have been essential to repair the damage done to the fragile planes by the young pilots in training.
1930 and you can see the black sheds behind the 'A' type.
Plan.
Plan.
RFC/RAF Netheravon, Wiltshire Hangars

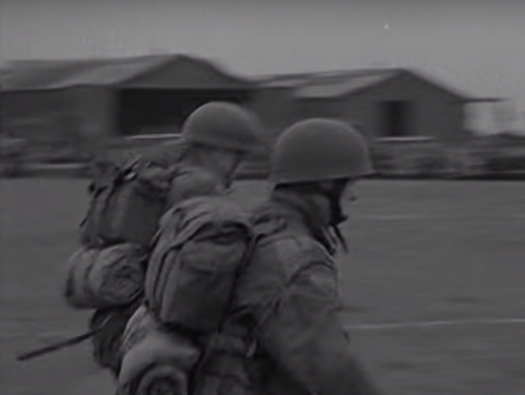
British paratroopers training in full kit.

Pathe News

RFC/RAF Netheravon, Wiltshire. Hangars WW1
RFC/RAF Netheravon, Wiltshire. Hangars WW1
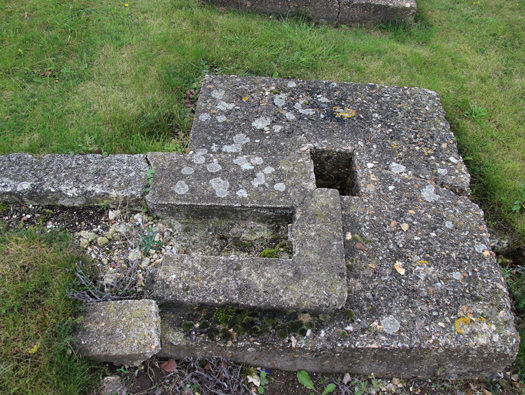
Another photo of the front of the sheds and the second photo is the corner foundations of one of the sheds. All that remains.

26 September 2013

RFC/RAF Netheravon, Wiltshire. Hangars WW1
RFC/RAF Netheravon, Wiltshire. Hangars WW1
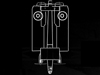
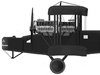
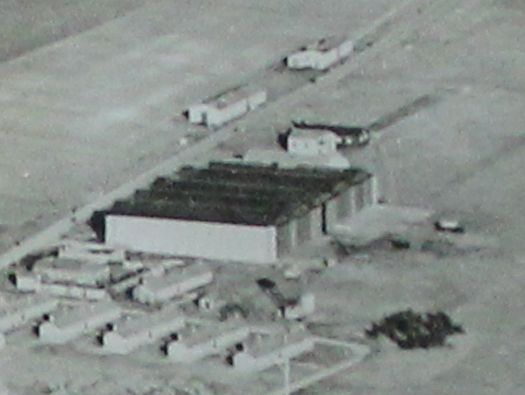
A.R.S. sheds I have outlined to show where they were, but I think they were longer than I have shown them 210ft x 65ft. The Cathedral hangar as we always knew it as, they should be called Handley-Page aeroplane sheds. At Netheravon we had a double and a quintuple. They may have been built here for the HP V/1500 a bigger sister of the HP 0/400. It had a wingspan of 126ft and was 40ft when the wings folded. It also had four engines in a configuration of toe tractor motors in front and two pusher engines behind.
Plan.
Plan.
HP V/1500 engine arrangement.

RFC/RAF Netheravon, Wiltshire. Hangars WW1
RFC/RAF Netheravon, Wiltshire. Hangars WW1
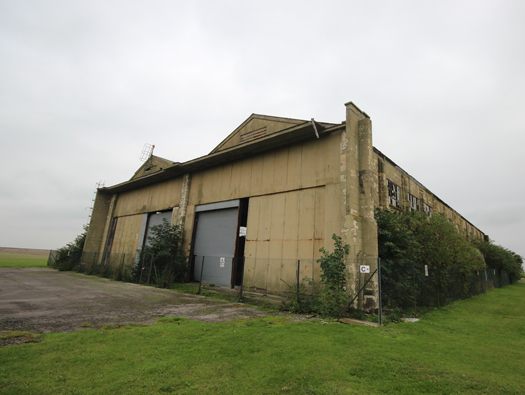
In 'Military Airfield Architecture' by Paul Francis (a must buy) says, "An end-opening coupled shed with walls and buttresses of weathered Bath stone blocks in 12 bays long". Why Bath stone. If Chivers were the builders from Devizes, they had built the original camp in 1913. Then they may have won the contract and used Bath stone as the stone was probably cheaper to buy from quarries that are to the north of Melksham and around Corsham (which Chivers may also have had interests in). Bricks may have been in shorter supply due to war building and be more costly. So Bath stone seemed a good bet at the time. The roofs were made of steel trusses with a span of 70ft.

26 September 2013

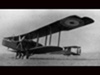
HP 0/400 with wings folded.
0/400 at full stretch.
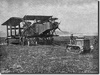
O/400 being towed by a Caterpillar tractor especially purchased to move the monster. It was a tractor or 40men. When aerodromes had a Prisoner of War camp attached to it (as they often did). When you needed 40men, you went to the POW's and ordered 40men out to push the plane. It sounds exaggerated, but it actually did happen. 
    There were two  Caterpillar tractors issued
  to Netheravon. That probably confirms that HP 0/400 flew from here. Also it does mention at least one damaged in the gales of November 1918.
O/400 being towed by a Caterpillar tractor especially purchased to move the monster. It was a tractor or 40men. When aerodromes had a Prisoner of War camp attached to it (as they often did). When you needed 40men, you went to the POW's and ordered 40men out to push the plane. It sounds exaggerated, but it actually did happen. There were two Caterpillar tractors issued to Netheravon. That probably confirms that HP 0/400 flew from here. Also it does mention at least one damaged in the gales of November 1918.
RFC/RAF Netheravon, Wiltshire Hangars

The idea of a long thin building was to house Handley-Page 0/400 twin engined bombers in. Linen and dope covered, these planes like all at the time needed to be kept as dry as possible. With a wing span of 100ft, there was no way they would fit, so Handley-Page designed the wings to fold back, thus two aircraft per side could be fitted, making storage for maybe four 0/400's.

26 September 2013

RFC/RAF Netheravon, Wiltshire. Hangars WW1
RFC/RAF Netheravon, Wiltshire. Hangars WW1
The front of the coupled HP sheds. The doors were Esavian type bi-fold doors and full span. These HP sheds were built in 1919.

26 September 2013

O/400 end on wings folded was 32ft wide instead of the 100ft with the wings folded out.
How it may have looked inside. Planes dimensions are 35ft wide (wings folded) and the HP shed is 70ft wide.
Esavian bi-fold doors.
RFC/RAF Netheravon, Wiltshire Hangars

Inside.

26 September 2013 Richard Flagg

RFC/RAF Netheravon, Wiltshire. Hangars WW1
RFC/RAF Netheravon, Wiltshire. Hangars WW1
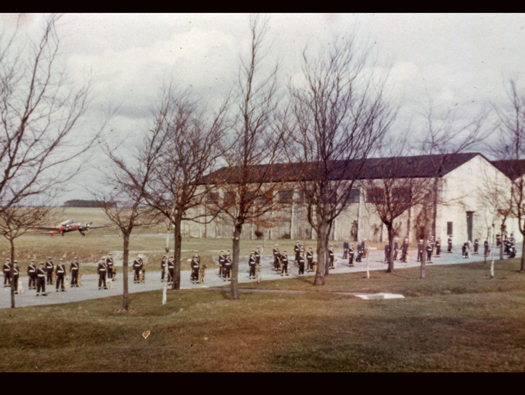
This picture is the RAF Police dogs & handlers training in the 1960's.

RAF Police

RAF Police dogs.
RAF Police dogs.

RFC/RAF Netheravon, Wiltshire. Hangars WW1
RFC/RAF Netheravon, Wiltshire. Hangars WW1
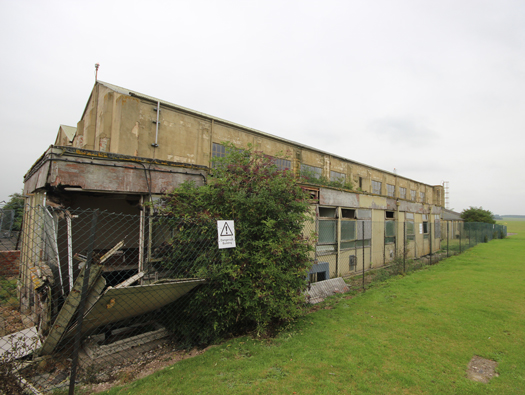
Side view where behind this prefab building were attached offices running the whole length of the hangar.

26 September 2013

RFC/RAF Netheravon, Wiltshire. Hangars WW1
RFC/RAF Netheravon, Wiltshire. Hangars WW1
The end on of the HP sheds showing up white against the dark later 'A' shed. Note this end is closed off and only personnel doors provided. Contractors painted the shed a yellow colour and it is believed that the paint attacked the Bath stone and the stone started to deteriorate.

Normy Dimmock

RFC/RAF Netheravon, Wiltshire. Hangars WW1
RFC/RAF Netheravon, Wiltshire. Hangars WW1
This is the five or quintuple sheds.

1920's

Plan.
Plan.

RFC/RAF Netheravon, Wiltshire. Hangars WW1
RFC/RAF Netheravon, Wiltshire. Hangars WW1

A nice aerial photo of the sheds.

Historic England

RFC/RAF Netheravon, Wiltshire. Hangars WW1
RFC/RAF Netheravon, Wiltshire. Hangars WW1
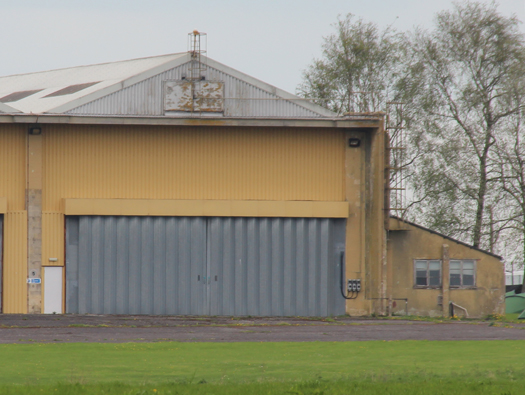
Looking west, the office on the side is a WW2 addition as it was not there originally.

21 July 2018

RFC/RAF Netheravon, Wiltshire. Hangars WW1
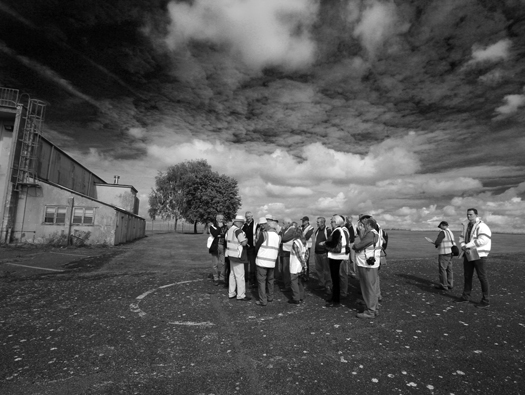
RFC/RAF Netheravon, Wiltshire. Hangars WW1
We have in the past run walks around Netheravon, but due to Covid. That has all stopped and I am not sure if they will ever start again. This is the one on the 15 September 2018.

21 July 2018

RFC/RAF Netheravon, Wiltshire. Hangars WW1

RFC/RAF Netheravon, Wiltshire. Hangars WW1
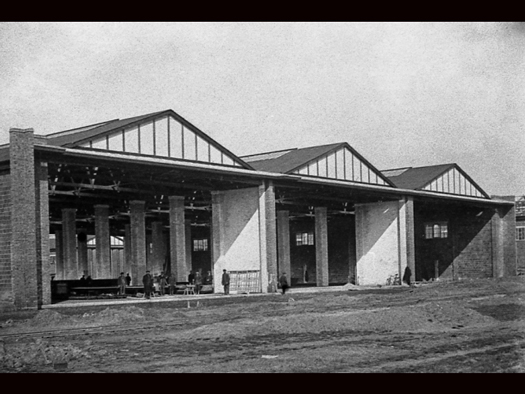
A triple HP shed showing the width of the front doors at 70ft and also the inside was open with brick pier supports. There was also a sort of porch arrangement around the doors. I believe in this picture the doors have not yet been fitted.

1919

RFC/RAF Netheravon, Wiltshire. Hangars WW1

RFC/RAF Netheravon, Wiltshire. Hangars WW1RFC/RAF Netheravon, Wiltshire. Hangars WW1
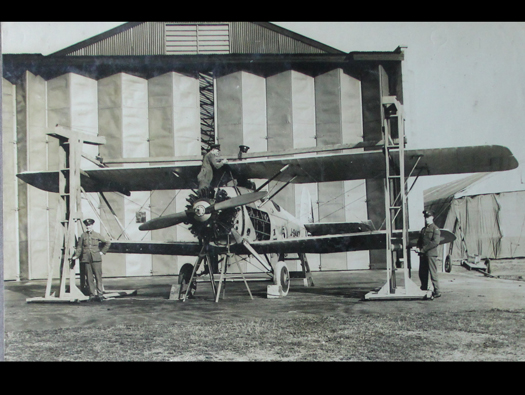
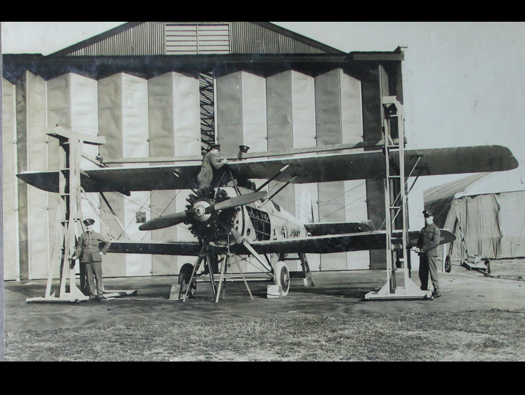
The Esavian doors can be seen fitted behind the plane which is an Armstrong Whitworth Atlas 405H.P. Army Co-operation plane. With these two pictures, the first shows a Bessonneau tented hangar on the right side of the HP shed. In the second photo it shows a WW2 additional office has been built.

1920's

Bessonneau tented hangar being assembled. A wooden frame with a canvas cover.
Bessonneau, Angers, France.

RFC/RAF Netheravon, Wiltshire. Hangars WW1

RFC/RAF Netheravon, Wiltshire. Hangars WW1RFC/RAF Netheravon, Wiltshire. Hangars WW1

Back to this picture and it shows maintenance on the Atlas, a form of two lifting jacks and a cross member. To lift the plane off the ground. The rear has been placed on a trestle stand.

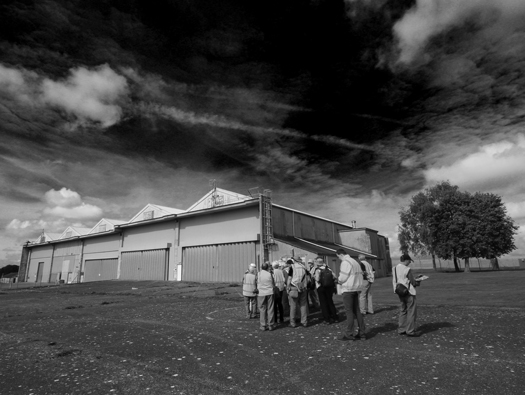
The walking group having the HP shed explained to them.

RFC/RAF Netheravon, Wiltshire. Hangars WW1
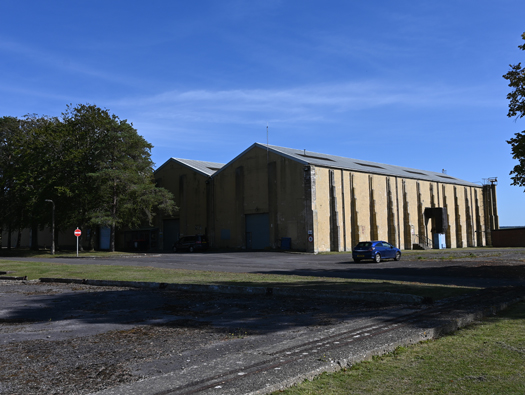
RFC/RAF Netheravon, Wiltshire. Hangars WW1
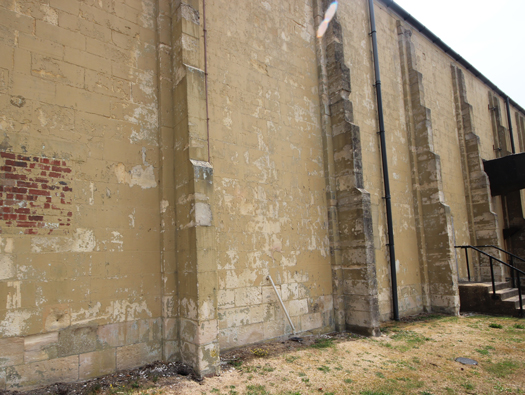
The rear of the sheds showing very well the Cathedral flying buttresses along the sides.
Flying buttresses.
Flying buttresses.

RFC/RAF Netheravon, Wiltshire. Hangars WW1
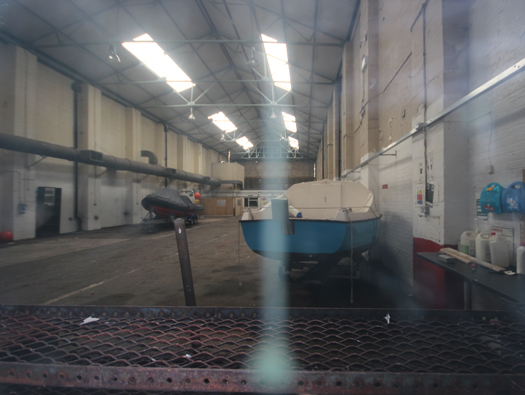
RFC/RAF Netheravon, Wiltshire. Hangars WW1
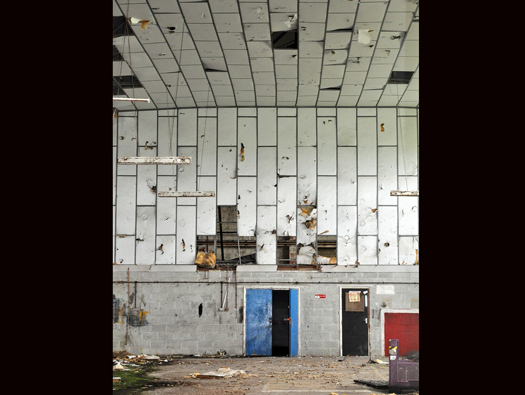
Looking inside and immediately it shows the internal walls have been bricked up and not open as in an earlier photo. This probably happened in the later RAF days, when it was used as an Motor Transport shed.

21 July 2018

RFC/RAF Netheravon, Wiltshire. Hangars WW1
RFC/RAF Netheravon, Wiltshire. Hangars WW1
The buttresses and you can see the Bath stone blocks and not red bricks used in most of the other sheds of this type that were built.

21 July 2018

RFC/RAF Netheravon, Wiltshire. Hangars WW1
RFC/RAF Netheravon, Wiltshire. Hangars WW1
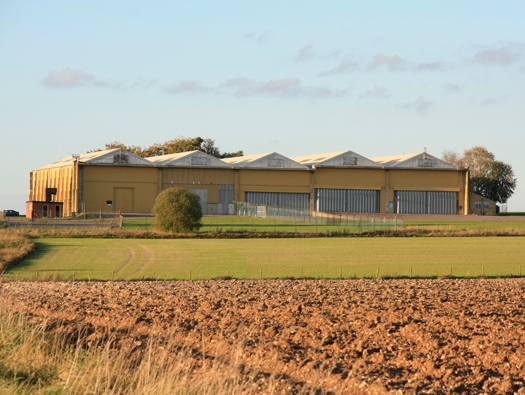
From the South.

21 July 2018

RFC/RAF Netheravon, Wiltshire. Hangars WW1

RFC/RAF Netheravon, Wiltshire. Hangars WW1
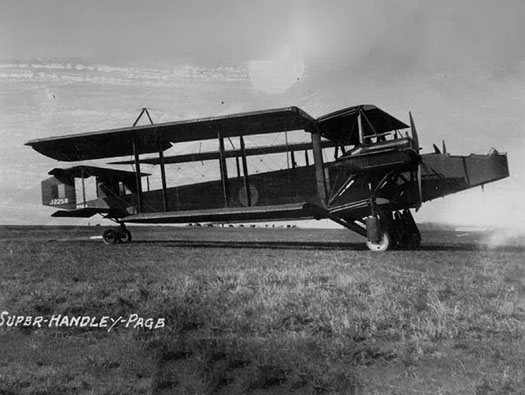
Handley Page 0/100's and 0/400's in service with the RNAS & the RAF.

HP

RFC/RAF Netheravon, Wiltshire. Hangars WW1

RFC/RAF Netheravon, Wiltshire. Hangars WW1
RAF Netheravon MENU