RAF Babdown Farm RLG
RAF · Gloucester · England · United Kingdom

RAF Babdown Farm RLG
Babdown Farm is three miles west of Tetbury, Gloucester on the A4135. At the main entrance there is a large sign saying Babdown Airfield, so it is easy to find.

RAF Babdown Farm RLG
Opened 1940 - Closed - 1948.
Three grass runways
at least two have Sommerfeld tracking.
Accommodation Temporary.
3 x T1 hangars.
5 x Blister hangars.
4 x Double Blister hangars.
Officers 68.
SNCO's 153.
O. R.'s 350.
RAF Babdown Farm RLG
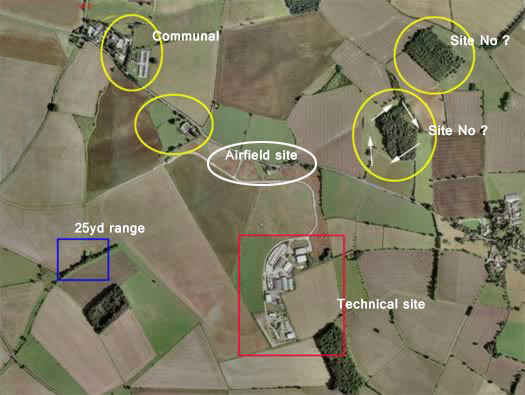
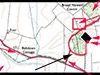
The technical site is all together on the airfield red square with several dispersed accommodation sites yellow circles, one at Baverstone Old Brake and Broad Newell Covert (top right) and another at Calcot farm by the Hotel (top left). Also there were buildings along the road side and in Babdown Farm (airfield site).
The white arrows are the walk we took. Blue square the 25yd rifle range . It is marked on the maps but we did not get a chance to find it this time / we did in 2015 but they were firing black powder guns and so we could not get very close.
Plan
RAF Babdown Farm RLG
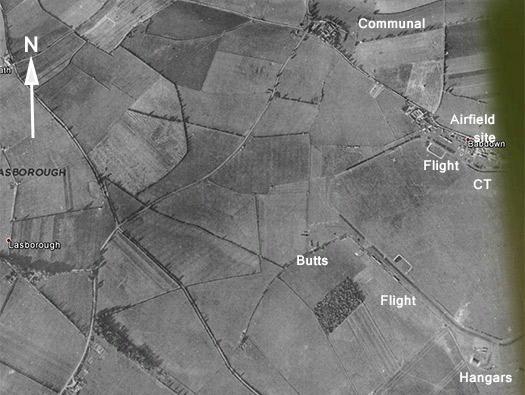
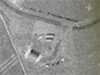
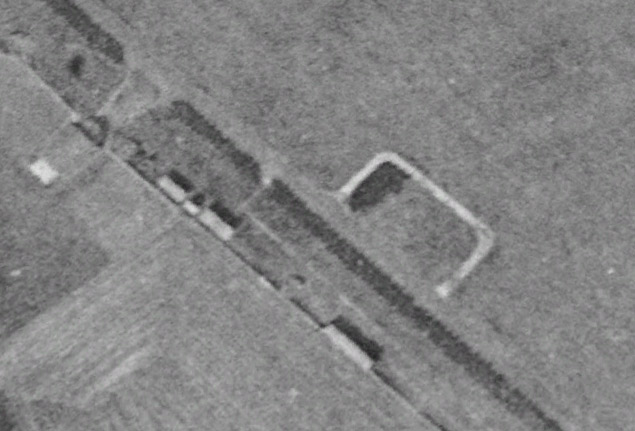
A 1945 picture, the oblong loops are refueling points for one flight of aircraft with flight offices just off the airfield. The control tower watch office was on the north side and hangars just off to the south side.
Google Earth
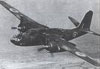
RAF Babdown Farm RLG
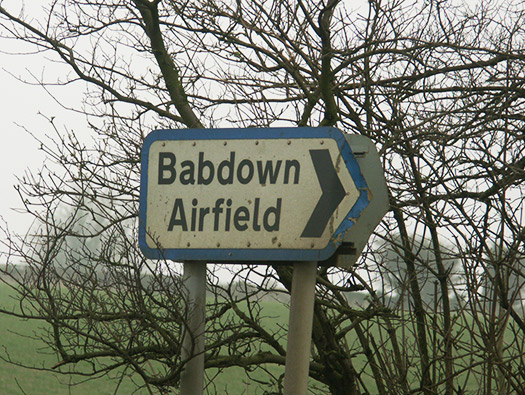
Coming along the A4135 a sign post showing you the main entrance.
The control tower was removed some years ago.
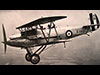
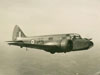
Babdown Farm started life as a relief landing ground RLG for 9th flying training school FTS at RAF Hullavington. The first planes to use it were Audax & Harts. Opened in July 1940
20 March 2005
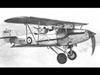
RAF Babdown Farm RLG
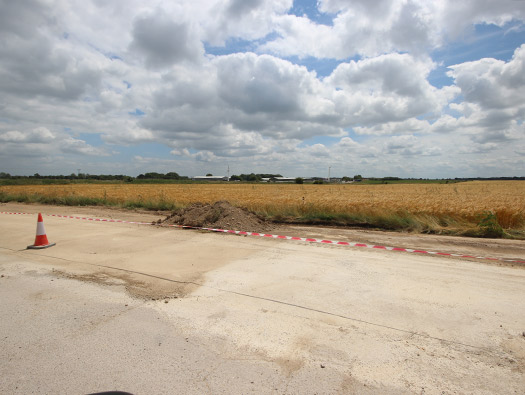
A 50ft perimeter track running right around the landing ground. The hangars are across the far side of the airfield.
27 June 2015
RAF Babdown Farm RLG
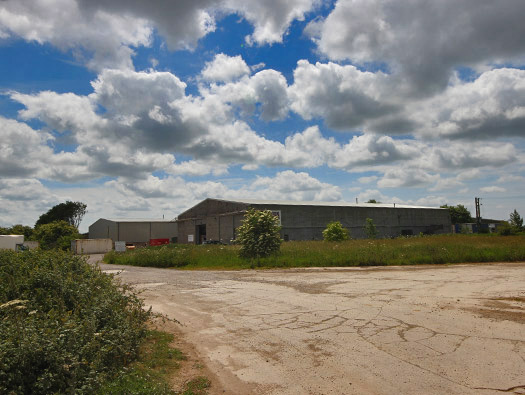
The first T1 hangar. The T1 hangar was a smaller version of the T2 the main hangar for the RAF for WW2.
27 June 2015
RAF Babdown Farm RLG
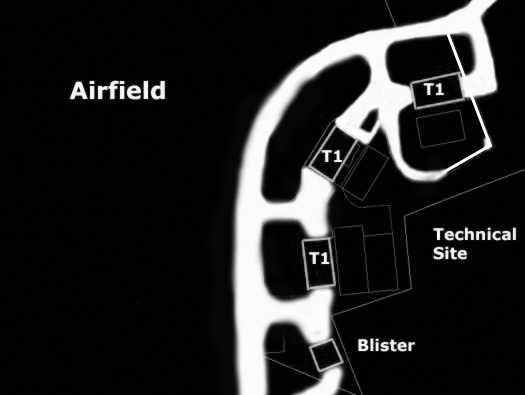
Technical site plan. This layout is based on the RAF expansion schemes of the 20's & 30's. All the airfield and technical sites would be grouped around the hangars which would be in an ark and the communal would be behind. As the war progressed this designed changed and communal, airfield and instructional sites were dispersed, here to the north of the airfield.
Plan
RAF Babdown Farm RLG
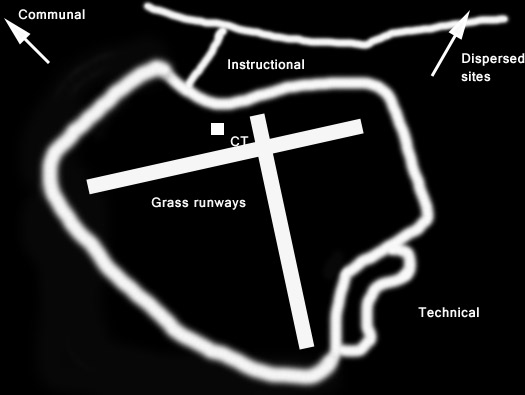
Airfield layout, the runways were all grass and Sommerfeld matting laid over.
Plan


RAF Babdown Farm RLG
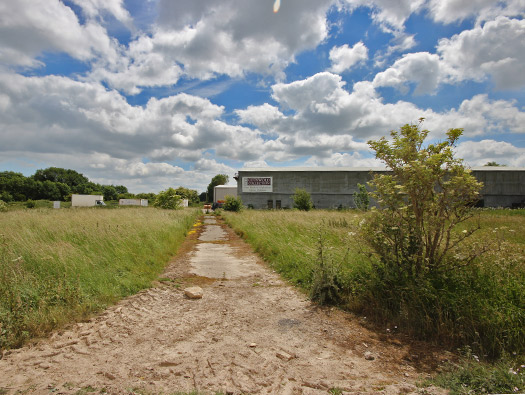
A side road from the hangar to the perimeter track.
27 June 2015
RAF Babdown Farm RLG
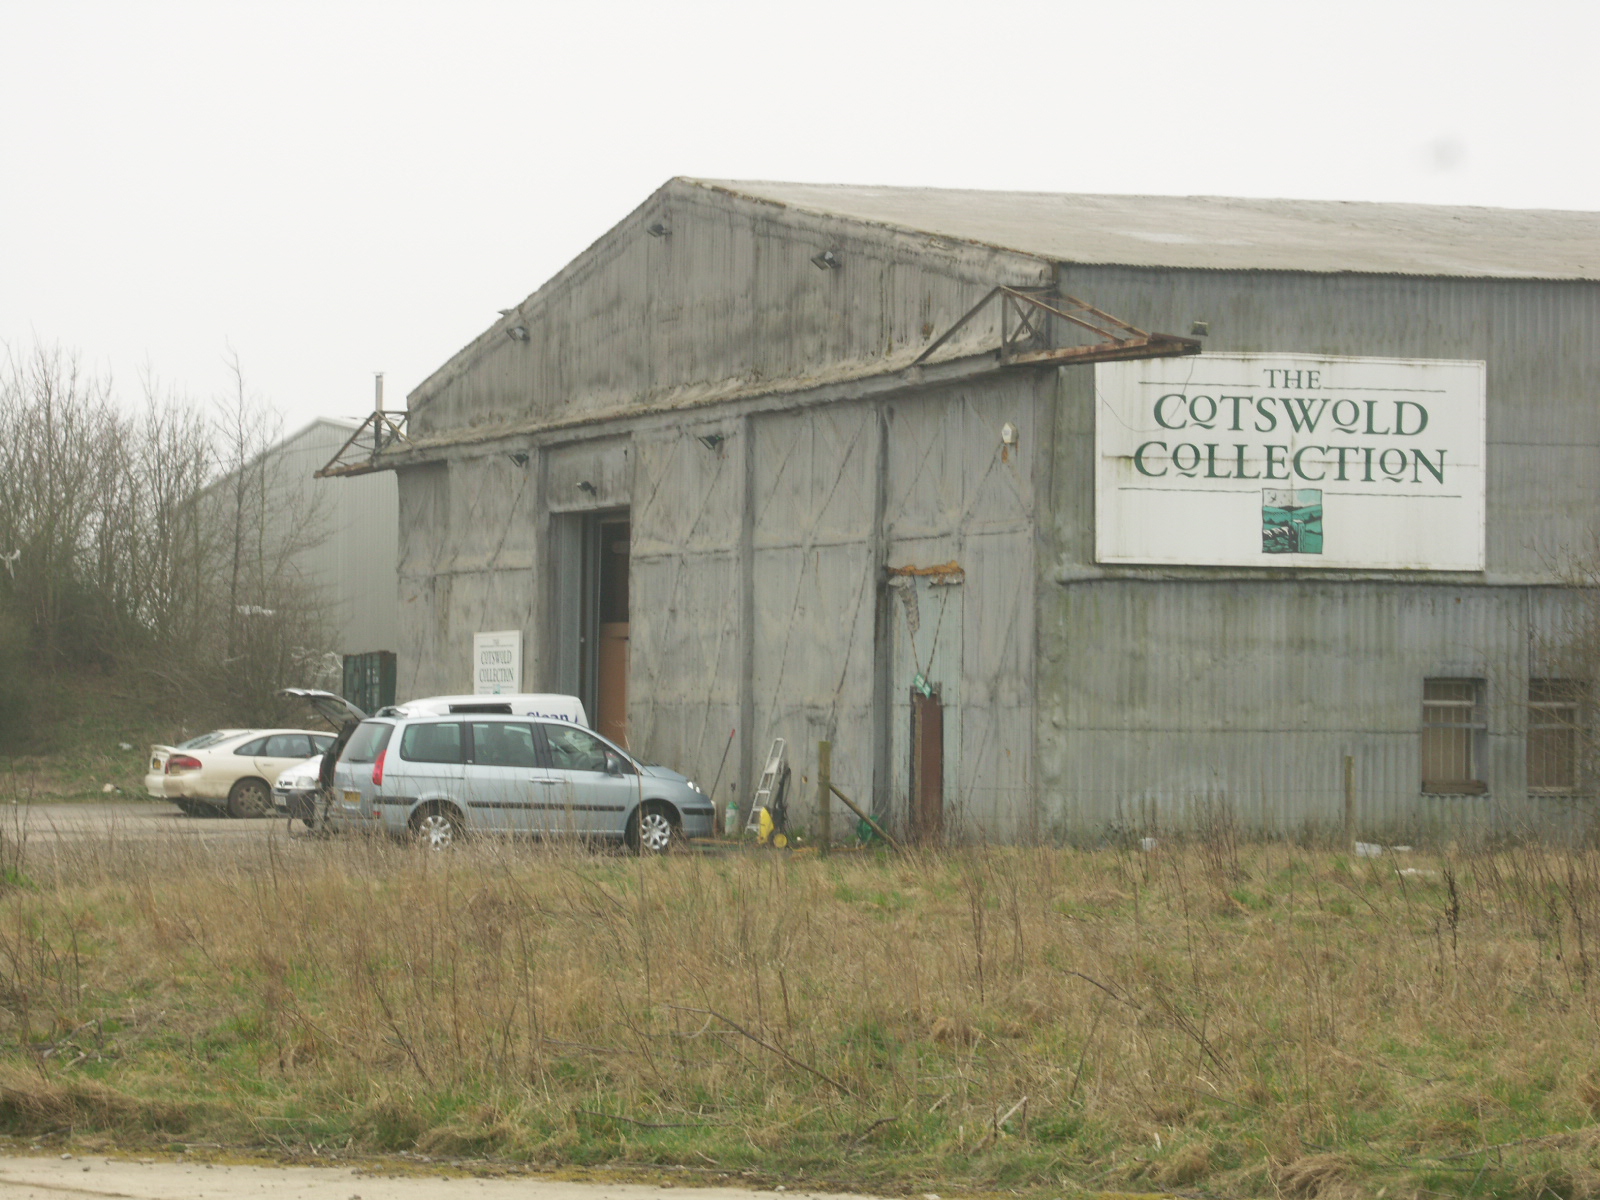
Nice view of the front doors, on a T1 the building is lower than a T2 so the doors are about 3/4 height. T1's were mainly used on fighter and training airfields where smaller aircraft were used.
20 March 2005
RAF Babdown Farm RLG
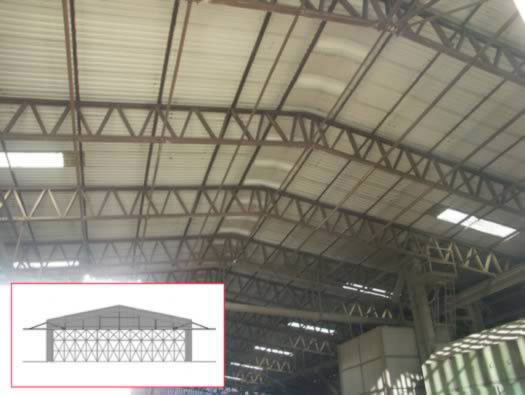
Inside a T1 hangar at RAF Bibury.
RAF Babdown Farm RLG
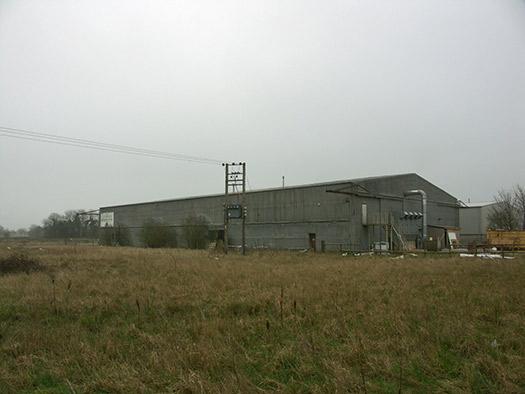
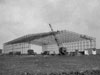
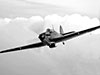
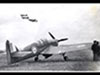
The full size picture of the T1 7557/41 90ft 4inch span x 175ft long x 19ft high. By 1941 Hurricanes and Miles Masters were used for night flying.
20 March 2005
RAF Babdown Farm RLG
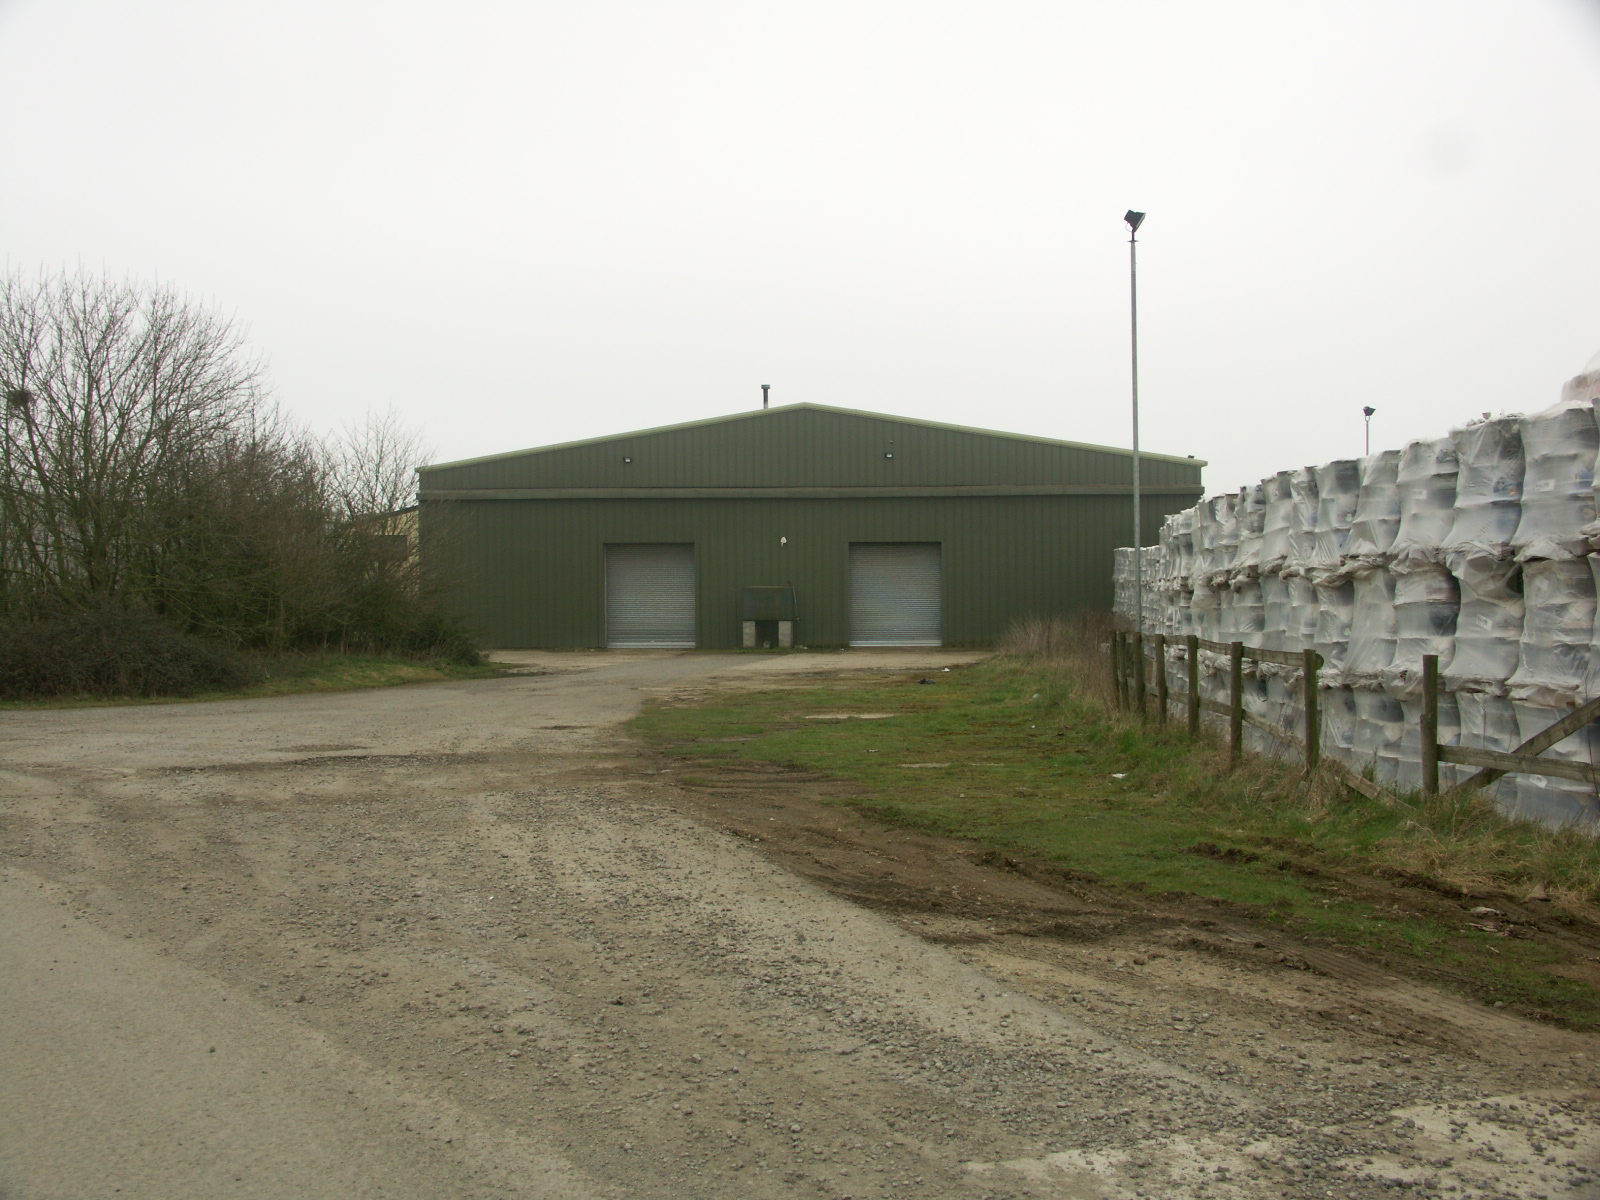
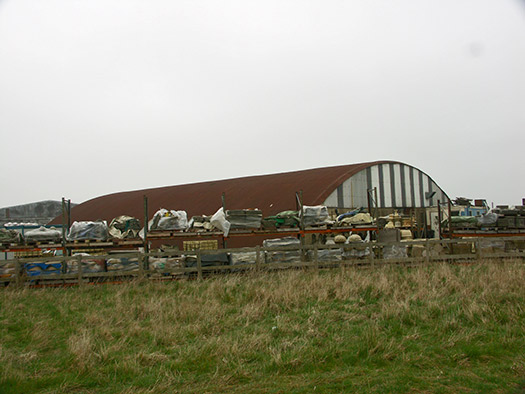
The second T1 now re clad as a factory.
History : March 1942 Babdown was redeveloped into a full Relief Landing Ground standard by laying two and then a third Summerdale tracking runways. By June more blister hangars were placed around the perimeter track.
20 March 2005
RAF Babdown Farm RLG
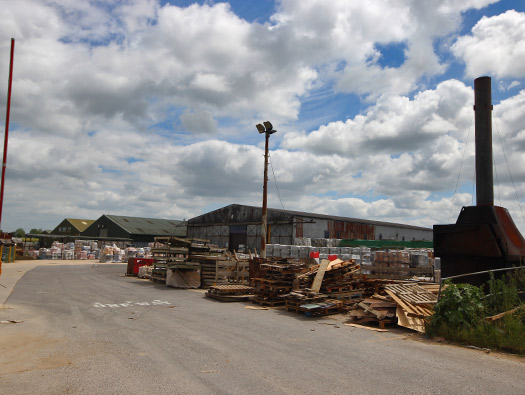
Third T1not re-clad and looks a bit sad.
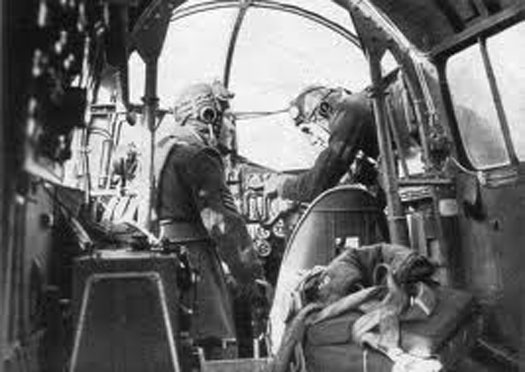
History : reopened in August 1942 as 3 Flying Instructors School using Oxfords
27 June 2015
RAF Babdown Farm RLG
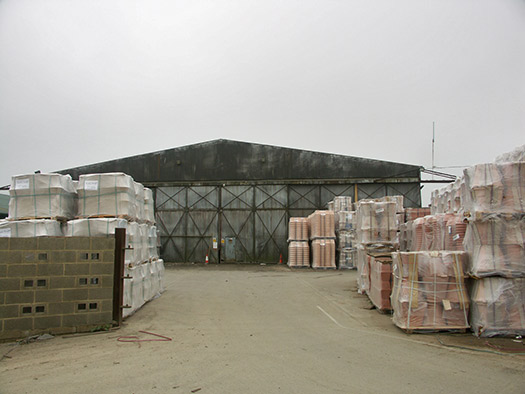
Third T1 they were pained black after the war as a preservative.
History : Spitfires of 52 OTU arrived, then 15 (P) AFU. By June 1945 the last aircraft left, went into care and maintenance and then 7 MU used it until January 1948 when it was closed.
20 March 2005

RAF Babdown Farm RLG
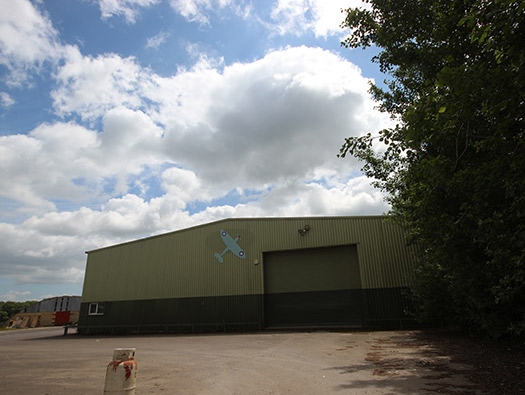
This is not a hangar but a standard modern factory but it has a Spitfire on the side, why??
27 June 2015


RAF Babdown Farm RLG
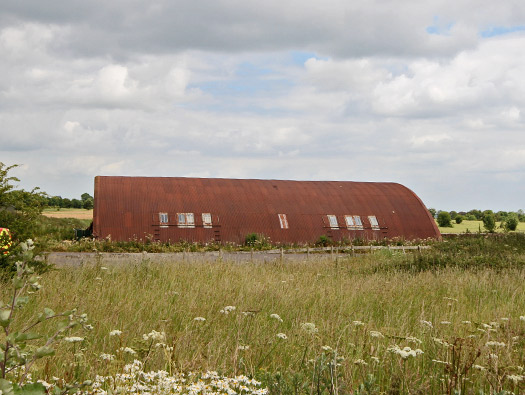
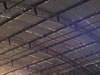
Double Extra Over Blister hangar 9392/42 69ft span x 90ft long x 20ft high.
27 June 2015
RAF Babdown Farm RLG
Double Extra Over Blister hangar.
20 March 2005

RAF Babdown Farm RLG
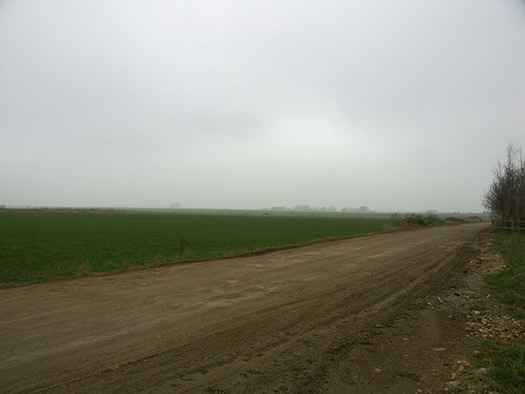
The technical site is to our right with the airfield on the left. It had two runways of Sommerfeld tracking and later a third was added.
20 March 2005
RAF Babdown Farm RLG
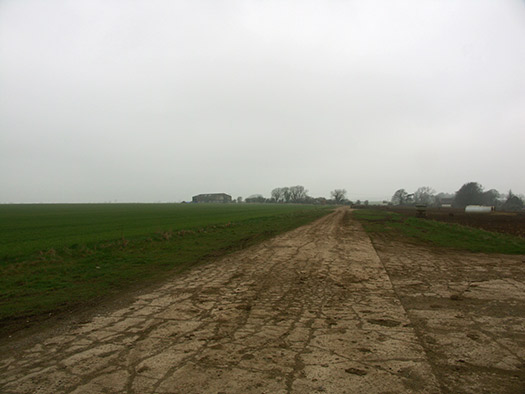
Perimeter track running north, the control tower would have been on the left and all the other training buildings on the right.
20 March 2005

RAF Babdown Farm RLG
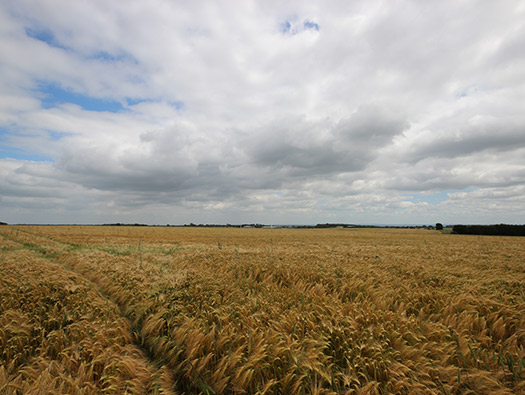
The landing ground.
27 June 2015
RAF Babdown Farm RLG
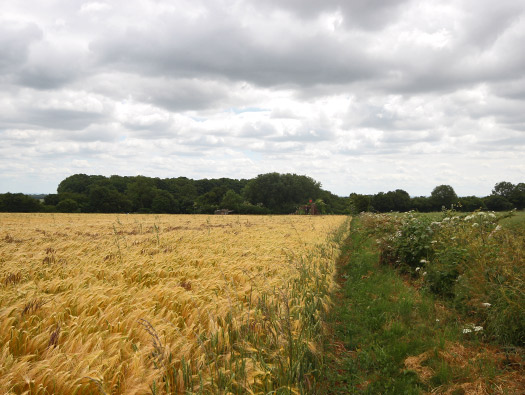
Path down to the 25yd machine gun range 147/41.
27 June 2015

RAF Babdown Farm RLG
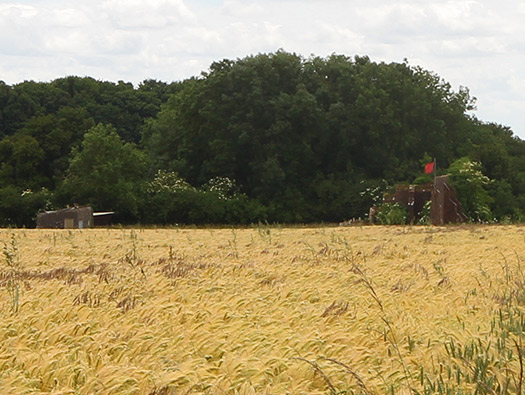
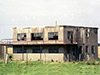
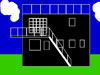

25yd machine gun range 147/41. On the right the receiving butts where a pile of sand and a row of target. On the left a long shed with two huts either end, one for targets and one for the armourer and in the middle a covered area to fire from.
27 June 2015

RAF Babdown Farm RLG
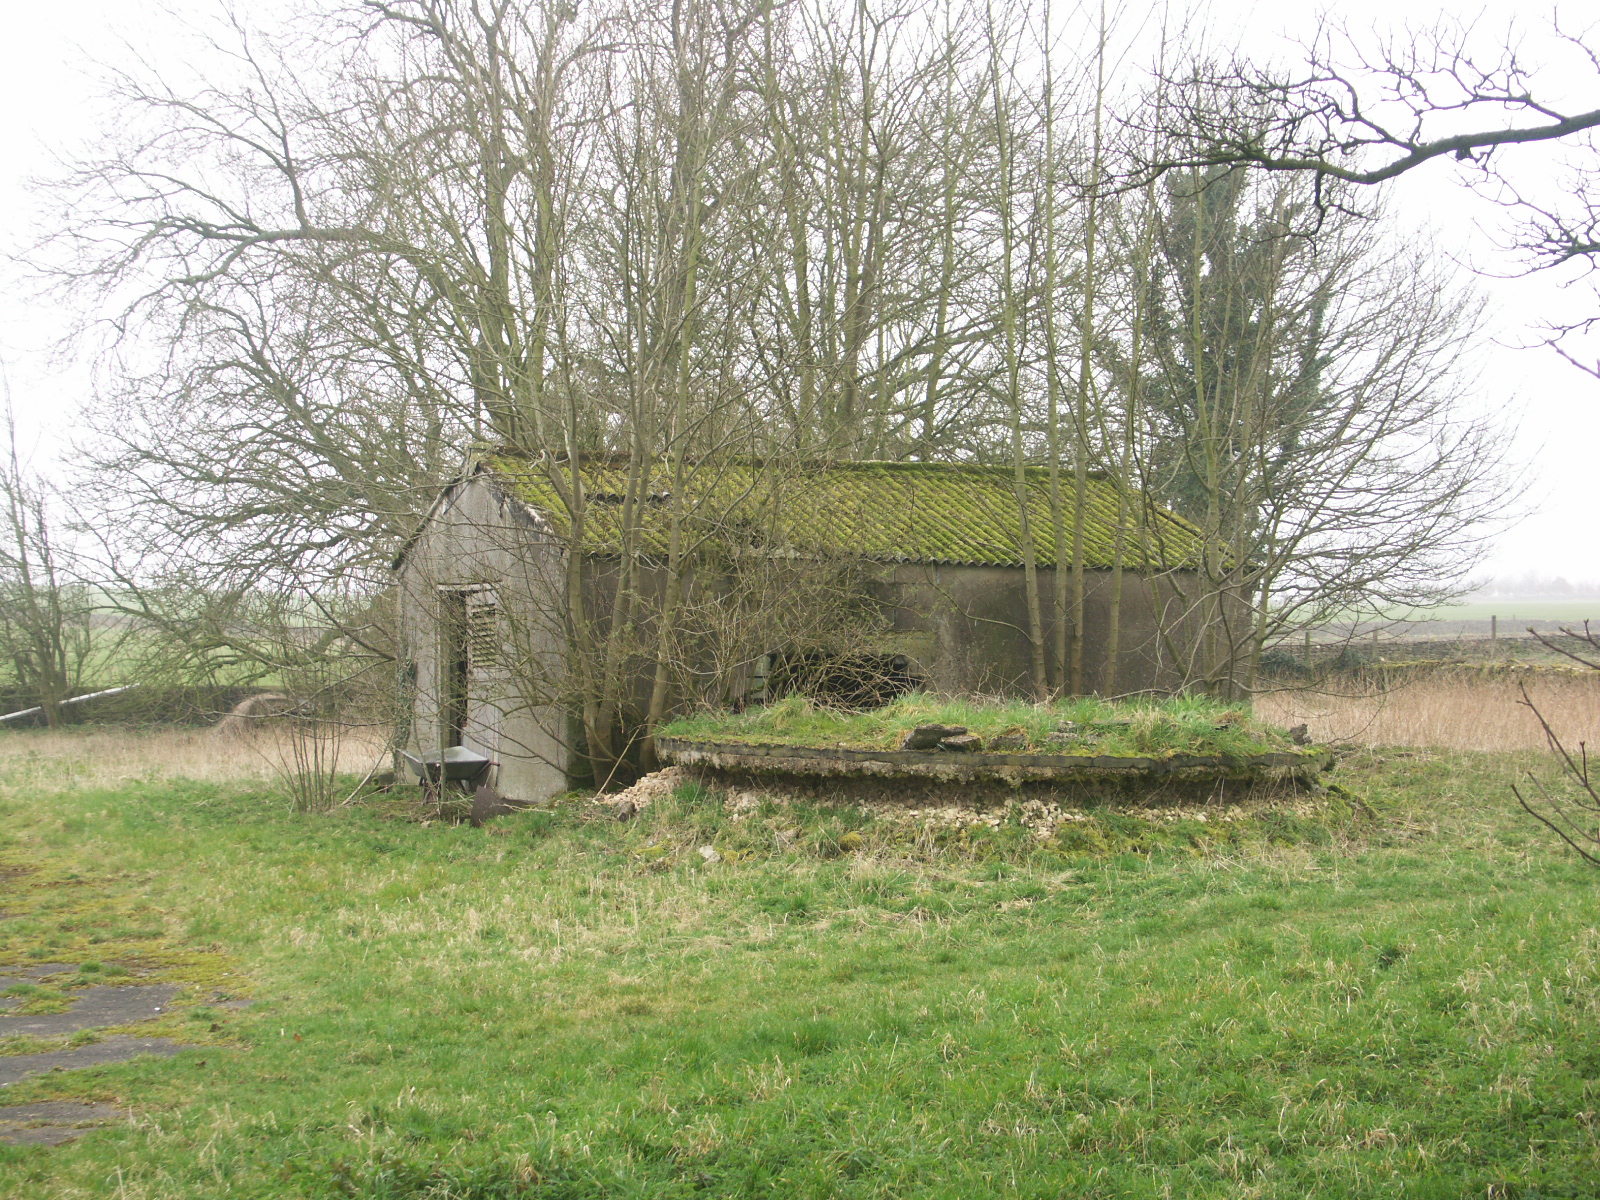
This hut is in the grounds of Babdown Farm where the airfield gets its name from. The round structure I have no idea what it was for or if it is contemporary to the airfield.
20 March 2005
RAF Babdown Farm RLG
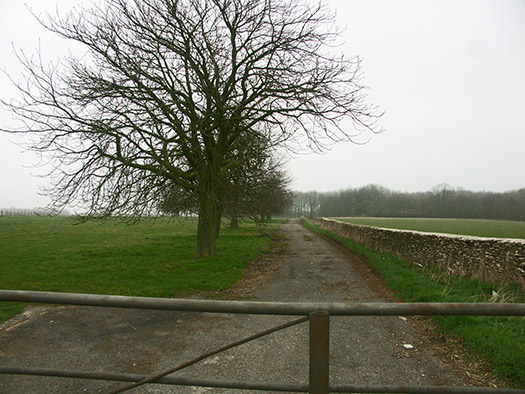
The entrance to the dispersed camps in the woodland and on the left is the base of a Picket Post.
20 March 2005

RAF Babdown Farm RLG
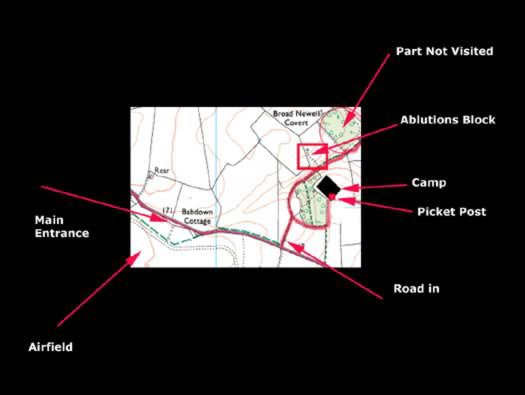
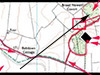
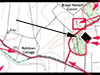
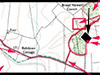
Plan of the dispersed sites.
Plan
RAF Babdown Farm RLG
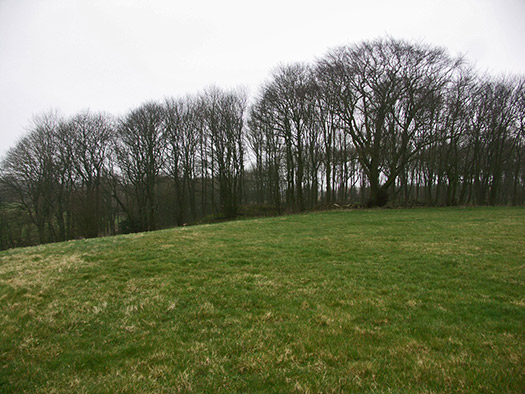
Behind the trees was a living site.
20 March 2005
RAF Babdown Farm RLG
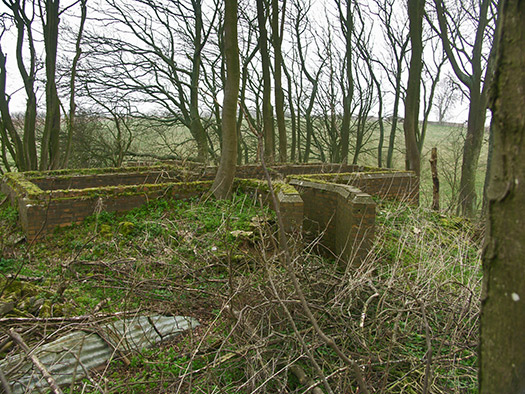
Air-Raid blast shelter.
20 March 2005


RAF Babdown Farm RLG
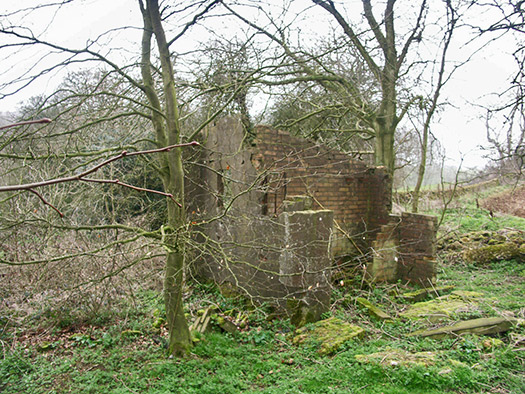
Ablutions block. Most living huts had no toilets so there were several toilet blocks laid out around the camp.
20 March 2005
RAF Babdown Farm RLG
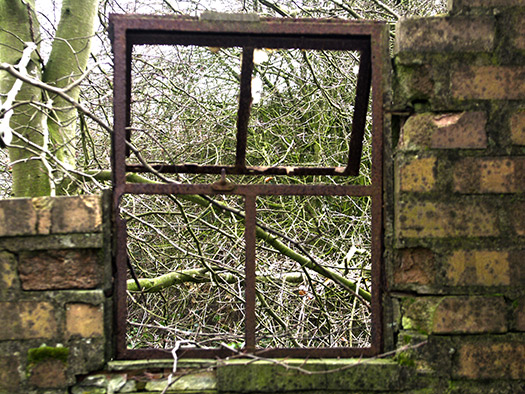
Iron window frame made by Crittall.
20 March 2005
RAF Babdown Farm RLG
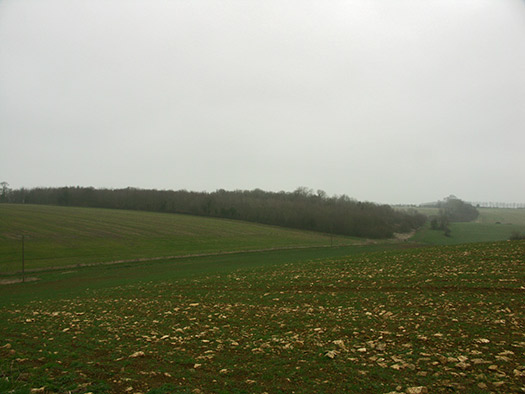
The far woodland was another dispersed site but we did not visit it.
20 March 2005
RAF Babdown Farm RLG
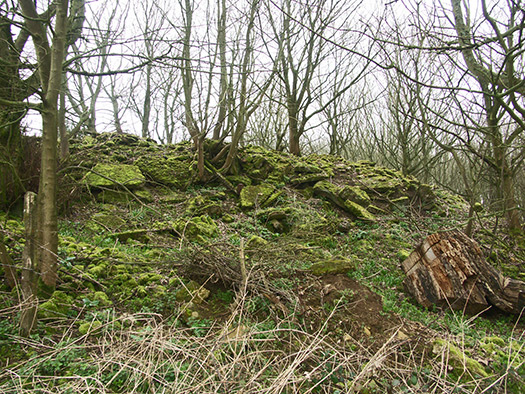
The remains of many huts.
20 March 2005
RAF Babdown Farm RLG
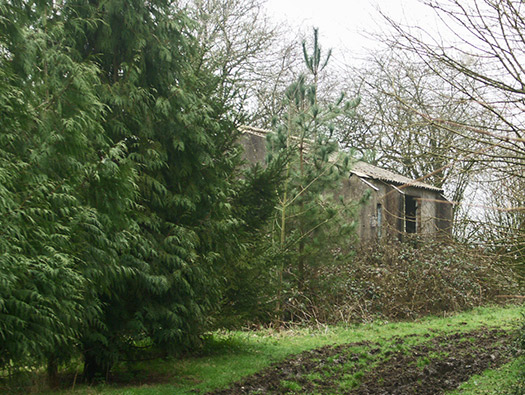
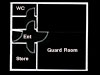
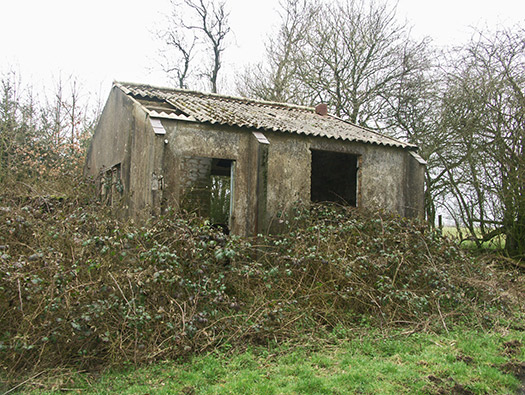
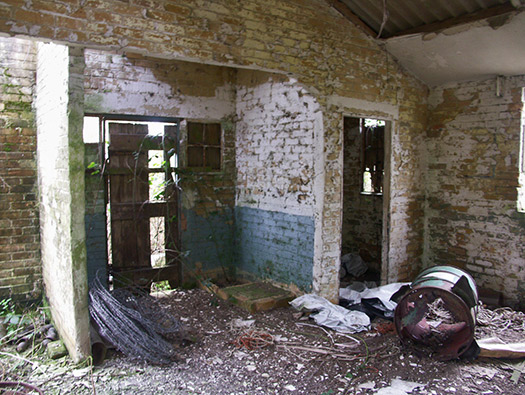
Picket Post.
20 March 2005
RAF Babdown Farm RLG
Picket Post.
20 March 2005
RAF Babdown Farm RLG
Picket Post.
20 March 2005
RAF Babdown Farm RLG
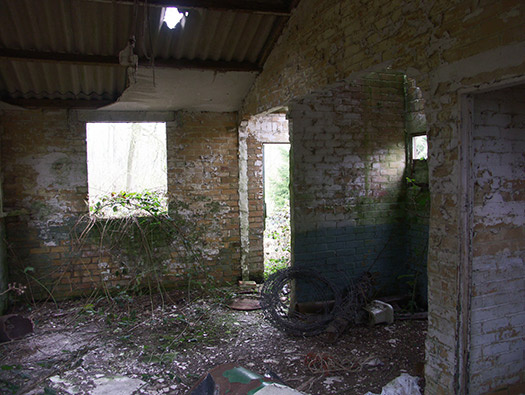
Picket Post.
20 March 2005
RAF Babdown Farm RLG
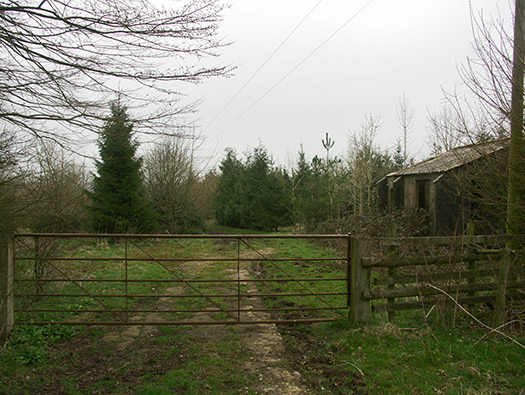
Picket Post.
20 March 2005
RAF Babdown Farm RLG
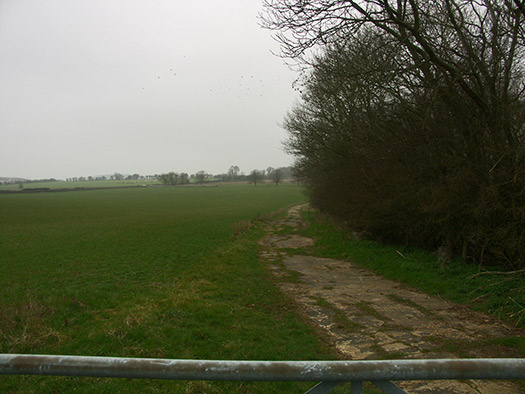
Road into the site.
20 March 2005
RAF Babdown Farm RLG
27 June 2015